
Views - New Construction - Primary on Main
Address
25524 Flora Bella Ln, Elgin, TX
Price
$ 249,990
Property Attributes
- MLS#8556792
- TypeSingle Family
- Listing Status Active
- CountyTRAVIS
- CityElgin
- AreaEL
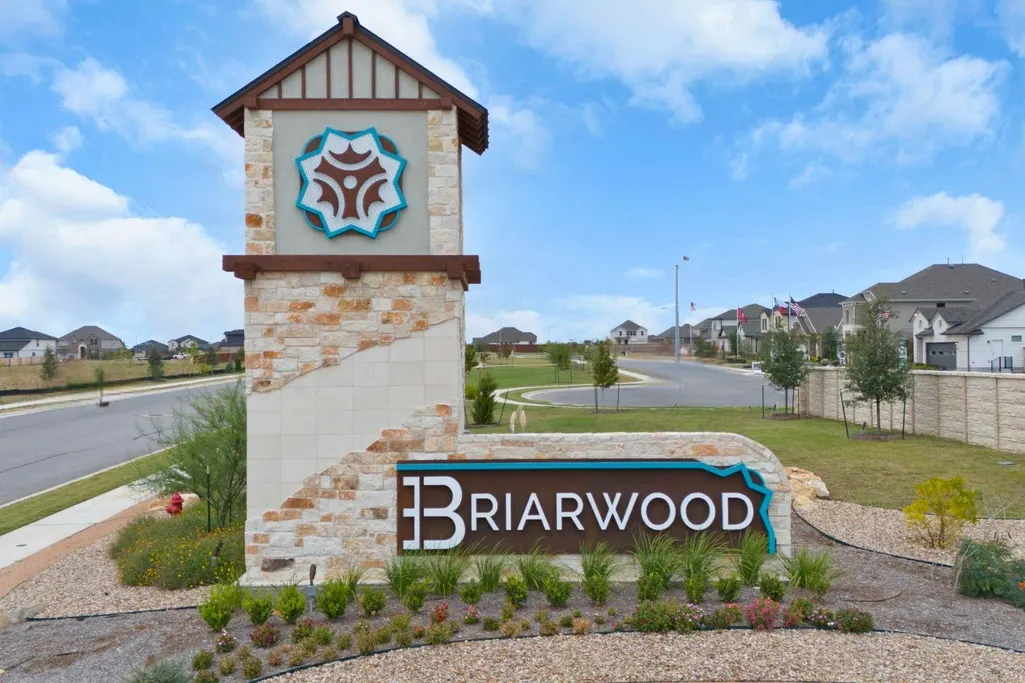
- NeighborhoodBriarwood
- Zip78621
- StyleSingle Family Residence
- Year Built2026
- Taxes$ 8279
- Price$ 249,990
- Bedrooms3
- Full Bathrooms2
- Half Bathrooms0
- Sqr Footage1470
- Lot Size0.128 Acres
Data Source:
Austin Board of REALTORS® (ABOR) as distributed by MLS GRID
Property Description
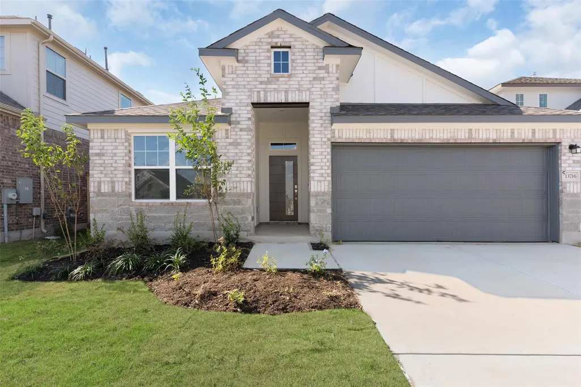
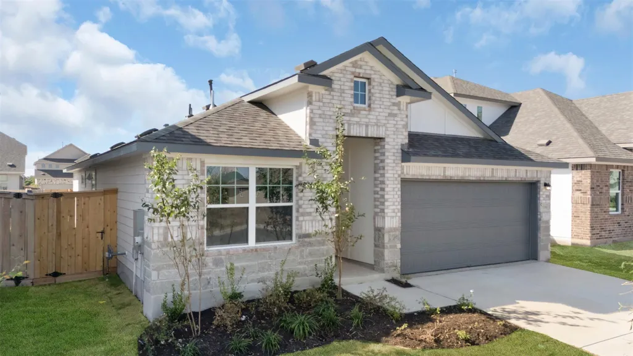
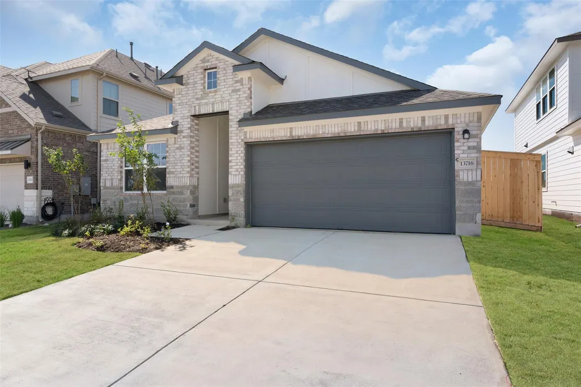
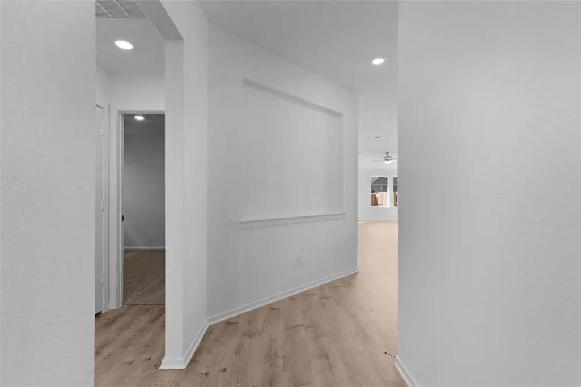
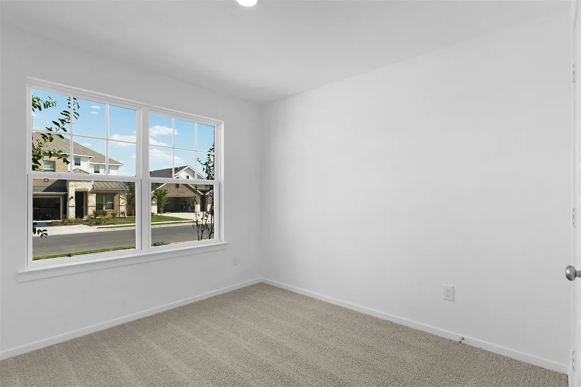
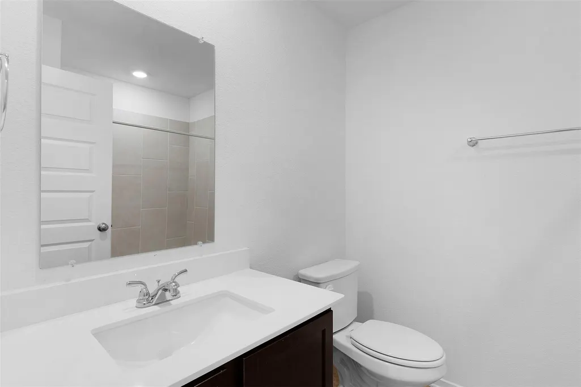
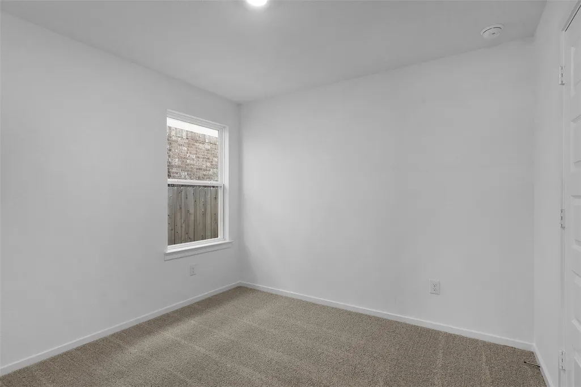
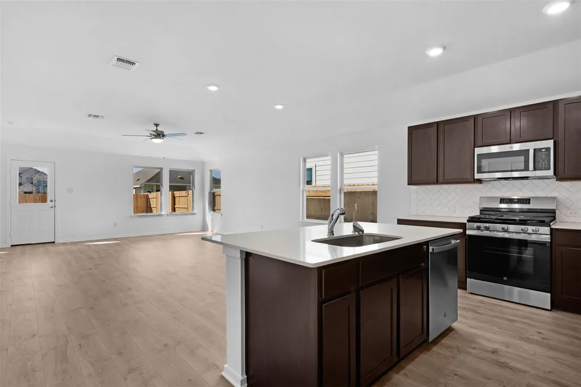
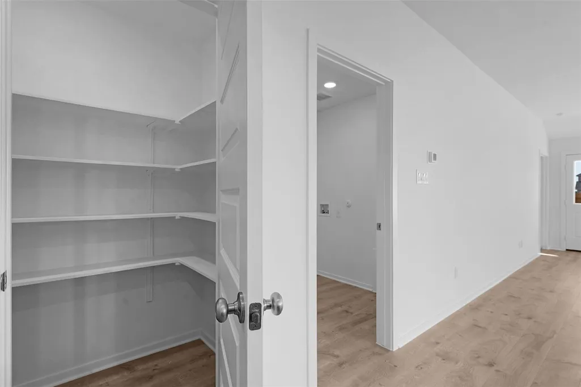
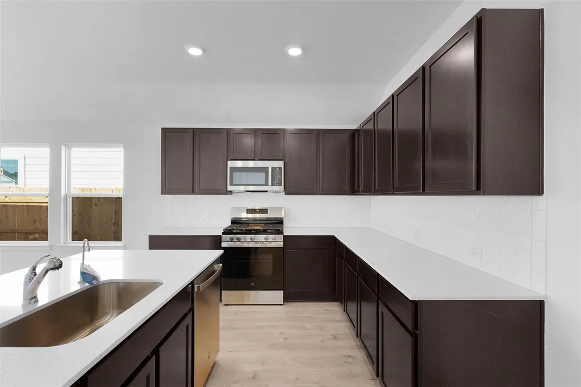
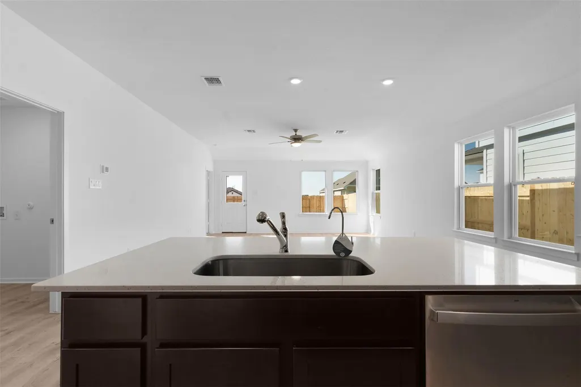
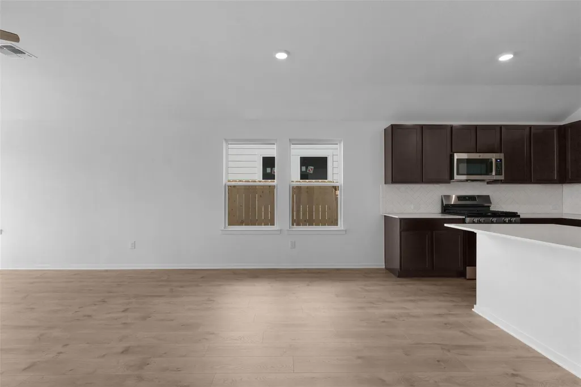
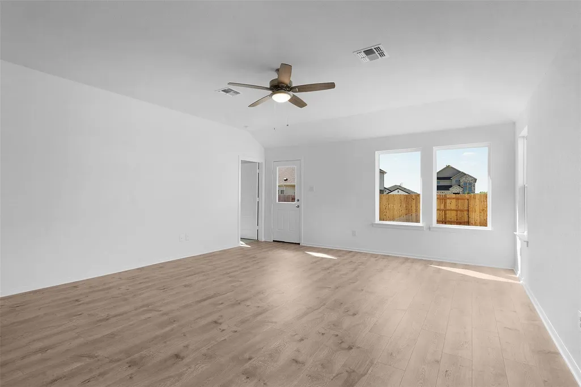
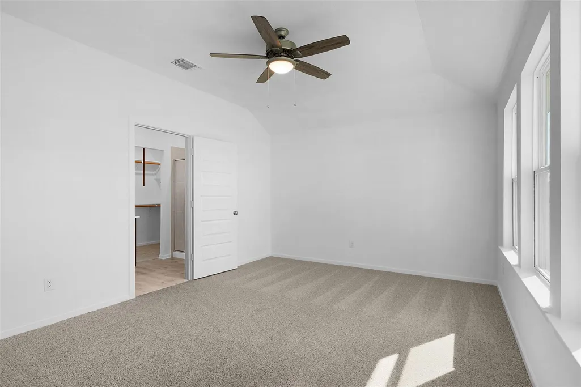
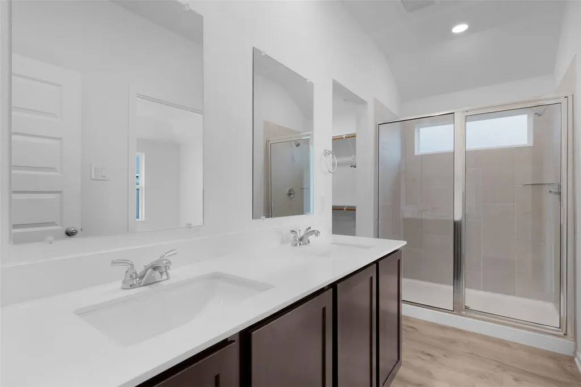
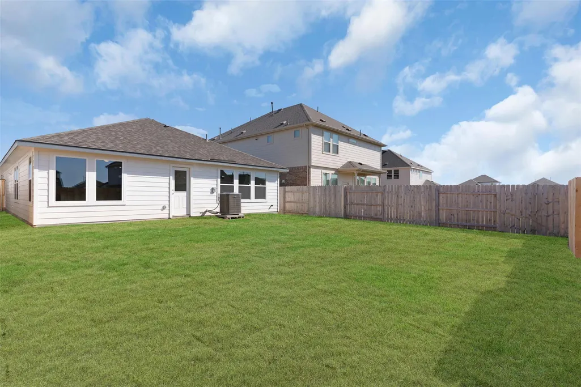
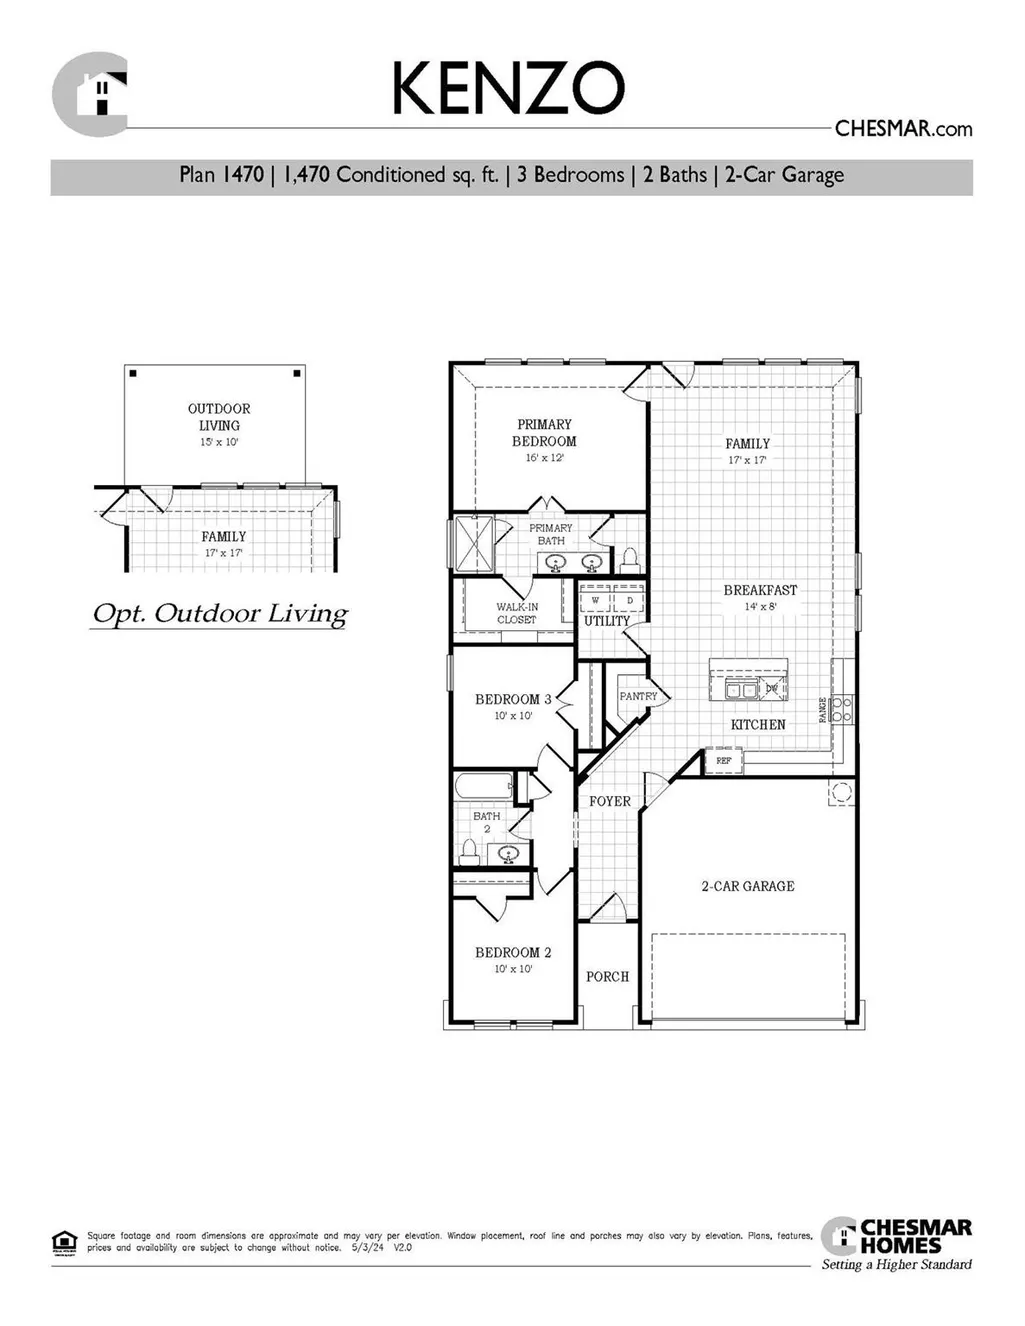
New Construction | 1 Story | 1,470 Sq Ft | 3 Beds | 2 Baths | Available Fall 2026 | Discover the Kenzo, a beautifully designed 1-story home offering 1,470 sq ft of functional living space. This 3-bedroom, 2-bath gem features an open-concept layout perfect for modern living. The heart of the home is the kitchen, complete with a center island that overlooks a large family room—ideal for entertaining and everyday family life. The primary bedroom offers a peaceful retreat, boasting a spacious walk-in closet, dual sinks, and a luxurious walk-in shower. Two secondary bedrooms share a well-appointed bathroom, providing comfort and privacy for guests or family members. The Kenzo offers both style and practicality, with ample storage and plenty of natural light throughout.
| Elementary School | Middle School | High School |
|---|---|---|
| Neidig Elementary School | Elgin Middle School | Elgin High School |
| Price History | |
|---|---|
| 7/14/2026 | Listed $249,990 |
General Features
| Living Area | 1470 |
|---|---|
| Sewer | MUD |
| Heating | Central |
| Cooling | Ceiling Fan(s),Central Air |
| Utilities | Electricity Available,High Speed Internet,Natural Gas Available,Sewer Available,Underground Utilities,Water Available |
| Roof | Composition |
| Appliances | Dishwasher,Disposal,Exhaust Fan,Gas Cooktop,Gas Range,Microwave,Gas Oven,Stainless Steel Appliance(s),Electric Water Heater |
| HOA Fee | 1150 |
| Garage Spaces | 2 |
| Association Fee Includes | Common Area Maintenance,Internet |
| Patio/Porch Features | Front Porch,Porch |
| Pool Features | None |
| Security Features | Carbon Monoxide Detector(s),Smoke Detector(s) |
| Construction Materials | Brick,Concrete,Frame,HardiPlank Type,Blown-In Insulation,Masonry – Partial,Radiant Barrier,Cement Siding,Stucco |
| Year Built | 2026 |
| View | Neighborhood |
| Levels | One |
| Property Subtype | Single Family Residence |
| Tax Year | 2026 |
| Waterfront Features | None |
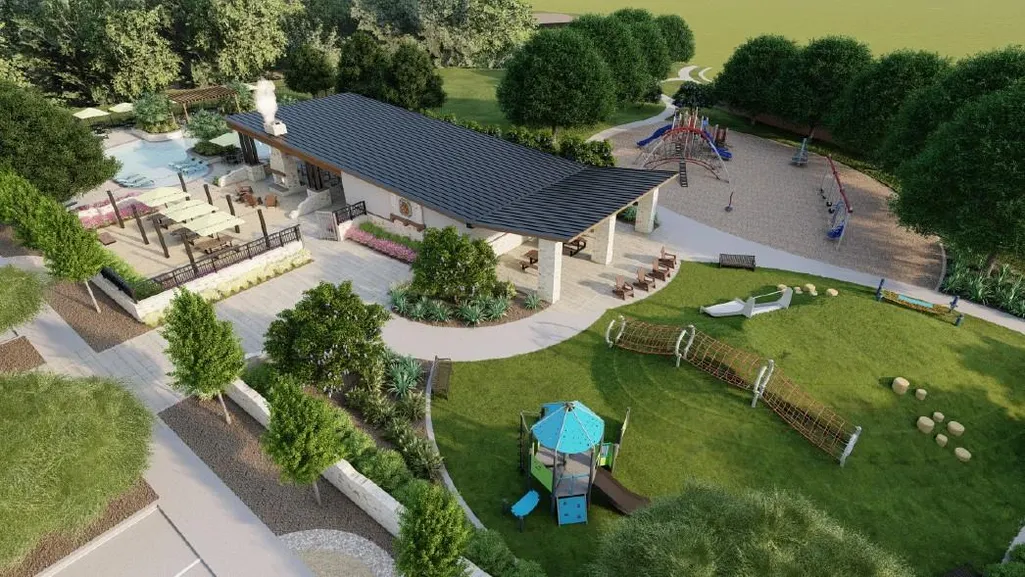
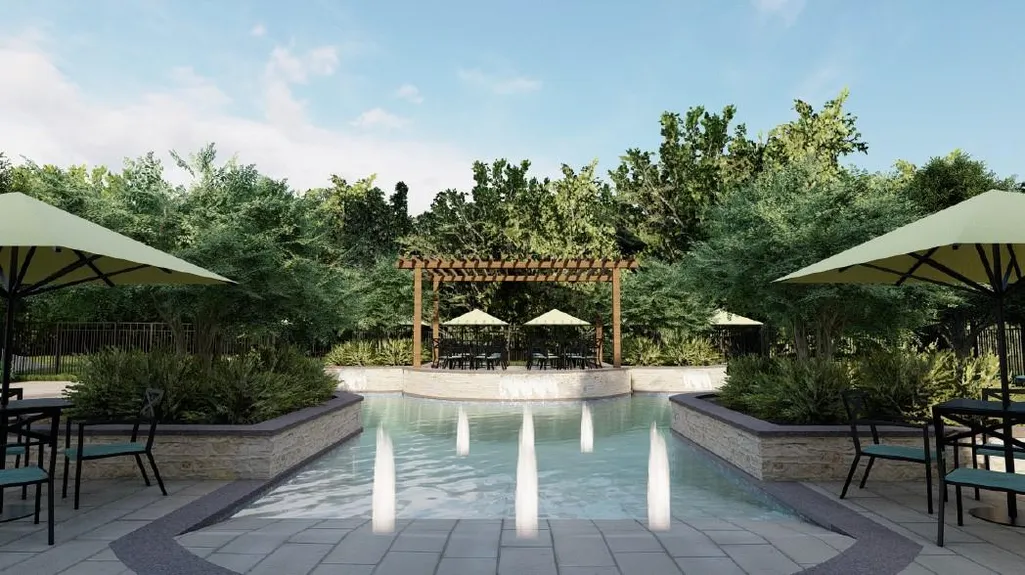
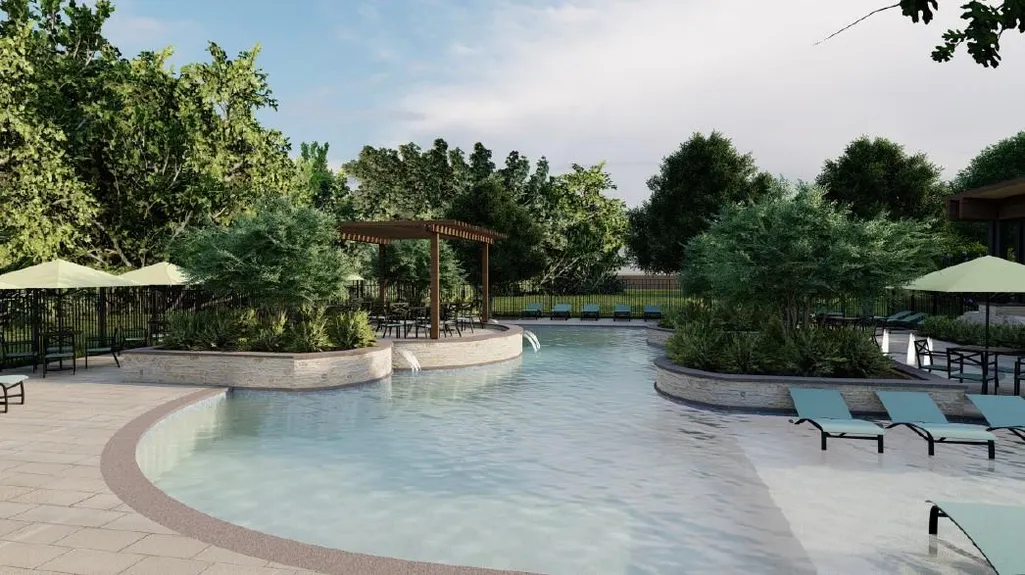
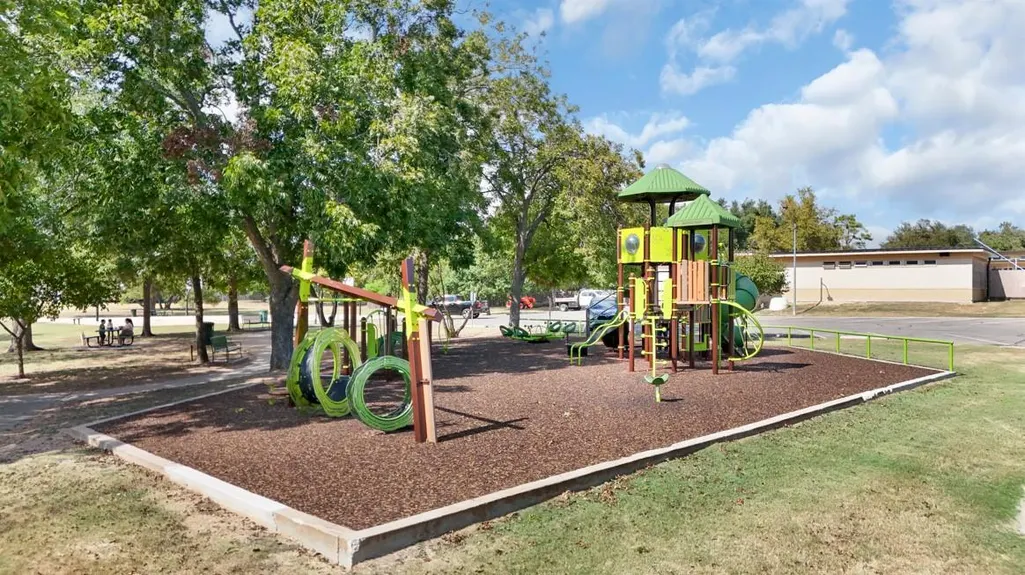
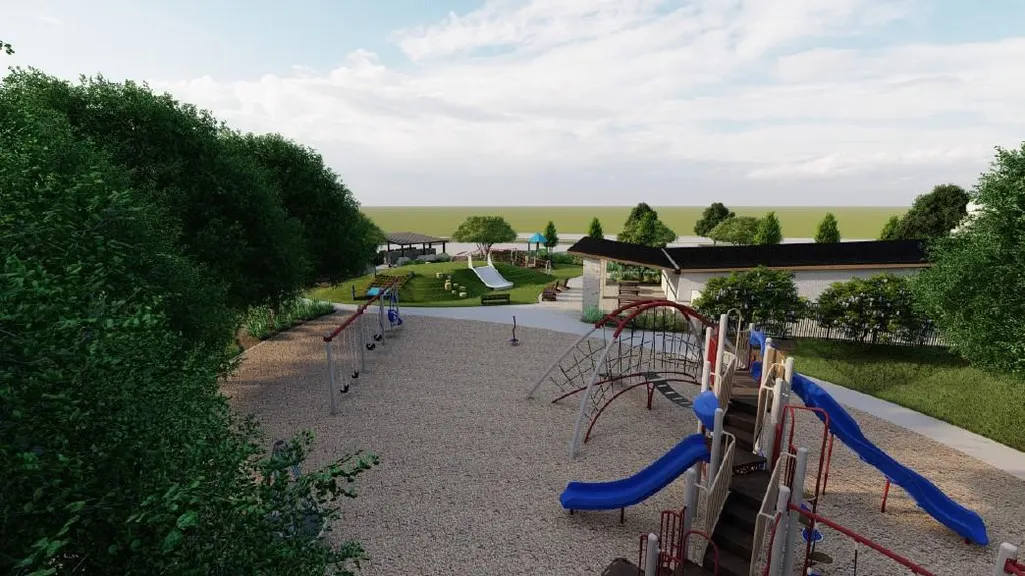
| Community Features | Clubhouse,Park,Playground,Pool,Street Lights,Trail(s) |
| Accessibility | None |
| Assoc Fee Paid Per | Annually |
| County | Travis |
| New Construction | No |
| Property Type | Residential |
| HOA | Yes |
| Energy Efficient | None |
| Subdivision Name | Briarwood |
| Facing Direction | South |
| Green Sustainability | None |
| Other Structures | None |
| Full Baths | 2 |
| Status | Active |
| Directions | From US - 290 turn Left on to County Line Rd,turn left on to Briar Brush Ln,Right onto Rosy Kaiden Dr,Right on to Jasmine Sprig Lane,Chesmar Model Home on your left. |
| High School | Elgin |
| City | Elgin |
| Disclosures | None |
| Association Name | Briarwood Community Association,Inc. |
| MLS Area | EL |
| Lot Size Square Feet | 5575.68 |
| Elementary School | Neidig |
| Middle/Junior High School | Elgin |
| Property Condition | Under Construction |
| Additional Parcels Y/N | No |
| Builder Name | Chesmar Homes |
| Standard Status | Active |
| Year Built Source | Builder |
Interior Features
| Interior Amenities | Ceiling Fan(s),Ceiling-High,Granite Counters,Double Vanity,Eat-in Kitchen,Entrance Foyer,Kitchen Island,No Interior Steps,Open Floorplan,Pantry,Primary Bedroom on Main,Recessed Lighting,Storage,Walk- |
|---|---|
| Flooring | Carpet,Tile |
| Window Features | Double Pane Windows,Low-Emissivity Windows,Screens,Vinyl Windows |
| Total Bedrooms | 3 |
| Main Level Bedrooms | 3 |
| LivingAreaSource | Builder |
| Total Baths | 2 |
Exterior Features
| Exterior Amenities | Lighting,Private Yard |
|---|---|
| Fencing | Back Yard |
| Parking Features | Attached,Driveway,Garage |
| Lot Features | Back Yard,Curbs,Front Yard,Interior Lot,Landscaped,Sprinkler - Automatic |
| Water Source | MUD |
| Total Parking | 4 |
| Foundation Details | Slab |
| Lot Size Acres | 0.128 |
| Waterfront Y/N | No |
| Covered Spaces | 2 |
| Horse Y/N | No |
| Horse Amenities | None |
Amenities
- Foreclosure
- Views
- Short Sale
- New Construction
- Adult 55+
- Lease To Own
- No HOA Fees
- Furnished
- Primary On Main
- Air Conditioning
- Seller Finance
- Green
- Fixer Upper
- Horse
- Golf
- Fireplace
- Deck
- Garage
- Basement
- Pool
Property vs Single Family Average in 78621
Price
Taxes
Year Built
Visits
In The Neighborhood
Just Listed
Elgin
$ 399,990
25521 Udel Ln
Elgin, TX 78621
- Type
- Single Family
- Size
- 2,640 SqFt
- Rooms
- 4 Beds + 3 Baths
Reduced
Elgin
$ 299,990
13708 Tucker Hedge Pass
Elgin, TX 78621
- Type
- Single Family
- Size
- 1,660 SqFt
- Rooms
- 3 Beds + 2 Baths
New Construction
Elgin
$ 344,990
13521 Wandering Rhett Dr
Elgin, TX 78621
- Type
- Single Family
- Size
- 1,850 SqFt
- Rooms
- 3 Beds + 2 Baths
Views
Elgin
$ 249,990
13709 Ryan Range Ln
Elgin, TX 78621
- Type
- Single Family
- Size
- 1,344 SqFt
- Rooms
- 3 Beds + 2 Baths
Views
Elgin
$ 269,190
25516 Timber Drop Ln
Elgin, TX 78621
- Type
- Single Family
- Size
- 1,595 SqFt
- Rooms
- 3 Beds + 2 Baths
Reduced
San Marcos
$ 315,000
125 Barton Road
San Marcos, TX 78666
- Type
- Single Family
- Size
- 1,341 SqFt
- Rooms
- 3 Beds + 2 Baths
Reduced
San Marcos
$ 315,000
125 Barton Rd
San Marcos, TX 78666
- Type
- Single Family
- Size
- 1,341 SqFt
- Rooms
- 3 Beds + 2 Baths
Views
Elgin
$ 249,990
13808 Ryan Range Ln
Elgin, TX 78621
- Type
- Single Family
- Size
- 1,344 SqFt
- Rooms
- 3 Beds + 2 Baths
Reduced
Elgin
$ 339,900
13601 Gray Landing Dr
Elgin, TX 78621
- Type
- Single Family
- Size
- 1,956 SqFt
- Rooms
- 4 Beds + 3 Baths
Reduced
Elgin
$ 326,490
13805 Ryan Range Ln
Elgin, TX 78621
- Type
- Single Family
- Size
- 1,694 SqFt
- Rooms
- 4 Beds + 2 Baths
Views
Elgin
$ 332,790
13809 Ryan Range Ln
Elgin, TX 78621
- Type
- Single Family
- Size
- 1,899 SqFt
- Rooms
- 3 Beds + 2.5 Baths
Reduced
Elgin
$ 349,990
13612 Endless Narrow Ln
Elgin, TX 78621
- Type
- Single Family
- Size
- 1,968 SqFt
- Rooms
- 4 Beds + 2 Baths
 Austin Board of REALTORS® Copyright ©2026 All rights reserved.
 Central Texas MLS | Four Rivers Association of REALTORS® All information deemed reliable but not guaranteed. All properties are subject to prior sale, change or withdrawal. Neither listing broker(s) or information provider(s) shall be responsible for any typographical errors, misinformation, misprints and shall be held totally harmless. Listing(s) information is provided for consumer's personal, non-commercial use and may not be used for any purpose other than to identify prospective properties
 Highland Lakes Association of Realtors® All information deemed reliable but not guaranteed. All properties are subject to prior sale, change or withdrawal. Neither listing broker(s) or information provider(s) shall be responsible for any typographical errors, misinformation, misprints and shall be held totally harmless. Listing(s) information is provided for consumer's personal, non-commercial use and may not be used for any purpose other than to identify prospective properties consumers may
