
Price Reduction
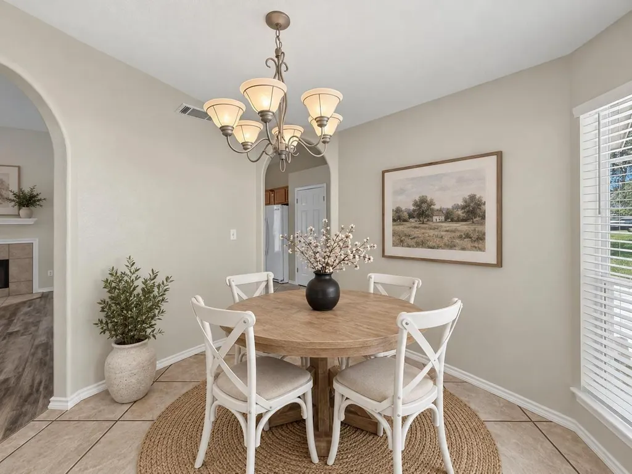
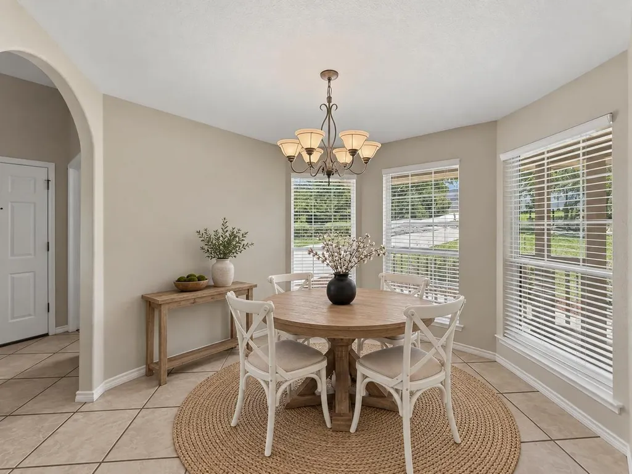
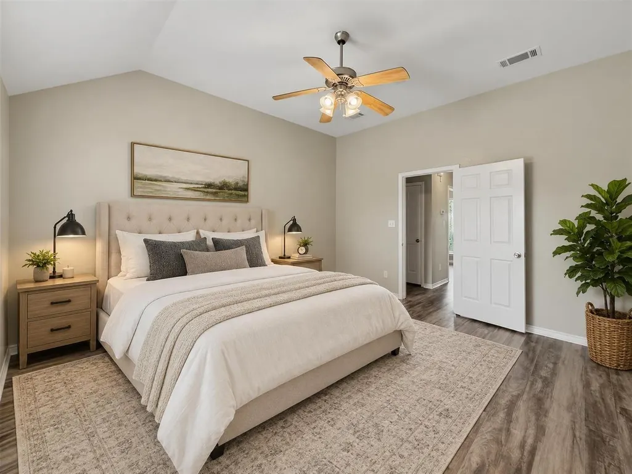
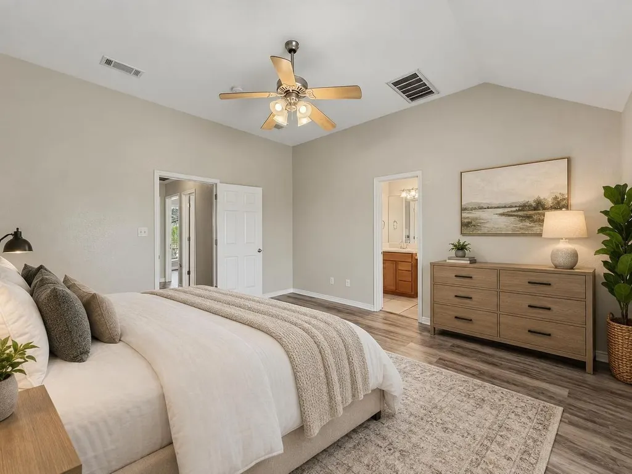
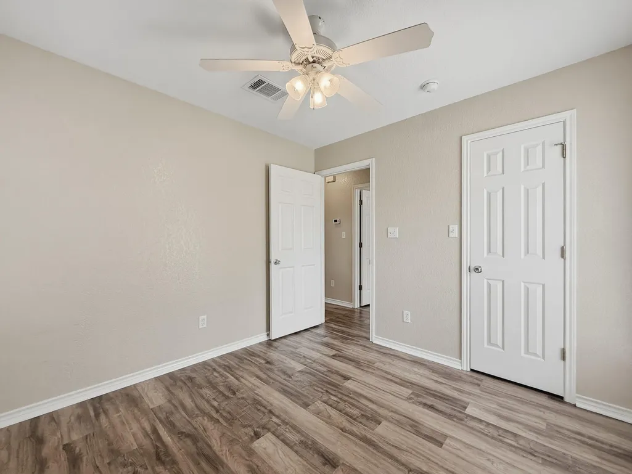
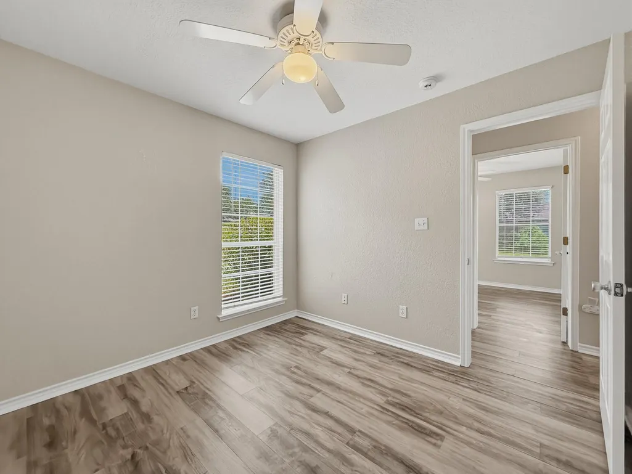
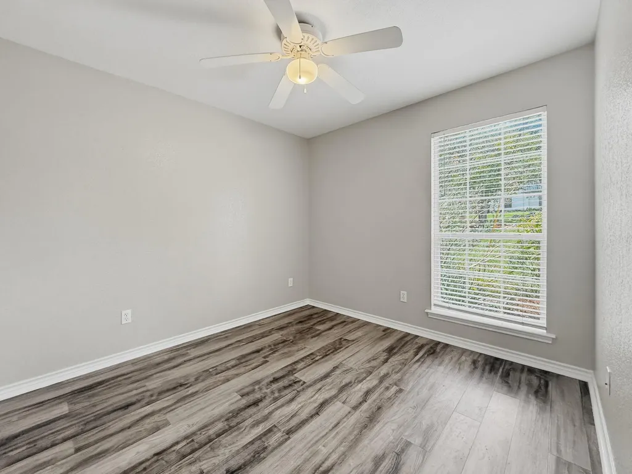
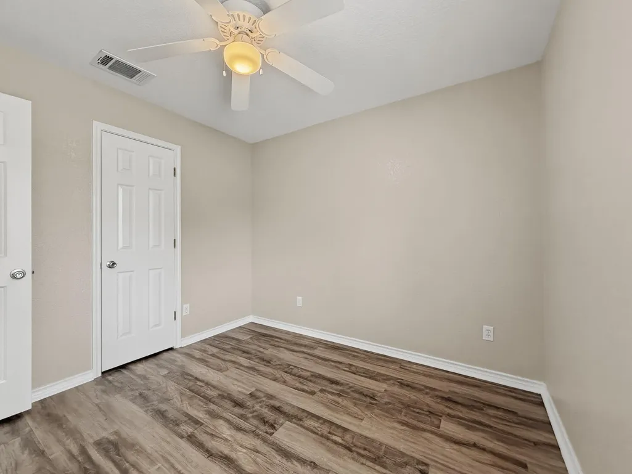
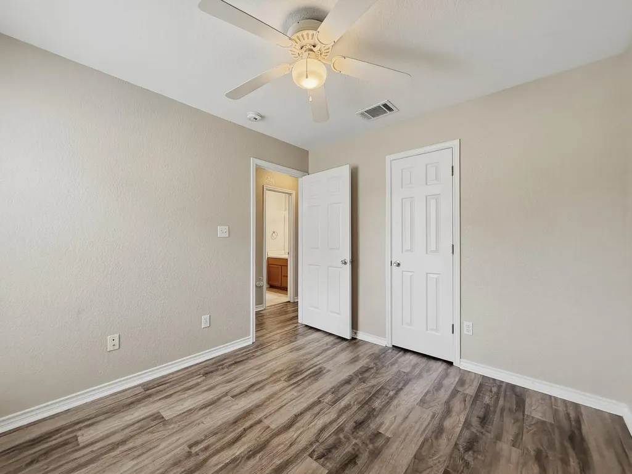
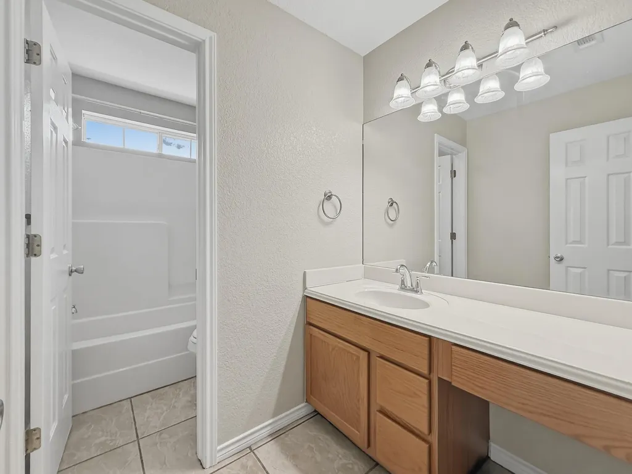
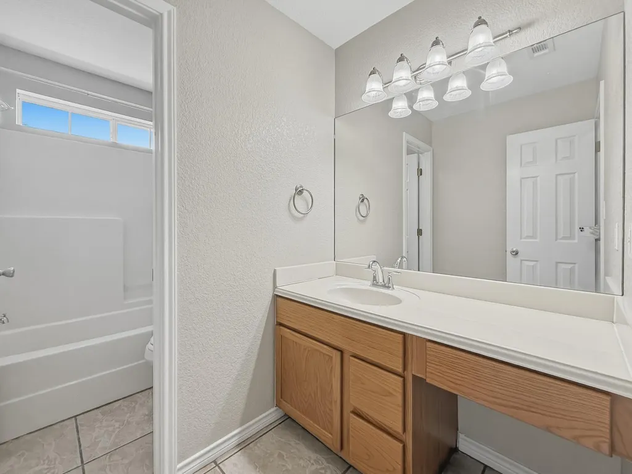
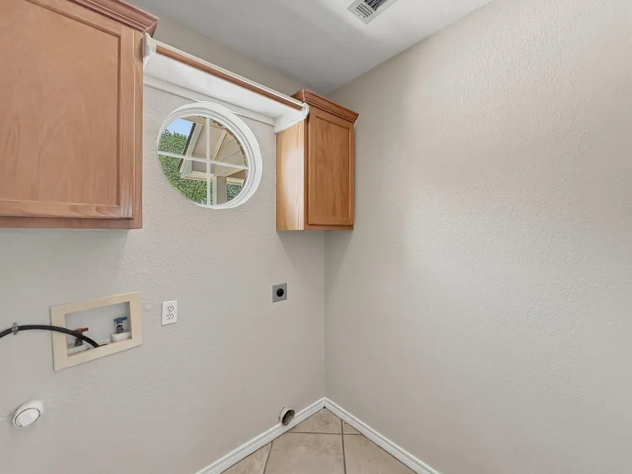
Address
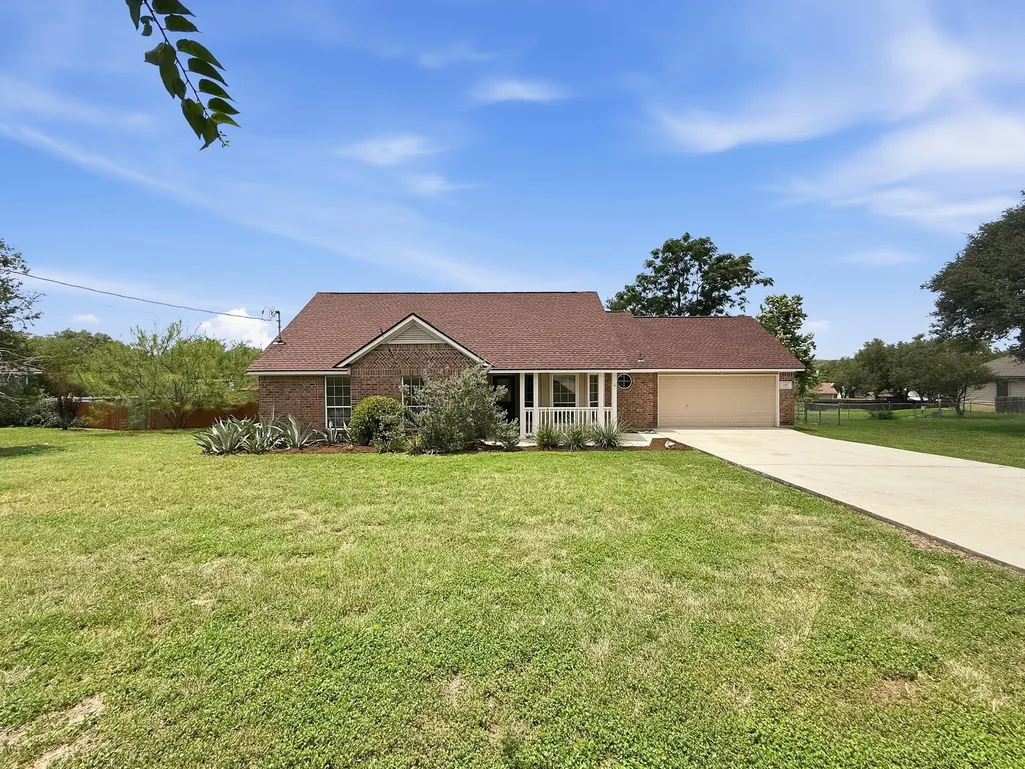
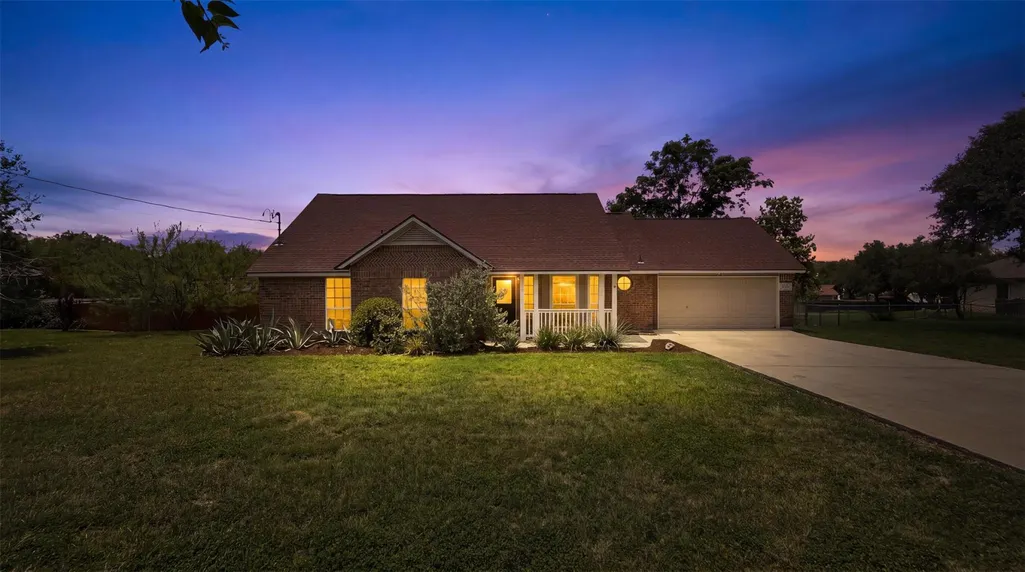
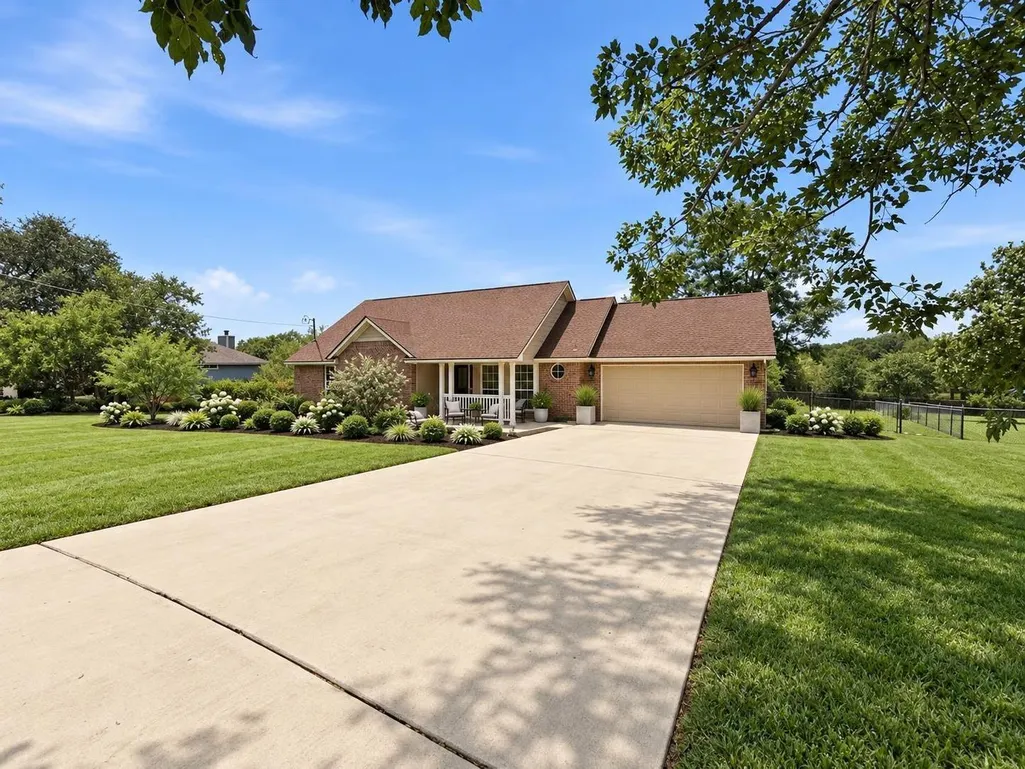
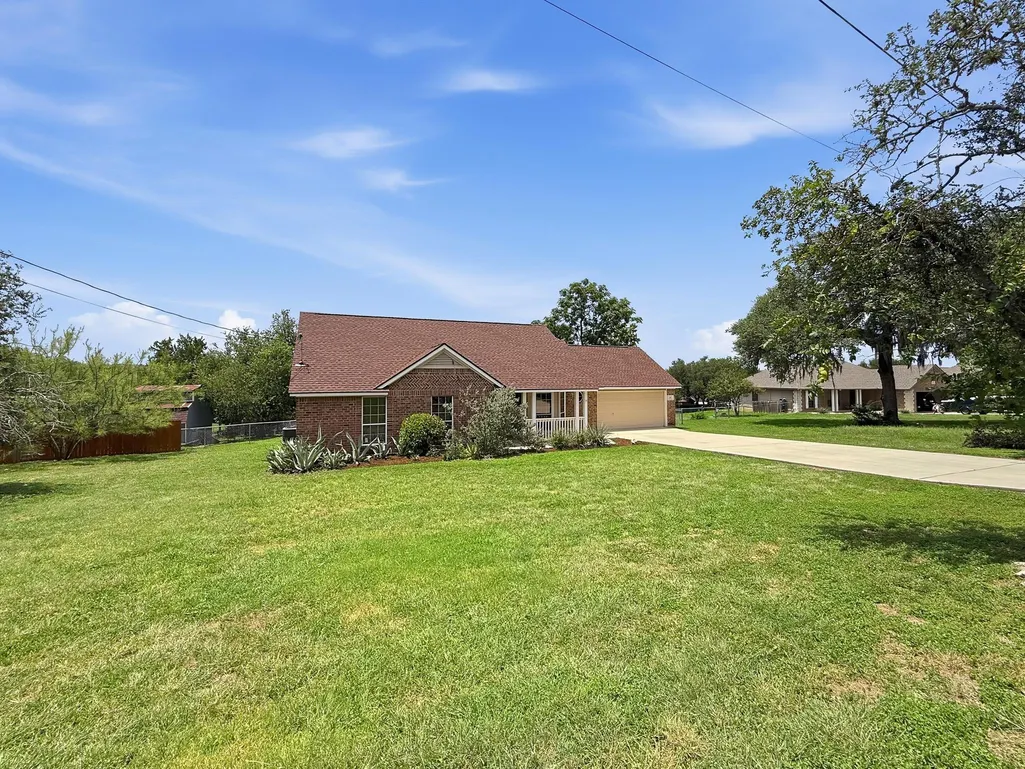
125 Barton Rd, San Marcos, TX
Price
$ 315,000
Property Attributes
- MLS#7680894
- TypeSingle Family
- Listing Status Active
- CountyHAYS
- CitySan Marcos
- AreaHS
- NeighborhoodBriarwood
- Zip78666
- StyleSingle Family Residence
- Year Built2002
- Taxes$ 4734
- Price$ 315,000
- Bedrooms3
- Full Bathrooms2
- Half Bathrooms0
- Sqr Footage1341
- Lot Size0.57 Acres
Data Source:
Austin Board of REALTORS® (ABOR) as distributed by MLS GRID
Property Description
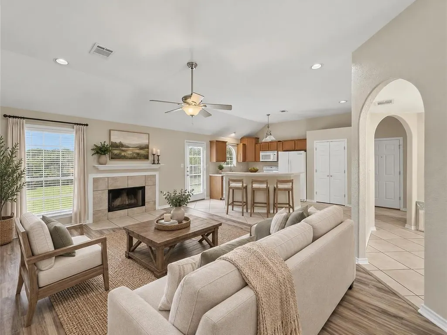
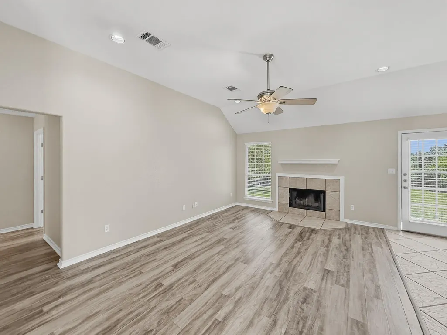
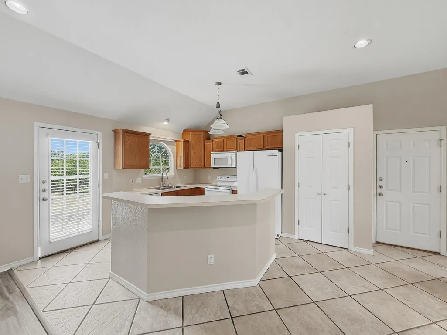
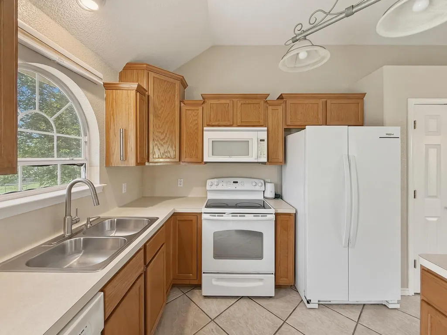
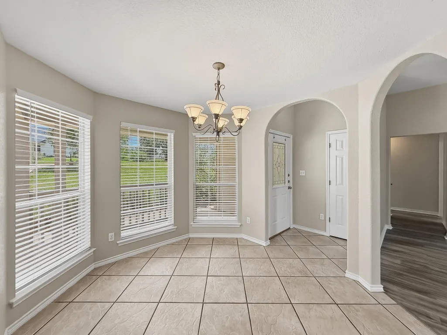
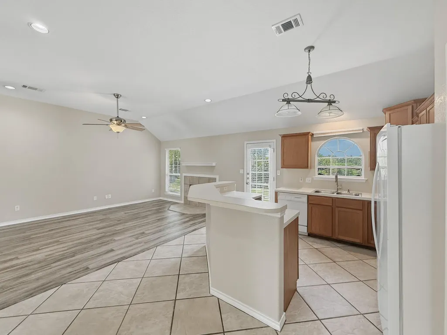
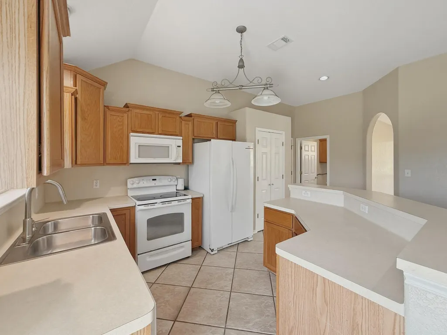
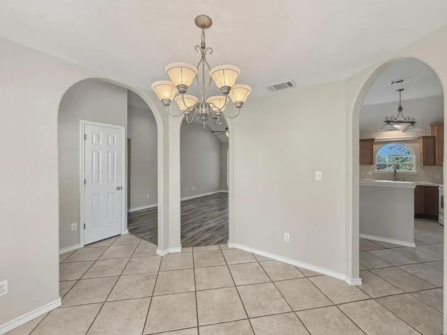
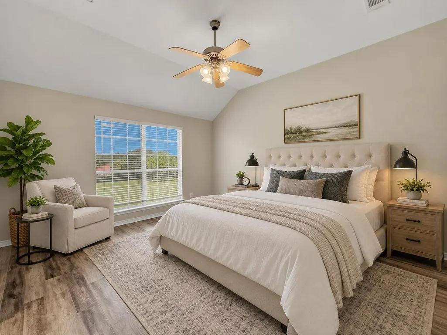
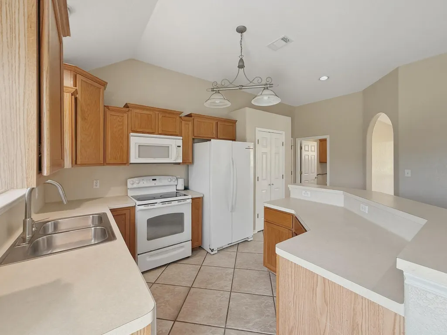
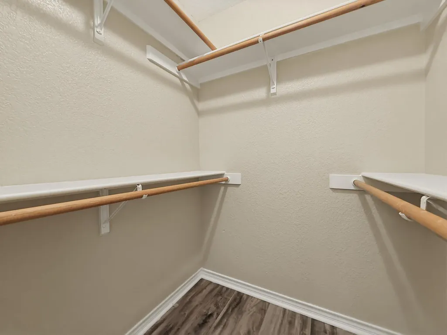
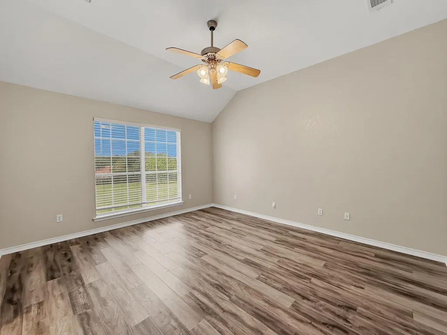
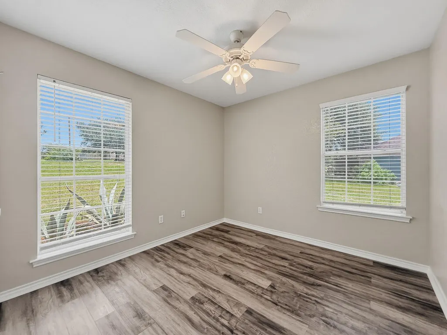
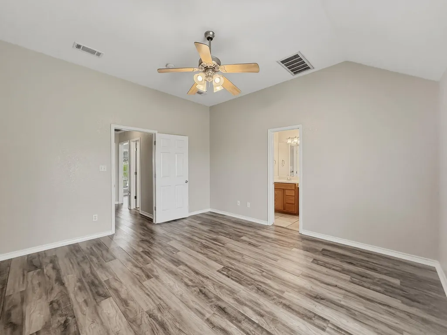
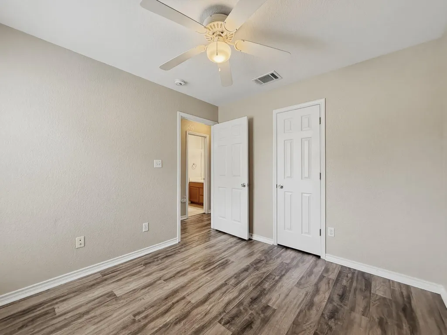
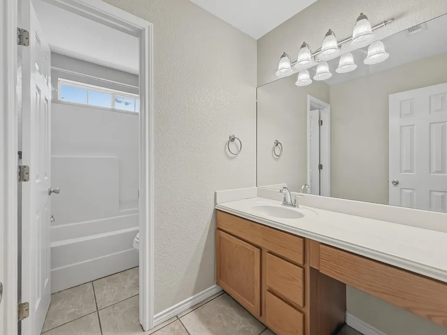
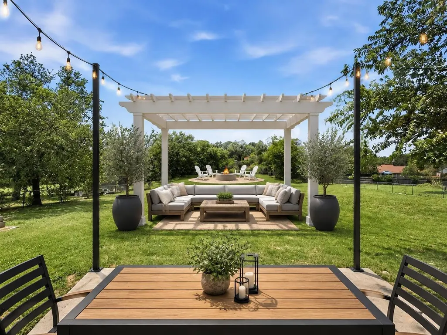
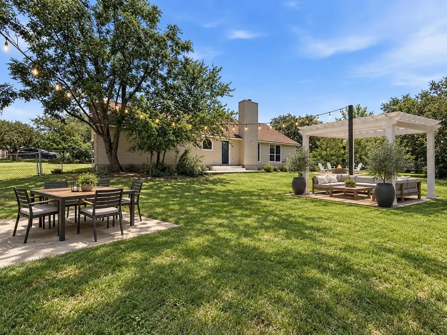
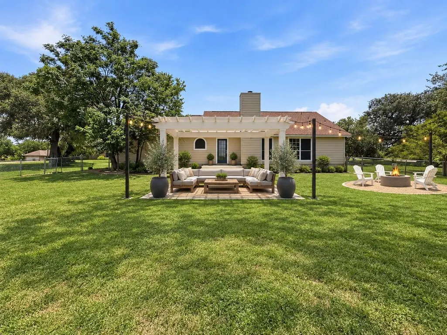
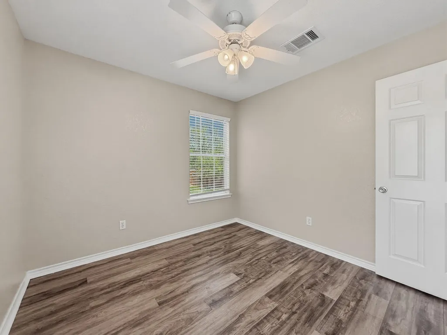
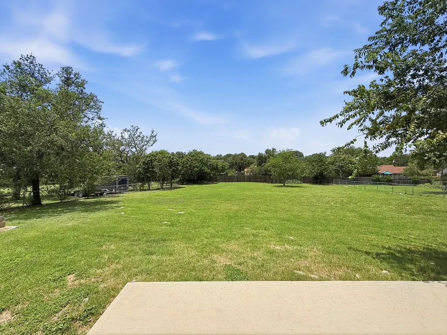
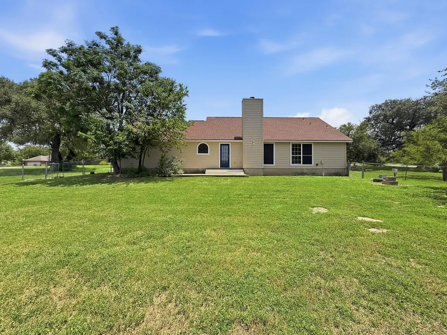
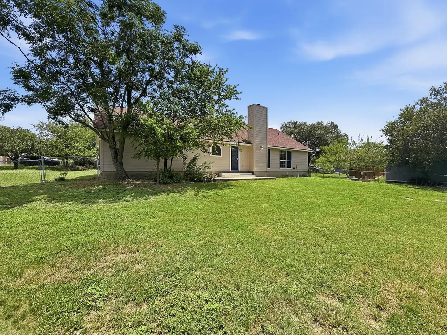
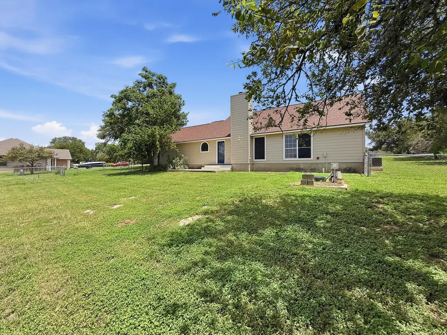
Discover the perfect blend of Hill Country character, generous outdoor space, and city convenience at 125 Barton Rd. Set on more than half an acre in a quiet, established neighborhood with no HOA, this inviting single-story home is just minutes from Texas State University, downtown San Marcos, shopping, dining, and the area’s beautiful river parks. Inside, the open-concept floor plan feels bright and welcoming, with high ceilings in the living area, easy-care tile flooring, and a breakfast bar that keeps the kitchen connected to the heart of the home. Direct access to the back patio creates a natural flow for relaxing, entertaining, and enjoying the outdoors. The expansive backyard is a true blank slate, offering room to create the outdoor setting you have imagined—whether that includes a pool, garden, workshop, outdoor kitchen, or simply wide-open space beneath the Texas sky. Unwind on the back patio as deer wander nearby and brilliant Hill Country sunsets bring each day to a memorable close. The attached garage provides additional functionality with built-in storage cabinets, a dedicated work area, and a heavy-duty workbench that conveys. A **new roof installed this year with a transferable warranty** adds valuable peace of mind for the next owner. With 3 bedrooms, 2 full bathrooms, an attached 2-car garage, and over half an acre to make your own, 125 Barton Rd offers comfort, flexibility, and a setting that feels removed from the city—without giving up convenient access to everything San Marcos has to offer.
| Elementary School | Middle School | High School |
|---|---|---|
| Travis Elementary School | Miller Middle School | San Marcos High School |
| Price History | |
|---|---|
| 7/28/2026 | Listed $369,900 |
| 8/12/2026 | 5$354,900 |
| 8/21/2026 | 2$349,900 |
| 8/21/2026 | 10$315,000 |
General Features
| Living Area | 1341 |
|---|---|
| Sewer | Septic Tank |
| Heating | Electric |
| Cooling | Central Air |
| Utilities | Cable Connected,High Speed Internet,Sewer Connected,Water Connected |
| Roof | Composition |
| Appliances | Dishwasher,Electric Range,Microwave,Free-Standing Electric Range,Refrigerator,Free-Standing Refrigerator |
| Garage Spaces | 2 |
| Patio/Porch Features | None |
| Pool Features | None |
| Construction Materials | Brick,HardiPlank Type |
| Year Built | 2002 |
| View | None |
| Levels | One |
| Property Subtype | Single Family Residence |
| Tax Year | 2025 |
| Waterfront Features | None |
| Community Features | None |
| Accessibility | None |
| County | Hays |
| New Construction | No |
| Property Type | Residential |
| HOA | No |
| Energy Efficient | None |
| Subdivision Name | Briarwood |
| Facing Direction | Southeast |
| Green Sustainability | None |
| Other Structures | None |
| Full Baths | 2 |
| Status | Active |
| Directions | From IH-35: Exit Wonder World Dr,west to Hunter Rd,right on Lime Kiln Rd,left on Barton Rd |
| High School | San Marcos |
| City | San Marcos |
| Disclosures | Seller Disclosure |
| MLS Area | HS |
| Lot Size Square Feet | 24829.2 |
| Elementary School | Travis |
| Tax Annual Amount | 4733.67 |
| Middle/Junior High School | Miller |
| Property Condition | Resale |
| Virtual Tour | https://view.spiro.media/order/49d178cf-99b3-414f-adce-58ccc458a179?branding=false |
| Standard Status | Active |
| Year Built Source | Public Records |
| Tax Assessed Value | 300080 |
| Virtual Tour | https://view.spiro.media/order/49d178cf-99b3-414f-adce-58ccc458a179 |
Interior Features
| Interior Amenities | Breakfast Bar,Ceiling Fan(s),Coffered Ceiling(s),Laminate Counters |
|---|---|
| Flooring | Tile,Vinyl |
| Total Fireplaces | 1 |
| Fireplace Features | Living Room,Wood Burning |
| Window Features | Double Pane Windows |
| Total Bedrooms | 3 |
| Main Level Bedrooms | 3 |
| LivingAreaSource | Public Records |
| Total Baths | 2 |
Exterior Features
| Exterior Amenities | None |
|---|---|
| Fencing | Chain Link |
| Parking Features | Attached,Garage,Garage Door Opener |
| Lot Features | Few Trees,Gentle Sloping,Open Lot |
| Water Source | Private |
| Total Parking | 4 |
| Foundation Details | Slab |
| Lot Size Acres | 0.57 |
| Waterfront Y/N | No |
| Covered Spaces | 2 |
| Horse Y/N | No |
| Horse Amenities | None |
Amenities
- Foreclosure
- Views
- Short Sale
- New Construction
- Adult 55+
- Lease To Own
- No HOA Fees
- Furnished
- Primary On Main
- Air Conditioning
- Seller Finance
- Green
- Fixer Upper
- Horse
- Golf
- Fireplace
- Deck
- Garage
- Basement
- Pool
Property vs Single Family Average in 78666
Price
Taxes
Year Built
Visits
In The Neighborhood
Just Listed
Elgin
$ 399,990
25521 Udel Ln
Elgin, TX 78621
- Type
- Single Family
- Size
- 2,640 SqFt
- Rooms
- 4 Beds + 3 Baths
Reduced
Elgin
$ 299,990
13708 Tucker Hedge Pass
Elgin, TX 78621
- Type
- Single Family
- Size
- 1,660 SqFt
- Rooms
- 3 Beds + 2 Baths
New Construction
Elgin
$ 344,990
13521 Wandering Rhett Dr
Elgin, TX 78621
- Type
- Single Family
- Size
- 1,850 SqFt
- Rooms
- 3 Beds + 2 Baths
Views
Elgin
$ 249,990
13709 Ryan Range Ln
Elgin, TX 78621
- Type
- Single Family
- Size
- 1,344 SqFt
- Rooms
- 3 Beds + 2 Baths
Views
Elgin
$ 269,190
25516 Timber Drop Ln
Elgin, TX 78621
- Type
- Single Family
- Size
- 1,595 SqFt
- Rooms
- 3 Beds + 2 Baths
Reduced
San Marcos
$ 315,000
125 Barton Road
San Marcos, TX 78666
- Type
- Single Family
- Size
- 1,341 SqFt
- Rooms
- 3 Beds + 2 Baths
Views
Elgin
$ 249,990
25524 Flora Bella Ln
Elgin, TX 78621
- Type
- Single Family
- Size
- 1,470 SqFt
- Rooms
- 3 Beds + 2 Baths
Views
Elgin
$ 249,990
13808 Ryan Range Ln
Elgin, TX 78621
- Type
- Single Family
- Size
- 1,344 SqFt
- Rooms
- 3 Beds + 2 Baths
Reduced
Elgin
$ 339,900
13601 Gray Landing Dr
Elgin, TX 78621
- Type
- Single Family
- Size
- 1,956 SqFt
- Rooms
- 4 Beds + 3 Baths
Reduced
Elgin
$ 326,490
13805 Ryan Range Ln
Elgin, TX 78621
- Type
- Single Family
- Size
- 1,694 SqFt
- Rooms
- 4 Beds + 2 Baths
Views
Elgin
$ 332,790
13809 Ryan Range Ln
Elgin, TX 78621
- Type
- Single Family
- Size
- 1,899 SqFt
- Rooms
- 3 Beds + 2.5 Baths
Reduced
Elgin
$ 349,990
13612 Endless Narrow Ln
Elgin, TX 78621
- Type
- Single Family
- Size
- 1,968 SqFt
- Rooms
- 4 Beds + 2 Baths
 Austin Board of REALTORS® Copyright ©2026 All rights reserved.
 Central Texas MLS | Four Rivers Association of REALTORS® All information deemed reliable but not guaranteed. All properties are subject to prior sale, change or withdrawal. Neither listing broker(s) or information provider(s) shall be responsible for any typographical errors, misinformation, misprints and shall be held totally harmless. Listing(s) information is provided for consumer's personal, non-commercial use and may not be used for any purpose other than to identify prospective properties
 Highland Lakes Association of Realtors® All information deemed reliable but not guaranteed. All properties are subject to prior sale, change or withdrawal. Neither listing broker(s) or information provider(s) shall be responsible for any typographical errors, misinformation, misprints and shall be held totally harmless. Listing(s) information is provided for consumer's personal, non-commercial use and may not be used for any purpose other than to identify prospective properties consumers may
