
Views - New Construction - Golf Course - Primary on Main



Address
17633 Joyce Erna Ln, Pflugerville, TX
Price
$ 626,700
Property Attributes
- MLS#2336145
- TypeSingle Family
- Listing Status Active
- CountyTRAVIS
- CityPflugerville
- AreaPF
- NeighborhoodBlackhawk
- Zip78660
- StyleSingle Family Residence
- Year Built2026
- Taxes$ 13913
- Price$ 626,700
- Bedrooms4
- Full Bathrooms3
- Half Bathrooms1
- Sqr Footage3400
- Lot Size0.165 Acres
Data Source:
Austin Board of REALTORS® (ABOR) as distributed by MLS GRID
Property Description
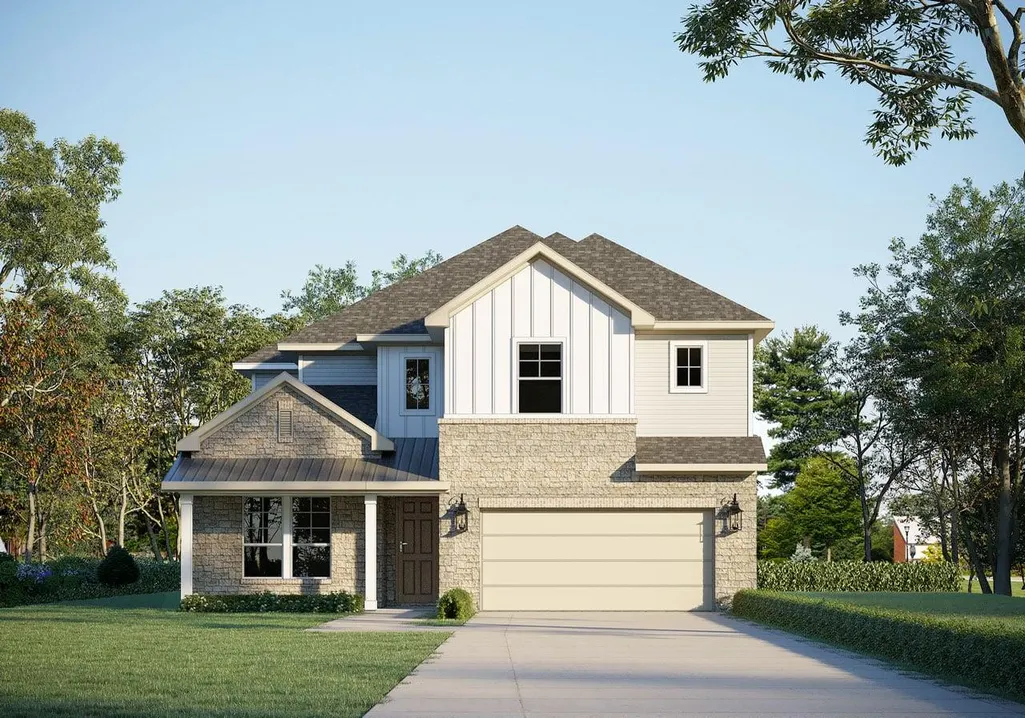
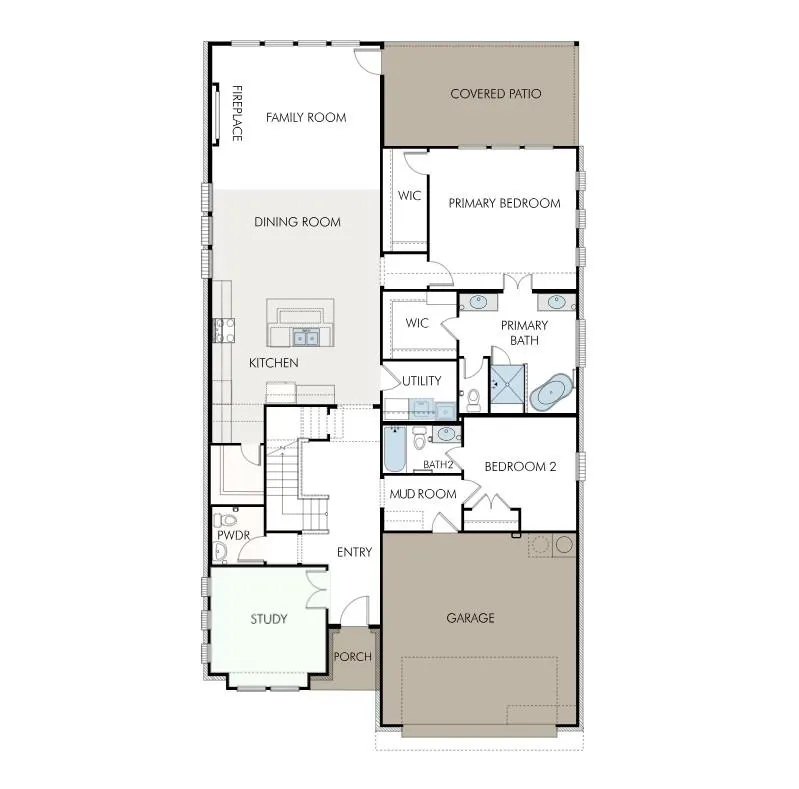
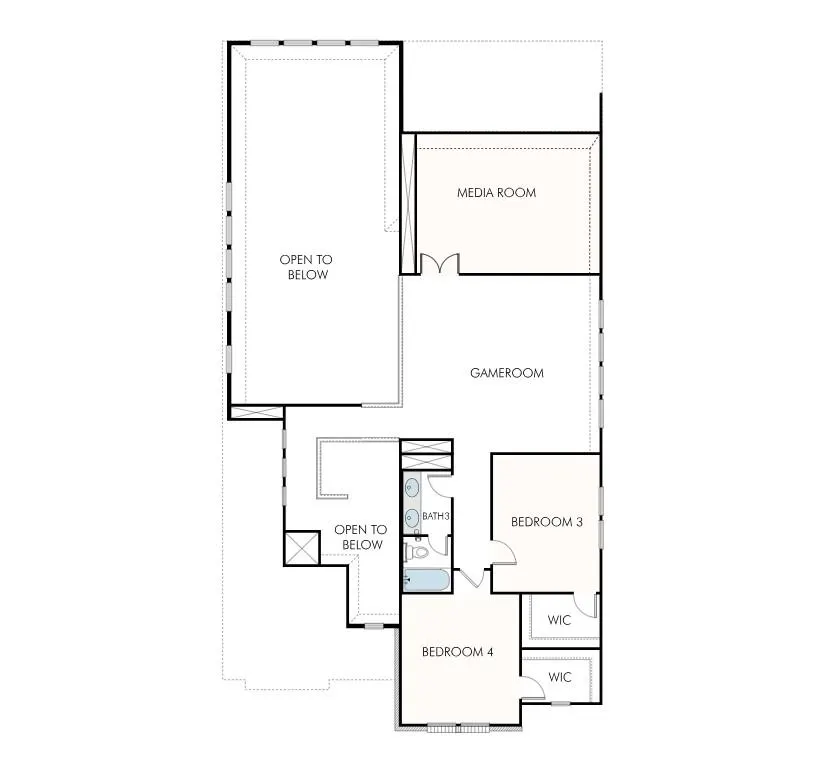
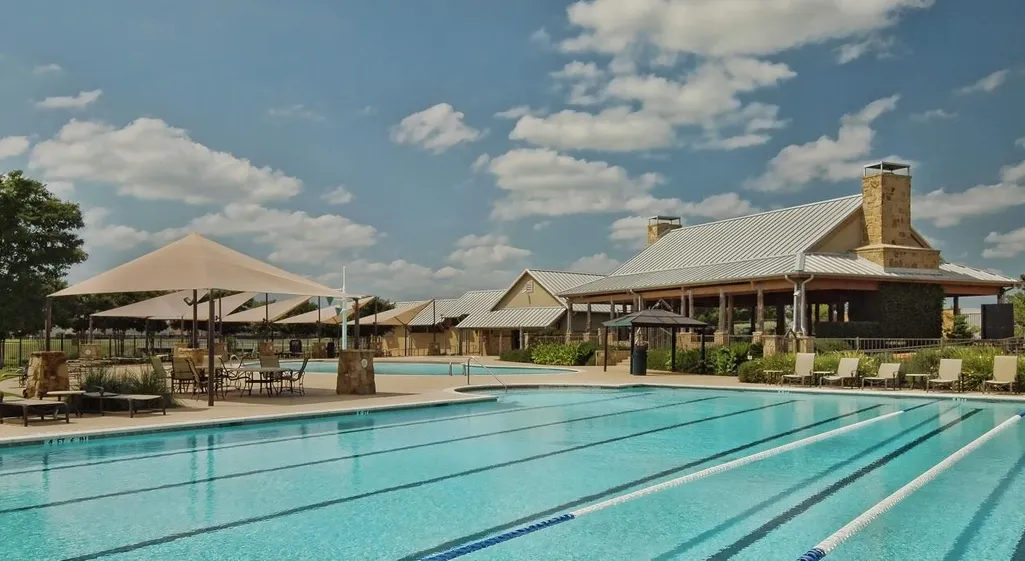
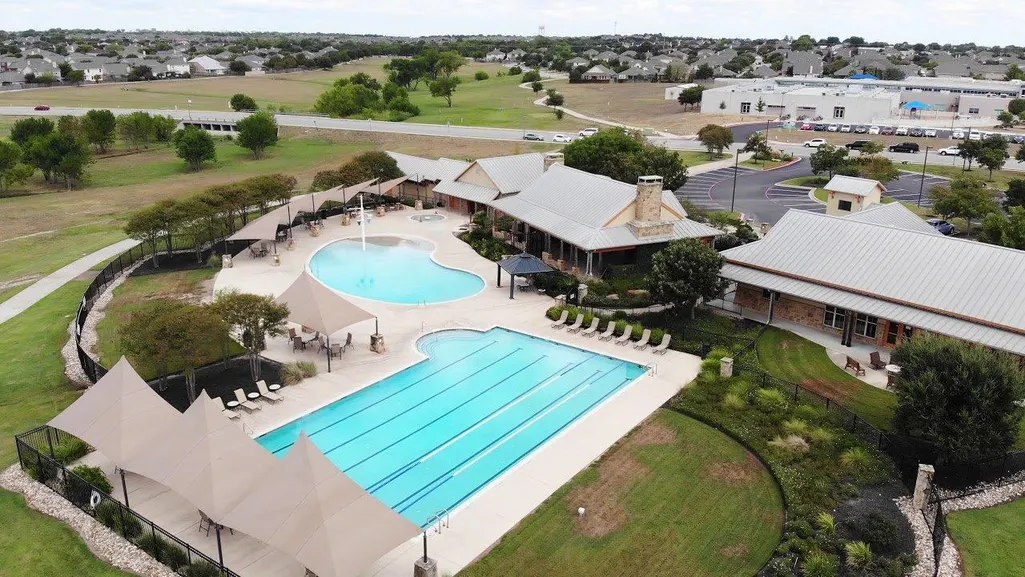
Welcome to The Grove at Blackhawk with Amazing onsite amenities and the perfect location! This brand new GFO Home is the highly sought after Harding floor plan featuring a perfect 3,400 square feet of perfect living. Featuring 4 Bedrooms, 3.5 Baths, a home office Study, Game Room and spacious Media Room! The first floor features the primary suite, a guest bedroom with ensuite bath, study, powder bath & utility room, while the 2nd floor boasts 2 guest bedrooms, a full guest bath with double sinks, large game room, and a separate media room. Indulge in soaring two story ceilings in the main living area with a beautiful modern fireplace, double stacked floor to ceiling windows for amazing natural light, attached dining, and modern kitchen with large center island, tons of cabinets & countertop space, and large walk-in pantry. Enjoy a luxury primary suite facing the backyard with two separate large his and her walk-in closets for plenty of storage & expansive closet space, a spa like primary bath with designer free standing soaker tub, separate vanity areas, and large walk-in shower with bench seat. Your perfect new Blackhawk Pflugerville home awaits with one of the best locations in all the Austin Area with direct commute access to Austin's top Tech & Other Employers, easy access to Toll 45 and 130, and Zoned to Top Pflugerville ISD schools - with Cele Middle School just minutes away next door. Estimated Completion October. Visit the GFO Home Grove at Blackhawk Model Home Today and see what GFO Home can build for you!
| Elementary School | Middle School | High School |
|---|---|---|
| Mott Elementary School | Cele Middle School | Weiss High School |
| Price History | |
|---|---|
| 6/21/2026 | Listed $621,700 |
General Features
| Living Area | 3400 |
|---|---|
| Sewer | MUD |
| Heating | Central |
| Cooling | Central Air |
| Utilities | Electricity Connected,Natural Gas Connected,Sewer Connected,Water Connected |
| Roof | Shingle |
| Appliances | Built-In Gas Range,Dishwasher,Disposal,Microwave |
| HOA Fee | 120 |
| Garage Spaces | 2 |
| Association Fee Includes | Common Area Maintenance,Maintenance Grounds |
| Patio/Porch Features | Covered,Patio |
| Pool Features | None |
| Security Features | Prewired,Smoke Detector(s) |
| Construction Materials | Masonry – Partial,See Remarks |
| Year Built | 2026 |
| View | See Remarks |
| Levels | Two |
| Property Subtype | Single Family Residence |
| Tax Year | 2025 |
| Waterfront Features | None |
| Community Features | Clubhouse,Dog Park,Fitness Center,Golf,Pet Amenities,Picnic Area,Playground,Pool,Sidewalks,Street Lights,Trail(s) |
| Accessibility | None |
| Assoc Fee Paid Per | Quarterly |
| County | Travis |
| New Construction | No |
| Property Type | Residential |
| HOA | Yes |
| Energy Efficient | None |
| Subdivision Name | Blackhawk |
| Facing Direction | North |
| Green Sustainability | None |
| Other Structures | None |
| Full Baths | 3 |
| Status | Active |
| Directions | GFO Model Home located in the new GROVE AT BLACKHAWK section at 19505 Helens Catch,Pflugerville,TX 78660. The GROVE AT BLACKHAWK is located off of Cele Rd. just past Cele Middle School. |
| High School | Weiss |
| City | Pflugerville |
| Disclosures | See Remarks |
| Association Name | Goodwin Management |
| MLS Area | PF |
| Lot Size Square Feet | 7187.4 |
| Elementary School | Mott |
| Middle/Junior High School | Cele |
| Property Condition | Under Construction |
| Additional Parcels Y/N | No |
| Builder Name | GFO Home LLC |
| Standard Status | Active |
| Year Built Source | Builder |
Interior Features
| Interior Amenities | Breakfast Bar,Ceiling Fan(s),Cathedral Ceiling(s),Quartz Counters,Double Vanity,Kitchen Island,Open Floorplan,Pantry,Primary Bedroom on Main,Recessed Lighting,Soaking Tub,Storage,Study/Home Office,Wa |
|---|---|
| Flooring | See Remarks,Carpet,Tile,Vinyl,Wood |
| Total Fireplaces | 1 |
| Fireplace Features | Family Room |
| Window Features | Insulated Windows,Screens |
| Half Baths | 1 |
| Total Bedrooms | 4 |
| Main Level Bedrooms | 2 |
| LivingAreaSource | Builder |
| Total Baths | 4 |
Exterior Features
| Exterior Amenities | Private Yard,See Remarks |
|---|---|
| Fencing | Fenced,See Remarks |
| Parking Features | Attached,Garage,Garage Door Opener,Garage Faces Front |
| Lot Features | Back Yard,Interior Lot,Landscaped,Trees-Small (Under 20 Ft),See Remarks |
| Water Source | MUD |
| Total Parking | 4 |
| Foundation Details | Slab |
| Lot Size Acres | 0.165 |
| Waterfront Y/N | No |
| Covered Spaces | 2 |
| Horse Y/N | No |
| Horse Amenities | None |
Amenities
- Foreclosure
- Views
- Short Sale
- New Construction
- Adult 55+
- Lease To Own
- No HOA Fees
- Furnished
- Primary On Main
- Air Conditioning
- Seller Finance
- Green
- Fixer Upper
- Horse
- Golf
- Fireplace
- Deck
- Garage
- Basement
- Pool
Property vs Single Family Average in 78660
Price
Taxes
Year Built
Visits
In The Neighborhood
Open House
Pflugerville
$ 519,000
3816 Bow Perch St
Pflugerville, TX 78660
- Type
- Single Family
- Size
- 3,124 SqFt
- Rooms
- 5 Beds + 3.5 Baths
Just Listed
Pflugerville
$ 602,990
17332 Graces Path
Pflugerville, TX 78660
- Type
- Single Family
- Size
- 2,685 SqFt
- Rooms
- 4 Beds + 3 Baths
Views
Pflugerville
$ 599,900
19605 Judys Vw
Pflugerville, TX 78660
- Type
- Single Family
- Size
- 2,752 SqFt
- Rooms
- 4 Beds + 3 Baths
Eco Friendly
Pflugerville
$ 592,000
20420 Crested Caracara Ln
Pflugerville, TX 78660
- Type
- Single Family
- Size
- 2,696 SqFt
- Rooms
- 4 Beds + 3 Baths
Reduced
Pflugerville
$ 614,990
17301 Graces Path
Pflugerville, TX 78660
- Type
- Single Family
- Size
- 2,685 SqFt
- Rooms
- 4 Beds + 3.5 Baths
Views
Pflugerville
$ 604,390
19724 Judy's Vw
Pflugerville, TX 78660
- Type
- Single Family
- Size
- 3,083 SqFt
- Rooms
- 4 Beds + 3 Baths
Open House
Pflugerville
$ 674,990
17205 Hope Bergman Dr
Pflugerville, TX 78660
- Type
- Single Family
- Size
- 2,753 SqFt
- Rooms
- 4 Beds + 3 Baths
Reduced
Pflugerville
$ 709,900
17313 Lisa Samuels Dr
Pflugerville, TX 78660
- Type
- Single Family
- Size
- 3,226 SqFt
- Rooms
- 4 Beds + 4 Baths
Open House
Pflugerville
$ 594,900
19616 Judys Vw
Pflugerville, TX 78660
- Type
- Single Family
- Size
- 2,976 SqFt
- Rooms
- 4 Beds + 3 Baths
Reduced
Pflugerville
$ 609,900
19501 Janke Cv
Pflugerville, TX 78660
- Type
- Single Family
- Size
- 3,226 SqFt
- Rooms
- 4 Beds + 4 Baths
Reduced
Pflugerville
$ 579,990
19517 Judys Vw
Pflugerville, TX 78660
- Type
- Single Family
- Size
- 2,547 SqFt
- Rooms
- 4 Beds + 3 Baths
Reduced
Pflugerville
$ 573,990
19525 Judys Vw
Pflugerville, TX 78660
- Type
- Single Family
- Size
- 2,480 SqFt
- Rooms
- 4 Beds + 3 Baths
 Austin Board of REALTORS® Copyright ©2026 All rights reserved.
 Central Texas MLS | Four Rivers Association of REALTORS® All information deemed reliable but not guaranteed. All properties are subject to prior sale, change or withdrawal. Neither listing broker(s) or information provider(s) shall be responsible for any typographical errors, misinformation, misprints and shall be held totally harmless. Listing(s) information is provided for consumer's personal, non-commercial use and may not be used for any purpose other than to identify prospective properties
 Highland Lakes Association of Realtors® All information deemed reliable but not guaranteed. All properties are subject to prior sale, change or withdrawal. Neither listing broker(s) or information provider(s) shall be responsible for any typographical errors, misinformation, misprints and shall be held totally harmless. Listing(s) information is provided for consumer's personal, non-commercial use and may not be used for any purpose other than to identify prospective properties consumers may
