
Open House Sun, Sep 13th 02:00 PM - 04:00 PM - Views - Primary on Main
Address
3816 Bow Perch St, Pflugerville, TX
Price
$ 519,000
Property Attributes
- MLS#1767732
- TypeSingle Family
- Listing Status Active
- CountyTRAVIS
- CityPflugerville
- AreaPF
- NeighborhoodBlackhawk
- Zip78660
- StyleSingle Family Residence
- Year Built2018
- Taxes$ 12062
- Price$ 519,000
- Bedrooms5
- Full Bathrooms3
- Half Bathrooms1
- Sqr Footage3124
- Lot Size0.1611 Acres
Data Source:
Austin Board of REALTORS® (ABOR) as distributed by MLS GRID
Property Description
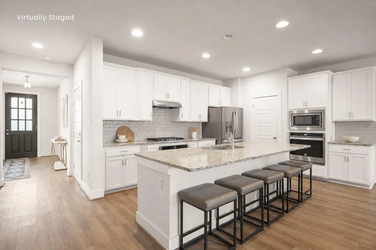
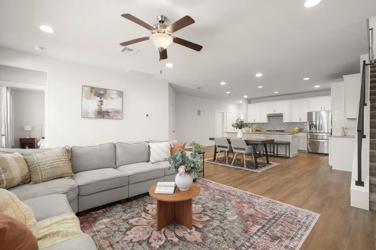
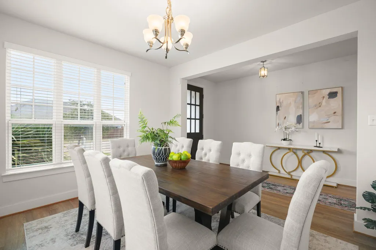
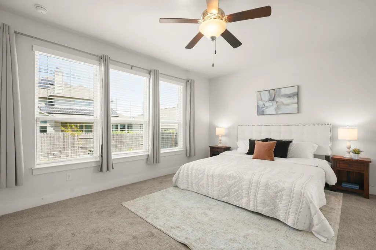
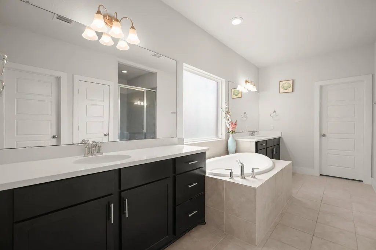
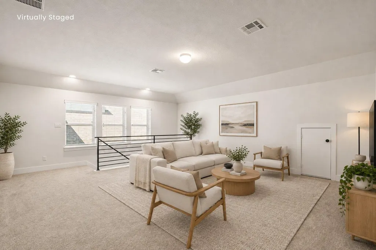
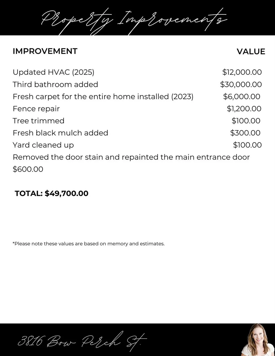
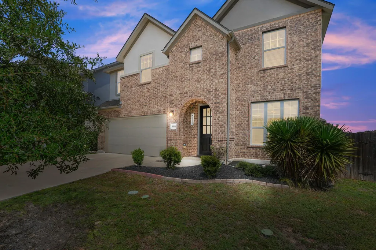
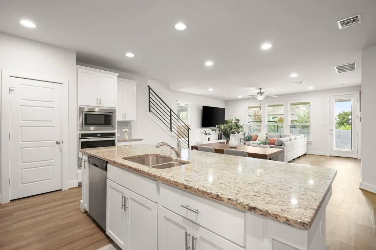
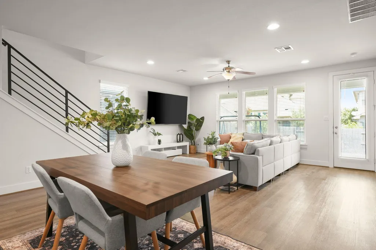
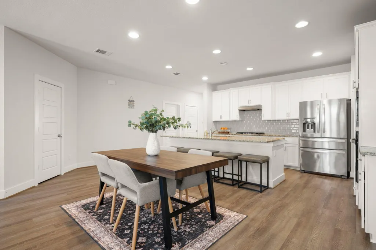
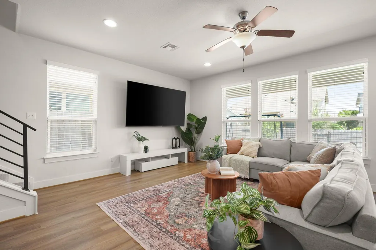
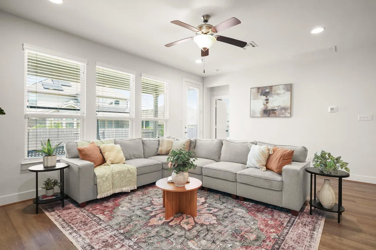
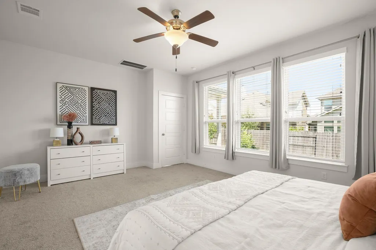
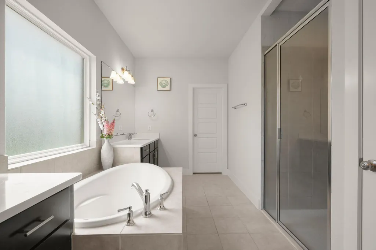
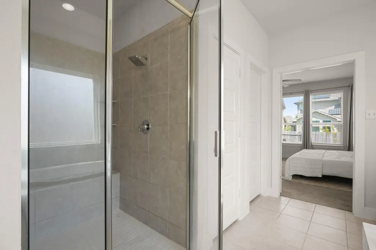
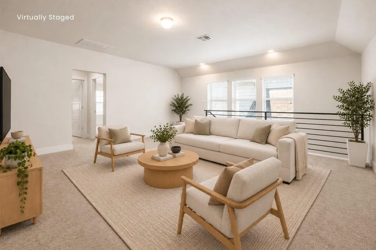
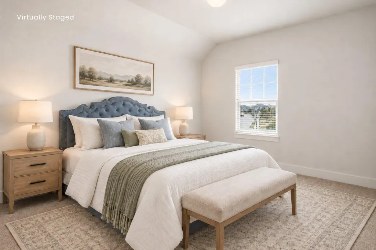
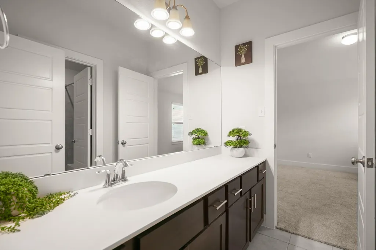
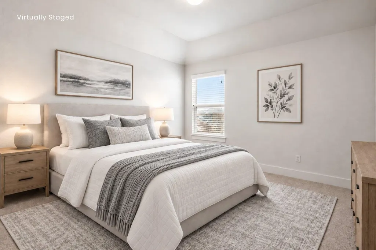
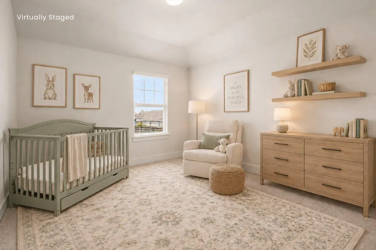
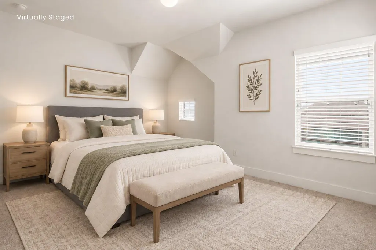
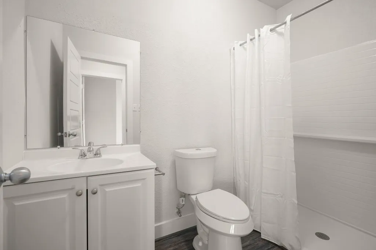
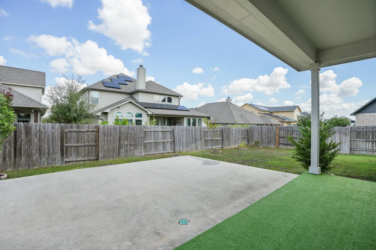
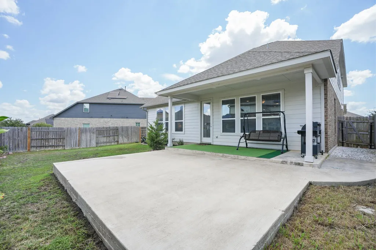
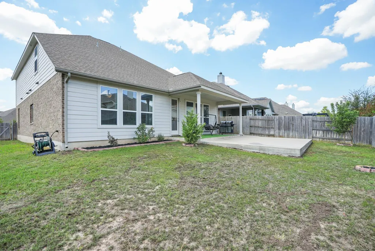
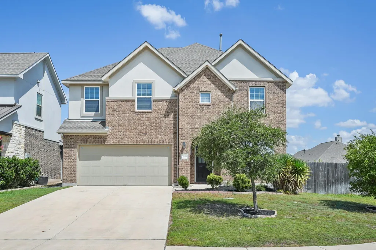
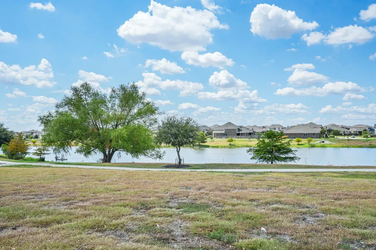
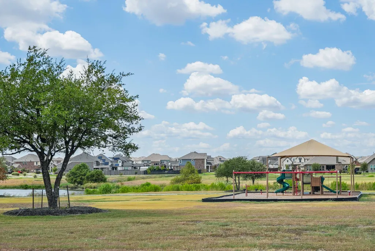
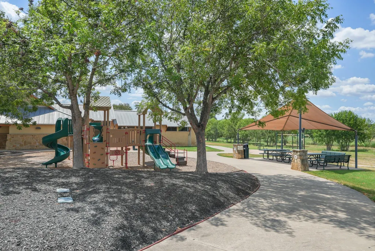
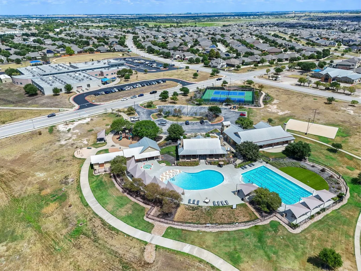
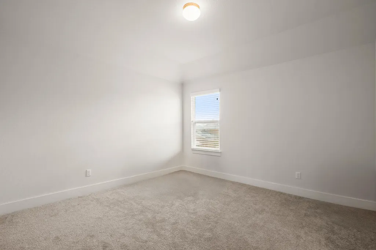
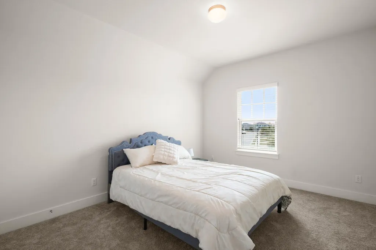
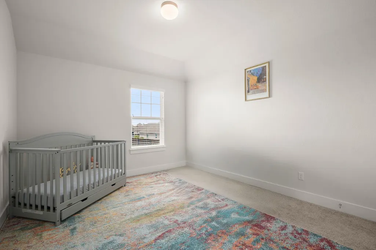
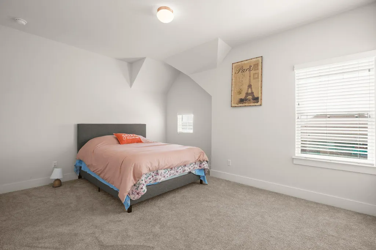
Space to spread out, a flexible floor plan, and a newly added full bath come together in this refreshed Park at Blackhawk home. Offering 3,124 square feet with 5 bedrooms and 3.5 baths, the layout is designed to work beautifully for everyday living, entertaining, working from home, and hosting guests. Step inside to a light-filled main level with multiple living and dining spaces and an open flow that makes the home feel both spacious and connected. At the heart of the home is an oversized kitchen with a generous center island, crisp white cabinetry, granite counters, subway tile backsplash, stainless steel appliances, gas cooking, and plenty of storage. The kitchen opens to the main living area, creating an inviting central gathering space. The main-level primary suite is tucked away for privacy and features a spacious bath with dual vanities, soaking tub, and walk-in closet. Upstairs, four additional bedrooms are joined by the newly added full bath and an oversized second living area, giving you exceptional flexibility for a game room, media room, office, workout space, or additional lounge. Outside, enjoy a fenced backyard and covered patio with room for outdoor dining, grilling, and relaxing. Fresh preparation, landscaping, and thoughtful updates help give the home a clean, move-in-ready feel. Located in the established Park at Blackhawk community, residents enjoy access to neighborhood amenities including pools, clubhouse, playgrounds, tennis courts, and walking and biking trails. With over 3,100 square feet, five bedrooms, expanded bath count, a downstairs primary, and multiple flexible living spaces, this home offers an impressive combination of space, function, and value.
| Elementary School | Middle School | High School |
|---|---|---|
| Mott Elementary School | Cele Middle School | Weiss High School |
| Price History | |
|---|---|
| 9/11/2026 | Listed $519,000 |
General Features
| Living Area | 3124 |
|---|---|
| Sewer | Public Sewer |
| Heating | Central |
| Cooling | Central Air |
| Utilities | Electricity Connected,Natural Gas Available,Sewer Available,Water Connected |
| Roof | Composition |
| Appliances | Built-In Oven(s),Dishwasher,Disposal,Gas Cooktop,Microwave,Oven,Stainless Steel Appliance(s),Water Heater |
| HOA Fee | 121 |
| Garage Spaces | 2 |
| Association Fee Includes | Common Area Maintenance |
| Patio/Porch Features | Covered,Patio |
| Pool Features | None |
| Security Features | Smoke Detector(s) |
| Construction Materials | Brick |
| Year Built | 2018 |
| View | Neighborhood |
| Levels | Two |
| Property Subtype | Single Family Residence |
| Tax Year | 2026 |
| Waterfront Features | None |
| Community Features | Clubhouse,Park,Playground,Pool,Tennis Court(s),Trail(s) |
| Accessibility | None |
| Assoc Fee Paid Per | Quarterly |
| County | Travis |
| New Construction | No |
| Property Type | Residential |
| HOA | Yes |
| Energy Efficient | None |
| Subdivision Name | Blackhawk |
| Facing Direction | Southwest |
| Green Sustainability | None |
| Other Structures | None |
| Full Baths | 3 |
| Status | Active |
| Directions | I-35 N. Take exit 240B for US 183 N toward Research Blvd. Take the TX-1Loop exit toward Mopac Blvd. Take the exit toward TX-130/Farm to Market 685/Kelly Ln. Turn left onto Farm to Market 685 N. Turn |
| High School | Weiss |
| City | Pflugerville |
| Disclosures | MUD,Other Disclosures,Seller Disclosure |
| Association Name | Park at Blackhawk and Lakeside HOA |
| MLS Area | PF |
| Lot Size Square Feet | 7017.52 |
| Elementary School | Mott |
| Tax Annual Amount | 12342.59 |
| Middle/Junior High School | Cele |
| Property Condition | Resale |
| Additional Parcels Y/N | No |
| Standard Status | Active |
| Year Built Source | Public Records |
| Tax Assessed Value | 522500 |
Interior Features
| Interior Amenities | Breakfast Bar,Ceiling Fan(s),Granite Counters,Stone Counters,Double Vanity,Eat-in Kitchen,Interior Steps,Kitchen Island,Multiple Dining Areas,Open Floorplan,Pantry,Primary Bedroom on Main,Recessed Li |
|---|---|
| Flooring | Carpet,Vinyl |
| Window Features | Window Coverings |
| Half Baths | 1 |
| Total Bedrooms | 5 |
| Main Level Bedrooms | 1 |
| LivingAreaSource | Public Records |
| Total Baths | 4 |
Exterior Features
| Exterior Amenities | Private Yard |
|---|---|
| Fencing | Back Yard,Fenced,Wood |
| Parking Features | Attached,Driveway,Garage,Garage Faces Front |
| Lot Features | Back Yard,Curbs,Few Trees,Interior Lot,Landscaped |
| Water Source | Public |
| Total Parking | 2 |
| Foundation Details | Slab |
| Lot Size Acres | 0.1611 |
| Waterfront Y/N | No |
| Covered Spaces | 2 |
| Horse Y/N | No |
| Horse Amenities | None |
Amenities
- Foreclosure
- Views
- Short Sale
- New Construction
- Adult 55+
- Lease To Own
- No HOA Fees
- Furnished
- Primary On Main
- Air Conditioning
- Seller Finance
- Green
- Fixer Upper
- Horse
- Golf
- Fireplace
- Deck
- Garage
- Basement
- Pool
Property vs Single Family Average in 78660
Price
Taxes
Year Built
Visits
In The Neighborhood
Just Listed
Pflugerville
$ 602,990
17332 Graces Path
Pflugerville, TX 78660
- Type
- Single Family
- Size
- 2,685 SqFt
- Rooms
- 4 Beds + 3 Baths
Views
Pflugerville
$ 599,900
19605 Judys Vw
Pflugerville, TX 78660
- Type
- Single Family
- Size
- 2,752 SqFt
- Rooms
- 4 Beds + 3 Baths
Eco Friendly
Pflugerville
$ 592,000
20420 Crested Caracara Ln
Pflugerville, TX 78660
- Type
- Single Family
- Size
- 2,696 SqFt
- Rooms
- 4 Beds + 3 Baths
Reduced
Pflugerville
$ 614,990
17301 Graces Path
Pflugerville, TX 78660
- Type
- Single Family
- Size
- 2,685 SqFt
- Rooms
- 4 Beds + 3.5 Baths
Views
Pflugerville
$ 599,390
19724 Judy's Vw
Pflugerville, TX 78660
- Type
- Single Family
- Size
- 3,083 SqFt
- Rooms
- 4 Beds + 3 Baths
Open House
Pflugerville
$ 674,990
17205 Hope Bergman Dr
Pflugerville, TX 78660
- Type
- Single Family
- Size
- 2,753 SqFt
- Rooms
- 4 Beds + 3 Baths
Open House
Pflugerville
$ 594,900
19616 Judys Vw
Pflugerville, TX 78660
- Type
- Single Family
- Size
- 2,976 SqFt
- Rooms
- 4 Beds + 3 Baths
Reduced
Pflugerville
$ 709,900
17313 Lisa Samuels Dr
Pflugerville, TX 78660
- Type
- Single Family
- Size
- 3,226 SqFt
- Rooms
- 4 Beds + 4 Baths
Reduced
Pflugerville
$ 609,900
19501 Janke Cv
Pflugerville, TX 78660
- Type
- Single Family
- Size
- 3,226 SqFt
- Rooms
- 4 Beds + 4 Baths
Views
Pflugerville
$ 621,700
17633 Joyce Erna Ln
Pflugerville, TX 78660
- Type
- Single Family
- Size
- 3,400 SqFt
- Rooms
- 4 Beds + 3.5 Baths
Reduced
Pflugerville
$ 579,990
19517 Judys Vw
Pflugerville, TX 78660
- Type
- Single Family
- Size
- 2,547 SqFt
- Rooms
- 4 Beds + 3 Baths
Reduced
Pflugerville
$ 573,990
19525 Judys Vw
Pflugerville, TX 78660
- Type
- Single Family
- Size
- 2,480 SqFt
- Rooms
- 4 Beds + 3 Baths
 Austin Board of REALTORS® Copyright ©2026 All rights reserved.
 Central Texas MLS | Four Rivers Association of REALTORS® All information deemed reliable but not guaranteed. All properties are subject to prior sale, change or withdrawal. Neither listing broker(s) or information provider(s) shall be responsible for any typographical errors, misinformation, misprints and shall be held totally harmless. Listing(s) information is provided for consumer's personal, non-commercial use and may not be used for any purpose other than to identify prospective properties
 Highland Lakes Association of Realtors® All information deemed reliable but not guaranteed. All properties are subject to prior sale, change or withdrawal. Neither listing broker(s) or information provider(s) shall be responsible for any typographical errors, misinformation, misprints and shall be held totally harmless. Listing(s) information is provided for consumer's personal, non-commercial use and may not be used for any purpose other than to identify prospective properties consumers may
