
Views - Primary on Main
Address
1170 Watterson Rd, Red Rock, TX
Price
$ 799,000
Property Attributes
- MLS#9902735
- TypeSingle Family
- Listing Status Active
- CountyBASTROP
- CityRed Rock
- AreaBA
- NeighborhoodWatterson Estate
- Zip78662
- StyleSingle Family Residence
- Year Built2021
- Taxes$ 10268
- Price$ 799,000
- Bedrooms4
- Full Bathrooms3
- Half Bathrooms0
- Sqr Footage3743
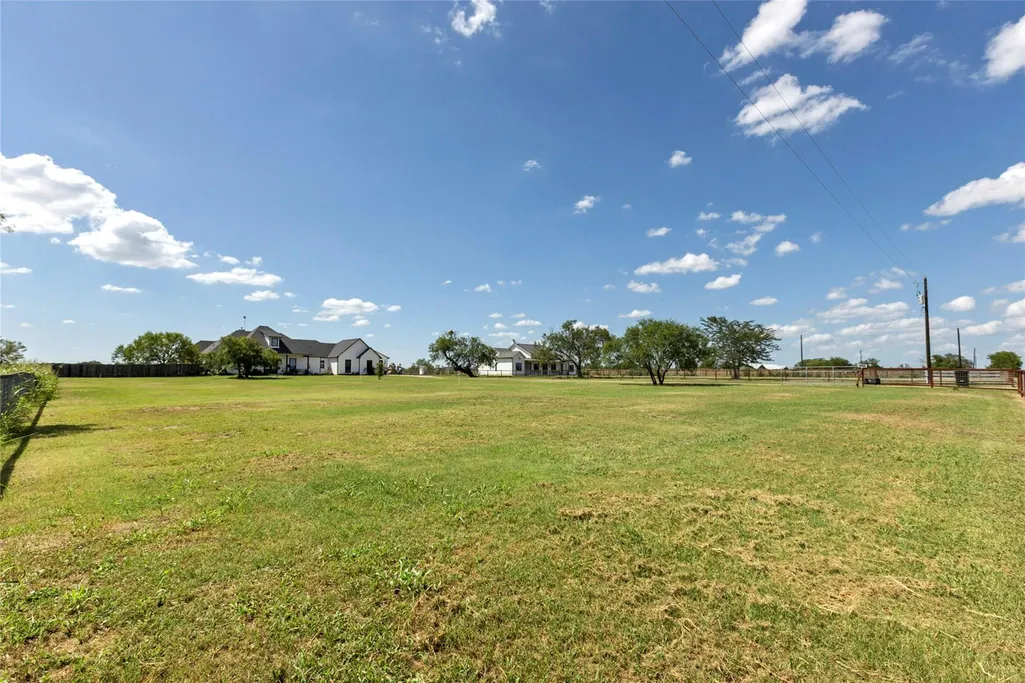
- Lot Size2.184 Acres
Data Source:
Austin Board of REALTORS® (ABOR) as distributed by MLS GRID
Property Description
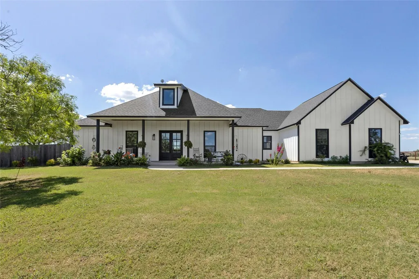
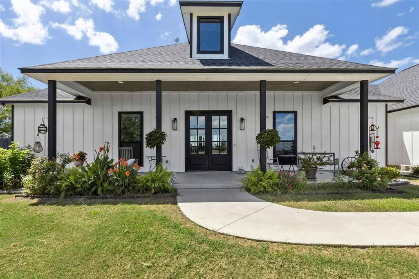
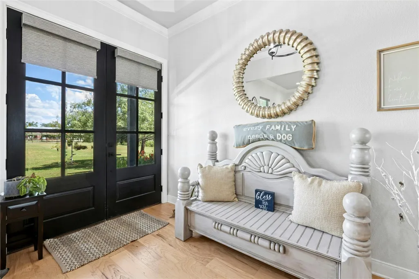
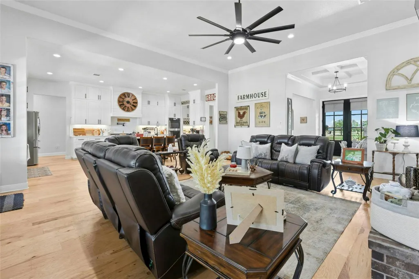
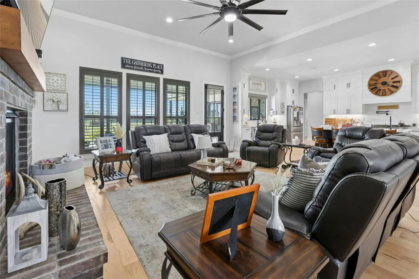
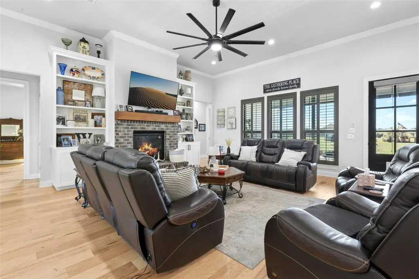
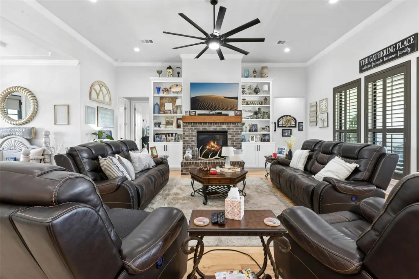
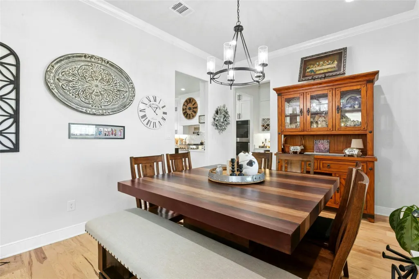
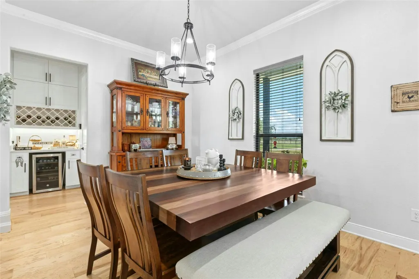
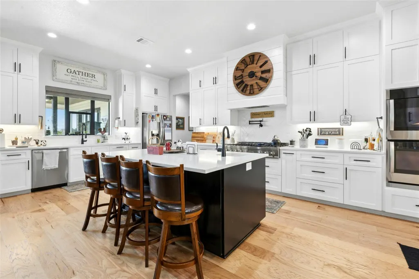
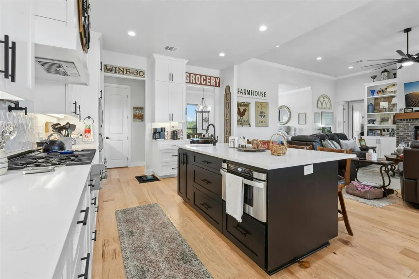
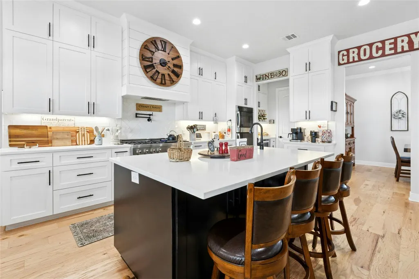
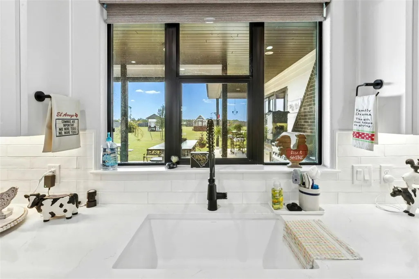
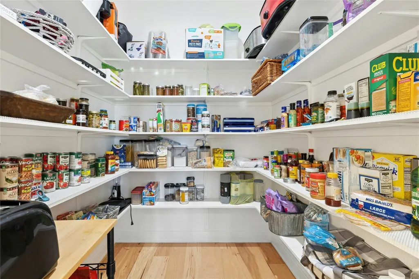
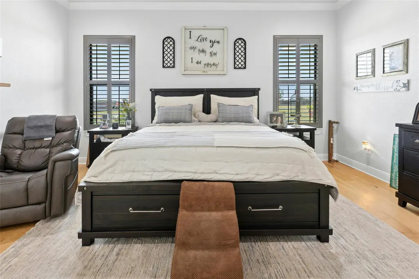
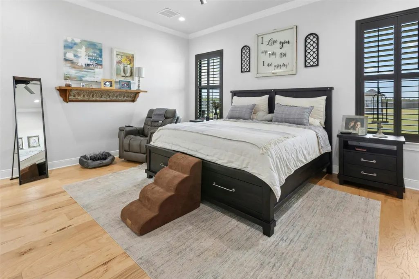
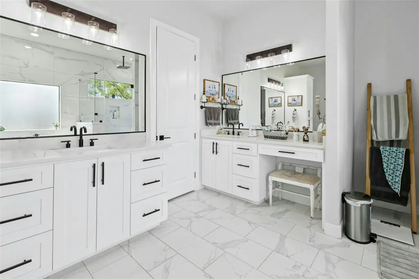
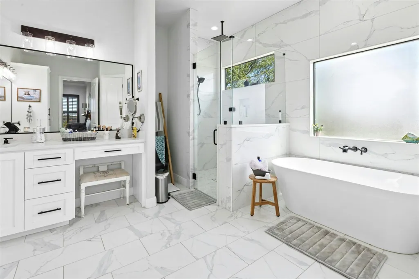
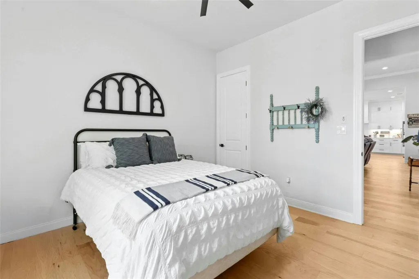
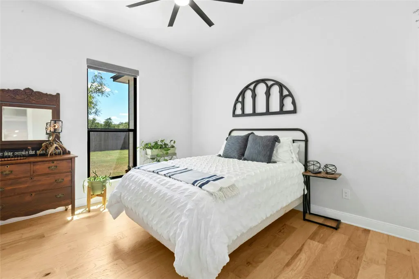
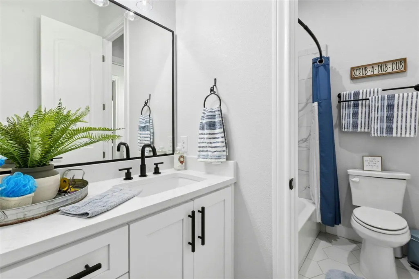
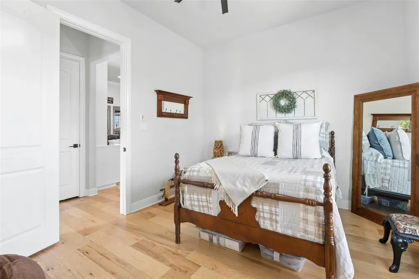
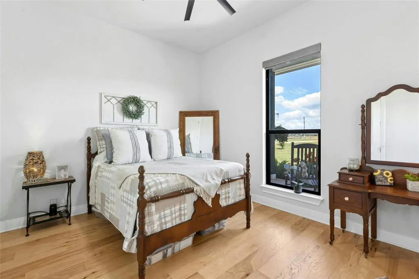
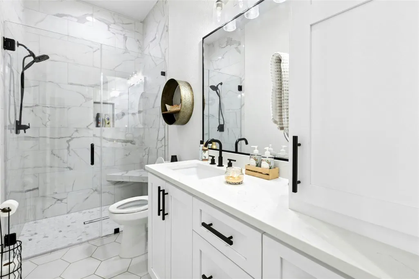
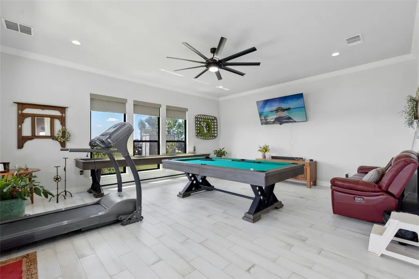
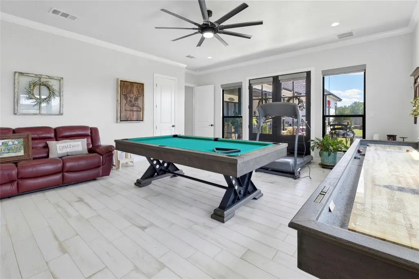
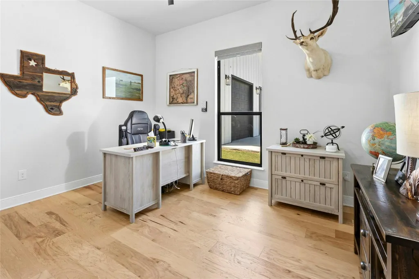
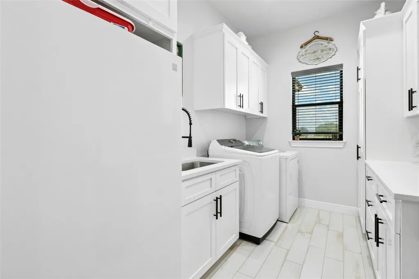
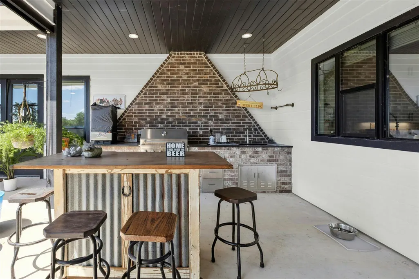
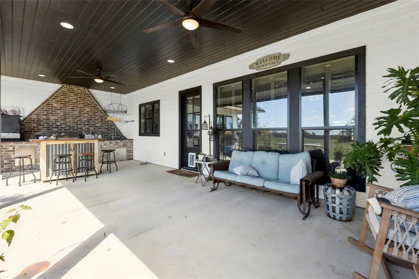
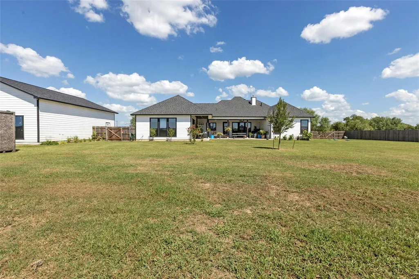
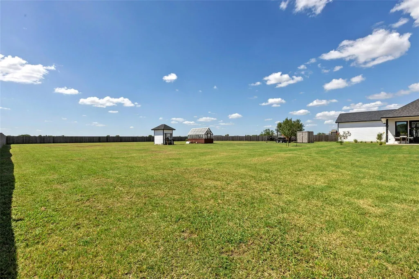
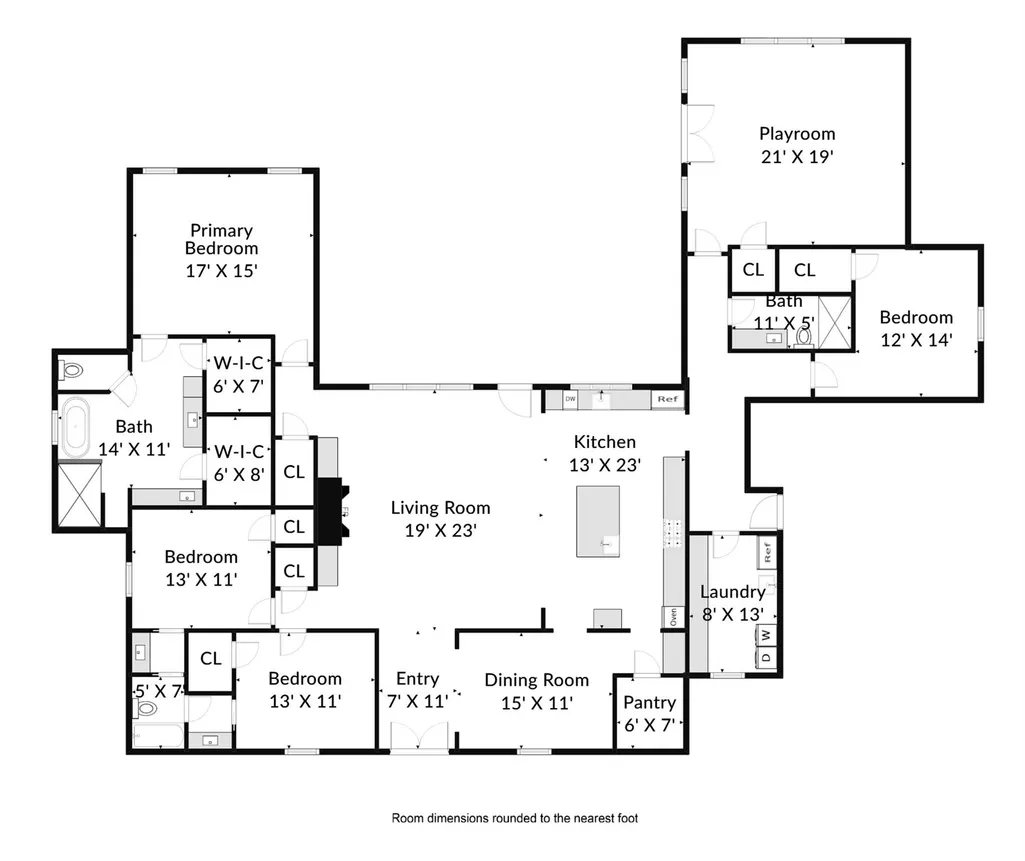
Your private haven awaits—where elegance, space, and self-sufficiency meet. Welcome to a rare opportunity to own a custom 4-bedroom, 3-bath estate on 2.184 acres of beautifully maintained land. This 3,743-square-foot property offers the perfect balance of modern luxury, functional living, and peaceful country charm—all just under an hour from Austin, close to the airport and Tesla. From the moment you arrive, the privacy and serenity of this home are undeniable. Inside, generous open-concept living spaces are filled with natural light, highlighted by soaring ceilings, a warm color palette, and a classic brick fireplace that anchors the spacious living room. The gourmet kitchen is a true chef’s delight, featuring quartz countertops, a wine bar, a large walk-in pantry, and custom cabinetry—designed to handle everything from casual breakfasts to elegant entertaining. Retreat to the oversized primary suite, a true sanctuary with, recessed lighting, and a ceiling fan for year-round comfort. The spa-inspired en-suite bath offers dual vanities, quartz counters, and walls and floors clad in luxurious quartz tile. Enjoy a relaxing soak in the freestanding tub or refresh in the walk-in shower. Two expansive walk-in closets complete this exquisite space. Three additional bedrooms, two full baths and a game room for family, guests, or a home office setup. Step outside to experience —a covered patio with a full outdoor kitchen, perfect for unforgettable Texas evenings. The workshop and greenhouse provide flexible space for creativity, gardening, or even a home-based business. Whether you’re cultivating a homestead, hosting weekend BBQs, or simply unwinding under the wide-open Texas sky, this home is designed to support the lifestyle you’ve always dreamed of. Luxury meets functionality. Privacy meets potential. This is more than a home—it’s a way of life. Schedule your private showing today and experience the magic of this Texas retreat before it’s gone.
| Elementary School | Middle School | High School |
|---|---|---|
| Bluebonnet (Bastrop ISD) Elementary School | Bastrop Middle School | Bastrop High School |
| Price History | |
|---|---|
| 7/28/2025 | Listed $920,000 |
| 10/21/2025 | 5$875,000 |
| 3/30/2026 | 3$855,000 |
| 7/15/2026 | 7$799,000 |
General Features
| Living Area | 3743 |
|---|---|
| Sewer | Septic Tank |
| Heating | Central |
| Cooling | Central Air |
| Utilities | Electricity Connected,Sewer Connected,Water Connected |
| Roof | Composition,Shingle |
| Appliances | Dishwasher,Disposal,Gas Cooktop,Gas Range,Microwave,Gas Oven,Refrigerator |
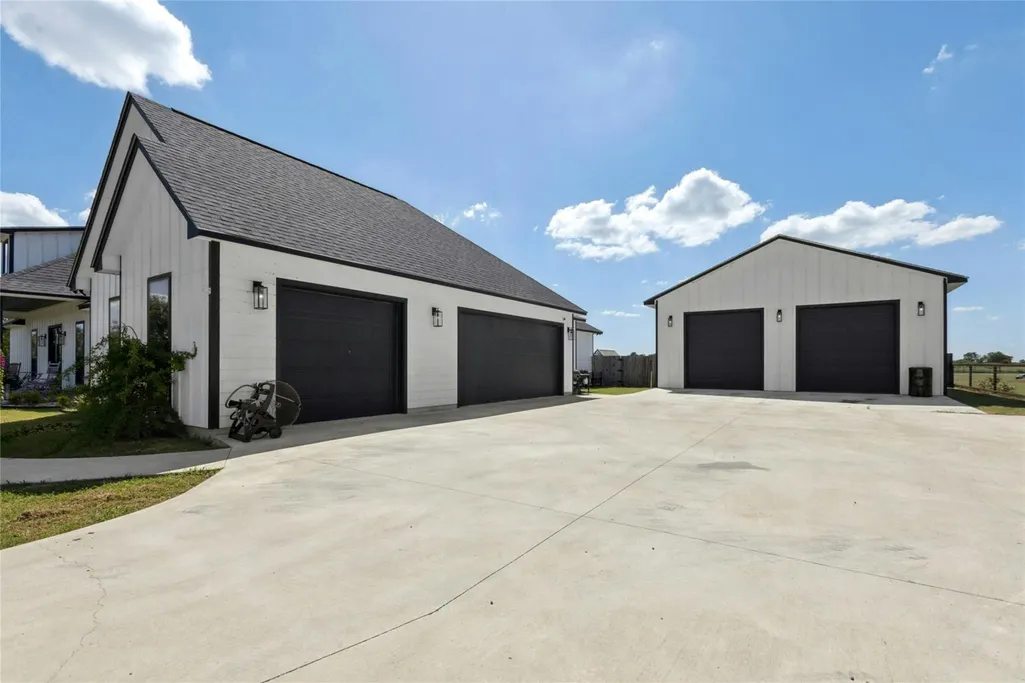
| Garage Spaces | 3 |
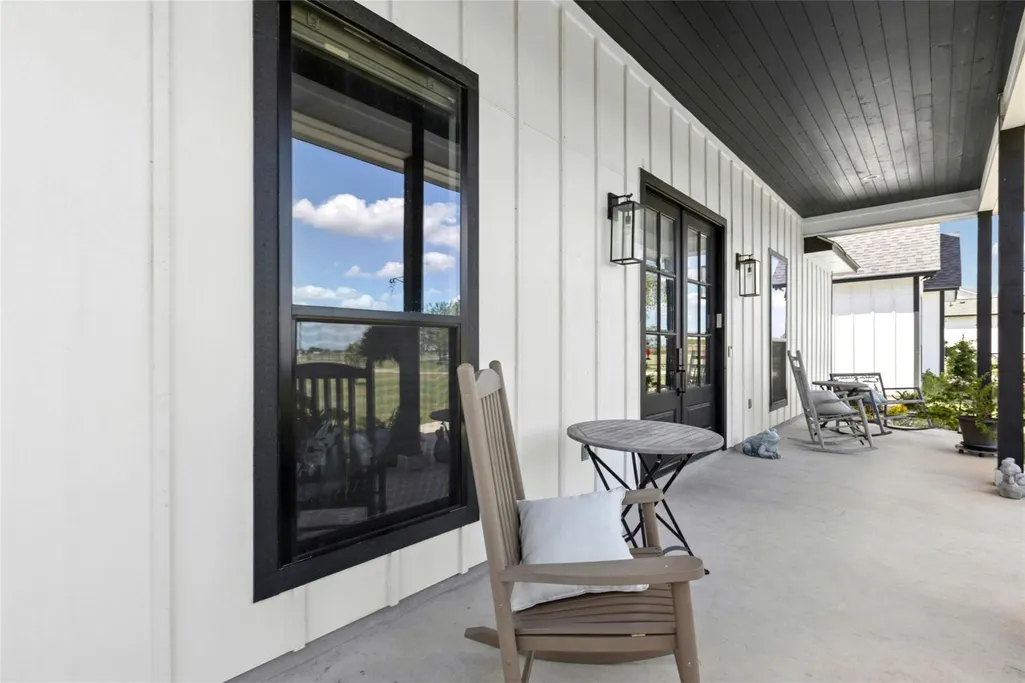
| Patio/Porch Features | Covered,Front Porch,Rear Porch |
| Pool Features | None |
| Security Features | Smoke Detector(s) |
| Construction Materials | Board & Batten Siding |
| Year Built | 2021 |
| View | Panoramic,Pasture |
| Levels | One |
| Property Subtype | Single Family Residence |
| Tax Year | 2025 |
| Waterfront Features | None |
| Community Features | None |
| Accessibility | None |
| County | Bastrop |
| New Construction | No |
| Property Type | Residential |
| HOA | No |
| Energy Efficient | None |
| Subdivision Name | Watterson Estate |
| Facing Direction | Northwest |
| Green Sustainability | None |
| Other Structures | Greenhouse,Outdoor Kitchen,Workshop |
| Full Baths | 3 |
| Status | Active |
| Directions | From Hwy 71,turn onto HWY 304,Continue Straight 7.4 miles to watterson Rd (Dollar Store on right before the turn) Follow Watterson RD 5.1 Miles,Home will be on the right hand side. (directly across f |
| High School | Bastrop |
| City | Red Rock |
| Disclosures | Seller Disclosure |
| MLS Area | BA |
| Lot Size Square Feet | 95135.04 |
| Elementary School | Bluebonnet (Bastrop ISD) |
| Tax Annual Amount | 12504.49 |
| Middle/Junior High School | Bastrop |
| Property Condition | Resale |
| Virtual Tour | https://my.homediary.com/u/484826 |
| Standard Status | Active |
| Year Built Source | Public Records |
| Tax Assessed Value | 806648 |
| Virtual Tour | https://my.homediary.com/484826 |
Interior Features
| Interior Amenities | Built-in Features,Ceiling Fan(s),Ceiling-High,Quartz Counters,Double Vanity,In-Law Floorplan,Kitchen Island,No Interior Steps,Open Floorplan,Pantry,Primary Bedroom on Main,Recessed Lighting,Walk-In C |
|---|---|
| Flooring | Tile,Wood |
| Total Fireplaces | 1 |
| Fireplace Features | Living Room |
| Window Features | Aluminum Frames |
| Total Bedrooms | 4 |
| Main Level Bedrooms | 4 |
| LivingAreaSource | Public Records |
| Total Baths | 3 |
Exterior Features
| Exterior Amenities | Outdoor Grill |
|---|---|
| Fencing | Back Yard |
| Parking Features | Door-Multi,Driveway,Garage,Garage Door Opener,Garage Faces Side |
| Lot Features | Agricultural |
| Water Source | Well |
| Total Parking | 6 |
| Foundation Details | Slab |
| Lot Size Acres | 2.184 |
| Waterfront Y/N | No |
| Covered Spaces | 3 |
| Horse Y/N | No |
| Horse Amenities | None |
Amenities
- Foreclosure
- Views
- Short Sale
- New Construction
- Adult 55+
- Lease To Own
- No HOA Fees
- Furnished
- Primary On Main
- Air Conditioning
- Seller Finance
- Green
- Fixer Upper
- Horse
- Golf
- Fireplace
- Deck
- Garage
- Basement
- Pool
Property vs Single Family Average in 78662
Price
Taxes
Year Built
Visits
 Austin Board of REALTORS® Copyright ©2026 All rights reserved.
 Central Texas MLS | Four Rivers Association of REALTORS® All information deemed reliable but not guaranteed. All properties are subject to prior sale, change or withdrawal. Neither listing broker(s) or information provider(s) shall be responsible for any typographical errors, misinformation, misprints and shall be held totally harmless. Listing(s) information is provided for consumer's personal, non-commercial use and may not be used for any purpose other than to identify prospective properties
 Highland Lakes Association of Realtors® All information deemed reliable but not guaranteed. All properties are subject to prior sale, change or withdrawal. Neither listing broker(s) or information provider(s) shall be responsible for any typographical errors, misinformation, misprints and shall be held totally harmless. Listing(s) information is provided for consumer's personal, non-commercial use and may not be used for any purpose other than to identify prospective properties consumers may
