
Price Reduction - Waterfront - Primary on Main

Address
25404 Cove Dr, Spicewood, TX
Price
$ 619,900
Property Attributes
- MLS#9873274
- TypeSingle Family
- Listing Status Active
- CountyTRAVIS
- CitySpicewood
- AreaLW
- NeighborhoodPoint Pedernales
- Zip78669
- StyleSingle Family Residence
- Year Built1970
- Taxes$ 7925
- Price$ 619,900
- Bedrooms2
- Full Bathrooms1
- Half Bathrooms0
- Sqr Footage912
- Lot Size0.8519 Acres
Data Source:
Austin Board of REALTORS® (ABOR) as distributed by MLS GRID
Property Description
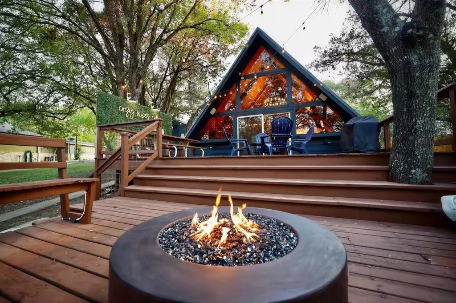
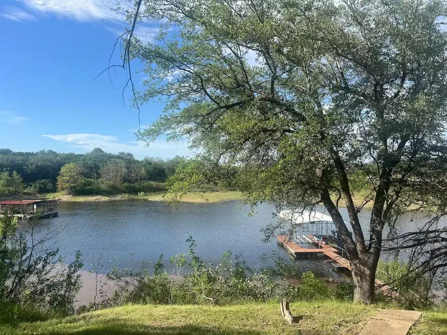
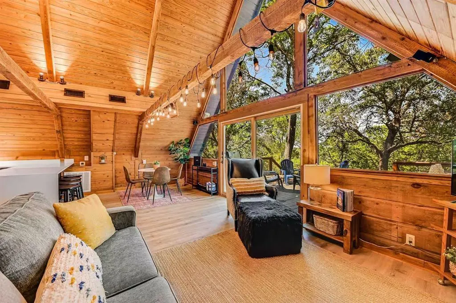
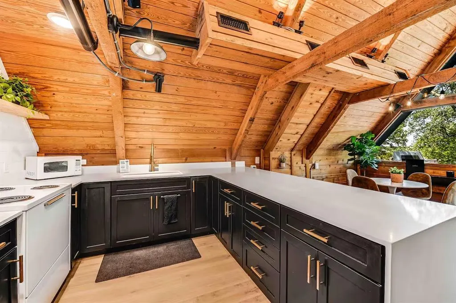
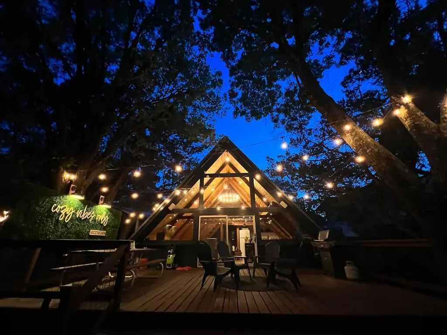
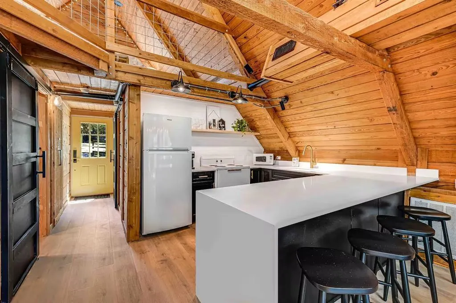
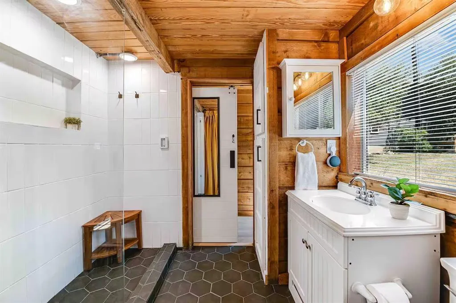
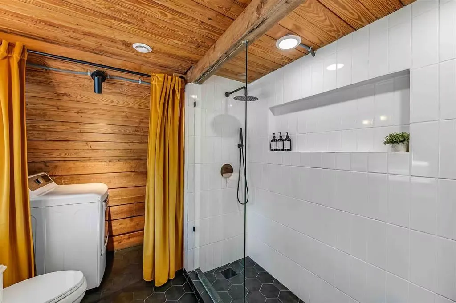
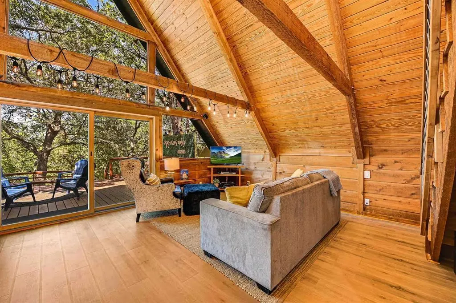
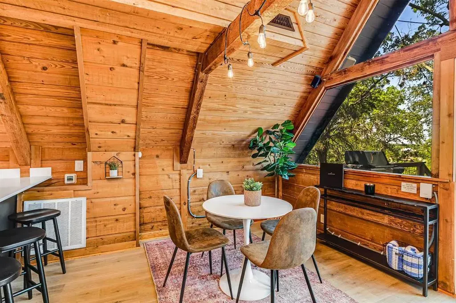
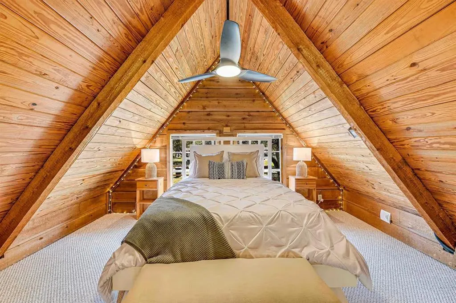
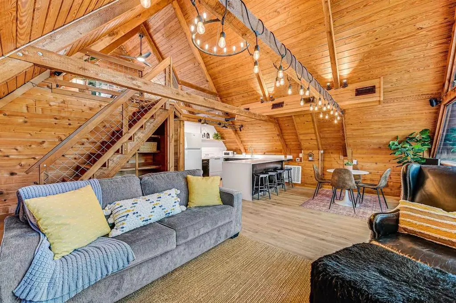
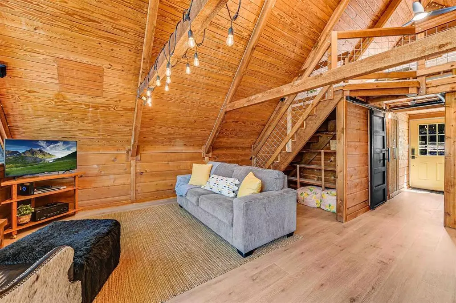
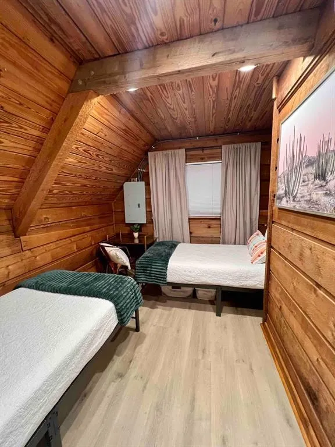
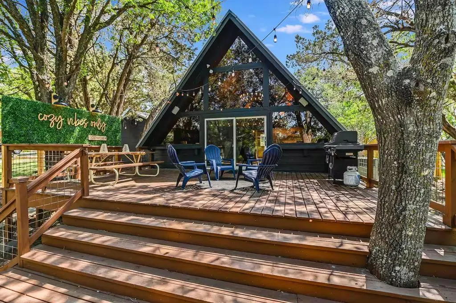
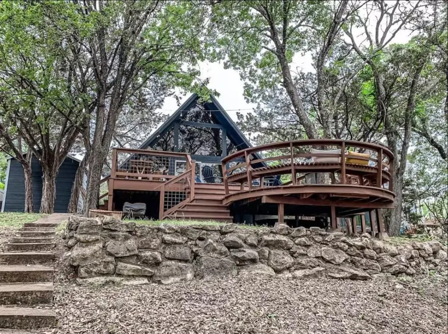
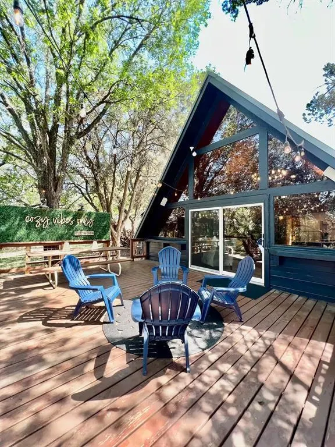
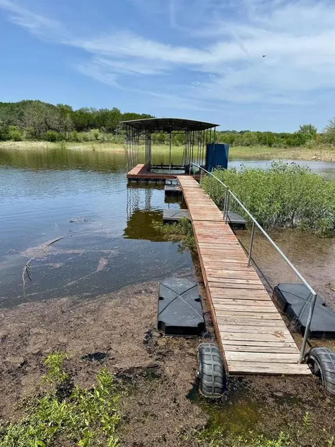
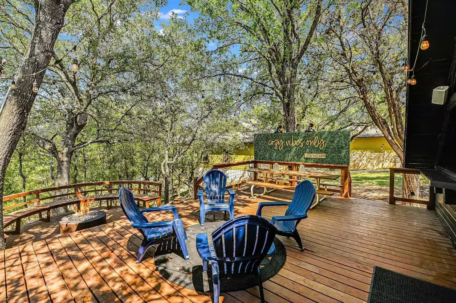
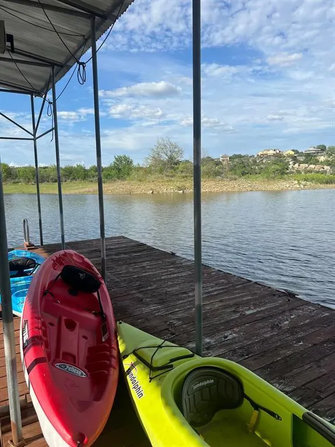
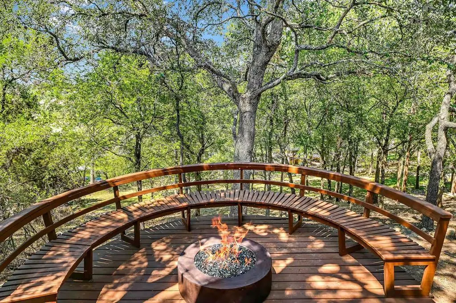
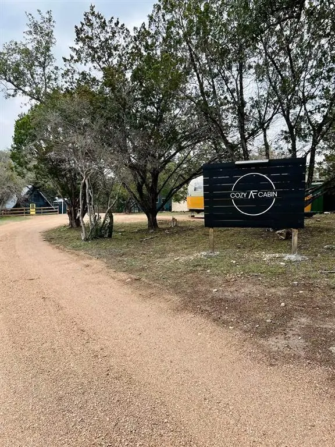
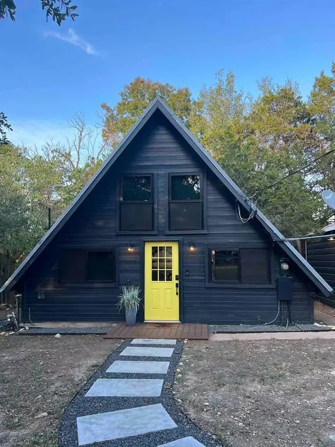
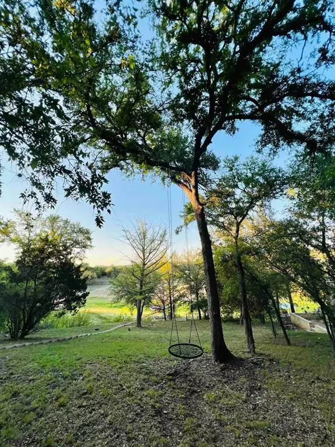
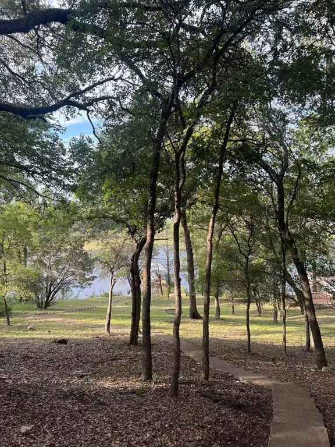
Welcome to your Lake Travis dream escape — a rare waterfront A-frame tucked into a private cove along the Pedernales arm of the Colorado River. Surrounded by towering trees & peaceful nature, this thoughtfully remodeled retreat blends modern comfort with timeless rustic charm & comes fully furnished making it ready for immediate enjoyment! Perfect as a second home or weekend getaway, this property offers a true treehouse-like experience with soaring vaulted ceilings, natural wood accents, & floor-to-ceiling windows that frame serene wooded & water views. Natural light fills the open living spaces, creating a warm, inviting atmosphere. The renovated kitchen & bath provide stylish updates while preserving the cabin’s character. The expansive two-level deck is the heart of the home — ideal for morning coffee, sunset dinners, or relaxing by the fire under the stars. Layout includes a downstairs bedroom with twin beds & workspace, open loft bedroom with queen bed overlooking the living area, a queen sofa bed in the living room, & renovated bath with walk-in shower. Smart-home features include voice-controlled lighting, Google devices, & Ring doorbell. Enjoy direct access to a private dock with 4 kayaks included, fully embracing the waterfront lifestyle. Large .852-acre lot offers flexibility to enjoy as-is, expand, or build a future lakefront dream home. Located in Spicewood, approximately 32 miles from downtown Austin, near wineries, dining, & boat launches at Muleshoe Bend & Pace Bend Parks. Currently configured for short-term rental use, offering potential flexibility when not personally occupied. Recent updates include Andersen front windows (2024) & water softener. Fully furnished (all cabin contents, linens, and STR supplies). Exclusions: airstream camper, leather chair,ottoman,rope swing *Buyer to independently verify all info including but not limited to square footage, lot size, restrictions, taxes, yr built, schools, etc. Taxes through Travis & Burnet counties.
| Elementary School | Middle School | High School |
|---|---|---|
| Spicewood (Marble Falls ISD) Elementary School | Marble Falls Middle School | Marble Falls High School |
| Price History | |
|---|---|
| 8/15/2026 | Listed $624,999 |
| 8/25/2026 | 1$619,900 |
General Features
| Living Area | 912 |
|---|---|
| Sewer | Septic Tank |
| Heating | Heat Pump |
| Cooling | Ceiling Fan(s),Central Air,Heat Pump |
| Utilities | Electricity Available,Water Available |
| Roof | Metal |
| Appliances | Electric Range,Refrigerator,Electric Water Heater,Water Softener Owned |
| Patio/Porch Features | Deck |
| Pool Features | None |
| Security Features | Smoke Detector(s) |
| Construction Materials | Frame,Wood Siding |
| Year Built | 1970 |
| View | Hill Country,Lake,Panoramic,River,Trees/Woods,Water |
| Levels | One and One Half |
| Property Subtype | Single Family Residence |
| Tax Year | 2025 |
| Waterfront Features | Lake Front,River Front,Waterfront |
| Community Features | None |
| Accessibility | None |
| County | Travis |
| New Construction | No |
| Property Type | Residential |
| HOA | No |
| Energy Efficient | None |
| Subdivision Name | Point Pedernales |
| Facing Direction | Northeast |
| Green Sustainability | None |
| Other Structures | None |
| Full Baths | 1 |
| Status | Active |
| Directions | Coming from Austin on Highway 71,turn right on S Paleface Ranch Road,then right on Paleface Shore Dr then left on Cove Dr. Home will be on the left hand side. |
| High School | Marble Falls |
| City | Spicewood |
| Body of Water | Pedernales River |
| Disclosures | See Remarks,Lead Base Paint Addendum,Other Disclosures,Seller Disclosure,Seller Provided Survey Available |
| MLS Area | LW |
| Lot Size Square Feet | 37108.76 |
| Spa Features | None |
| Elementary School | Spicewood (Marble Falls ISD) |
| Tax Annual Amount | 7925 |
| Middle/Junior High School | Marble Falls |
| Property Condition | Updated/Remodeled |
| Additional Parcels Y/N | No |
| Standard Status | Active |
| Year Built Source | Public Records |
| Tax Assessed Value | 511271 |
Interior Features
| Interior Amenities | Breakfast Bar,Ceiling Fan(s),Ceiling-High,Ceiling-Vaulted,Eat-in Kitchen,Open Floorplan,Primary Bedroom on Main |
|---|---|
| Flooring | Tile |
| Fireplace Features | Fire Pit |
| Window Features | Blinds |
| Total Bedrooms | 2 |
| Main Level Bedrooms | 1 |
| LivingAreaSource | Public Records |
| Total Baths | 1 |
Exterior Features
| Exterior Amenities | Boat Dock - Private |
|---|---|
| Fencing | None |
| Parking Features | Off Street |
| Lot Features | Views |
| Water Source | Well |
| Total Parking | 10 |
| Foundation Details | Slab |
| Lot Size Acres | 0.8519 |
| Waterfront Y/N | Yes |
| Horse Y/N | No |
| Horse Amenities | None |
Amenities
- Foreclosure
- Views
- Short Sale
- New Construction
- Adult 55+
- Lease To Own
- No HOA Fees
- Furnished
- Primary On Main
- Air Conditioning
- Seller Finance
- Green
- Fixer Upper
- Horse
- Golf
- Fireplace
- Deck
- Garage
- Basement
- Pool
Property vs Single Family Average in 78669
Price
Taxes
Year Built
Visits
 Austin Board of REALTORS® Copyright ©2026 All rights reserved.
 Central Texas MLS | Four Rivers Association of REALTORS® All information deemed reliable but not guaranteed. All properties are subject to prior sale, change or withdrawal. Neither listing broker(s) or information provider(s) shall be responsible for any typographical errors, misinformation, misprints and shall be held totally harmless. Listing(s) information is provided for consumer's personal, non-commercial use and may not be used for any purpose other than to identify prospective properties
 Highland Lakes Association of Realtors® All information deemed reliable but not guaranteed. All properties are subject to prior sale, change or withdrawal. Neither listing broker(s) or information provider(s) shall be responsible for any typographical errors, misinformation, misprints and shall be held totally harmless. Listing(s) information is provided for consumer's personal, non-commercial use and may not be used for any purpose other than to identify prospective properties consumers may
