
Views - Primary on Main
Address
29047 Hobblebush, San Antonio, TX
Price
$ 599,000
Property Attributes
- MLS#8992986
- TypeSingle Family
- Listing Status Active
- CountyBEXAR
- CitySan Antonio
- NeighborhoodKinder Northeast Ut-1
- Zip78260
- StyleSingle Family Residence
- Year Built2011
- Taxes$ 9903
- Price$ 599,000
- Bedrooms3
- Full Bathrooms2
- Half Bathrooms1
- Sqr Footage2658
- Lot Size0.1975 Acres
Data Source:
Austin Board of REALTORS® (ABOR) as distributed by MLS GRID
Property Description
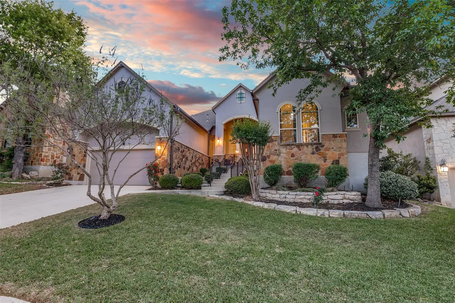
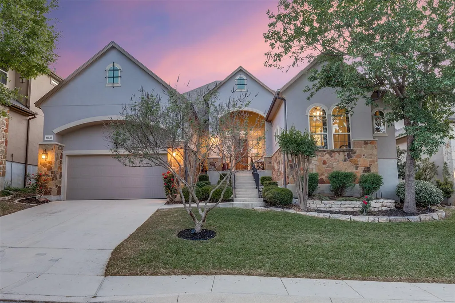
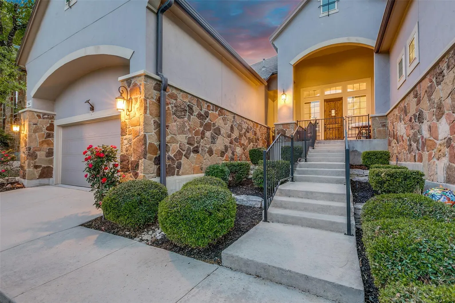
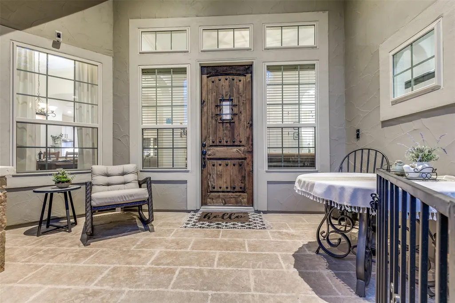
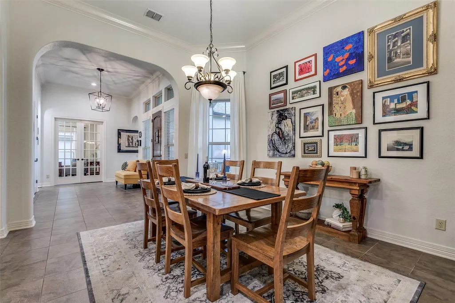
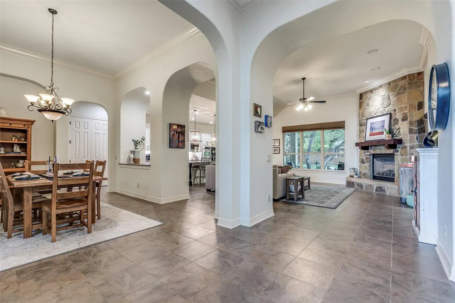
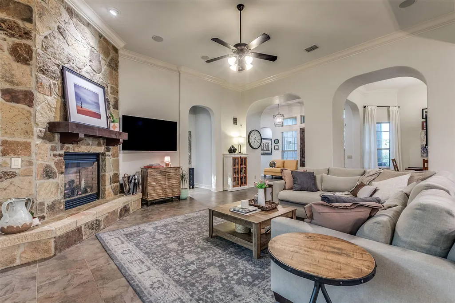
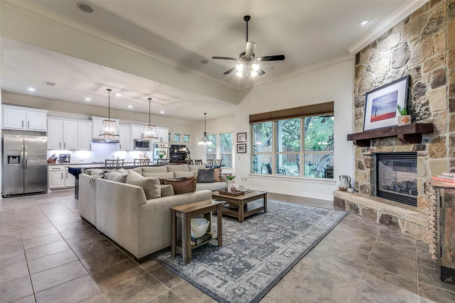
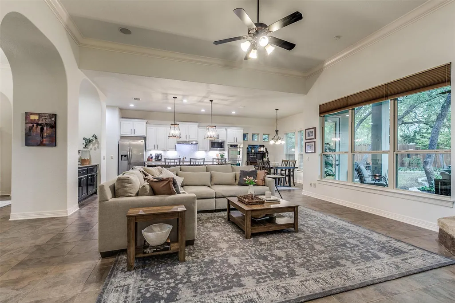
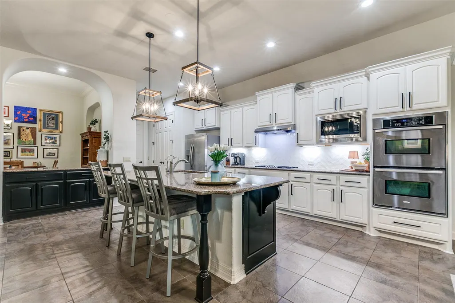
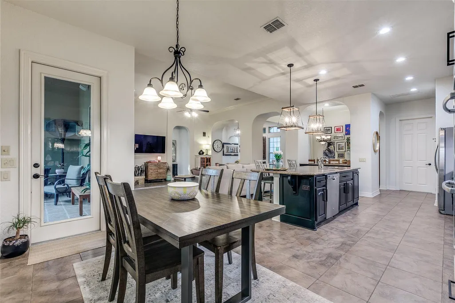
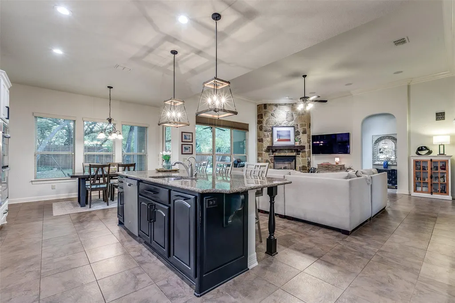
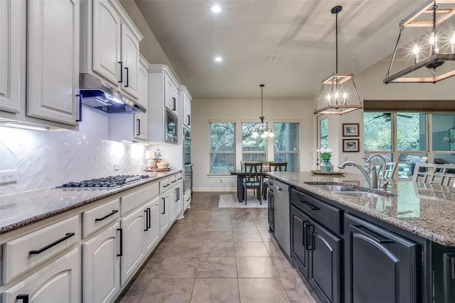
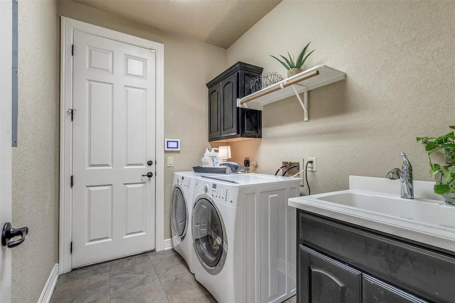
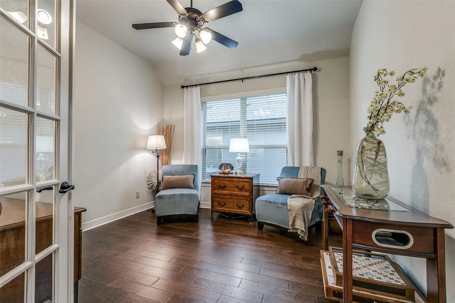
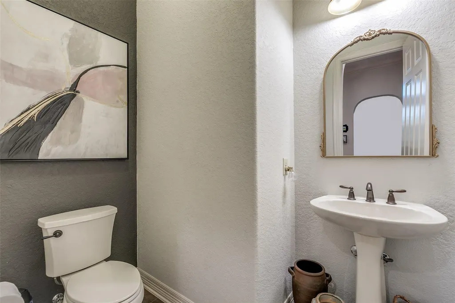
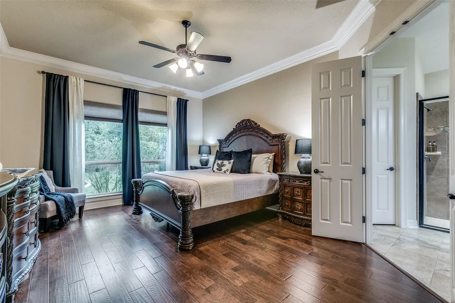
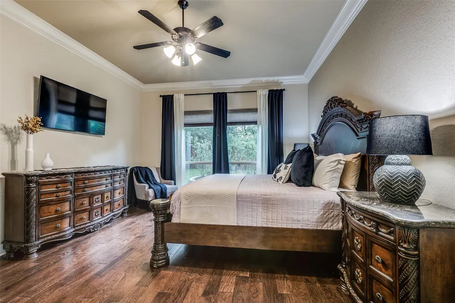
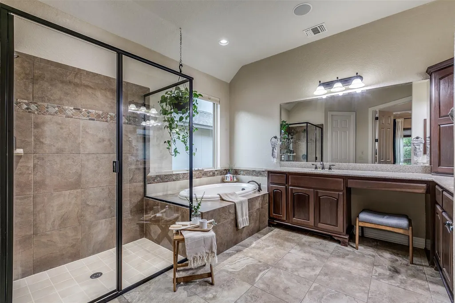
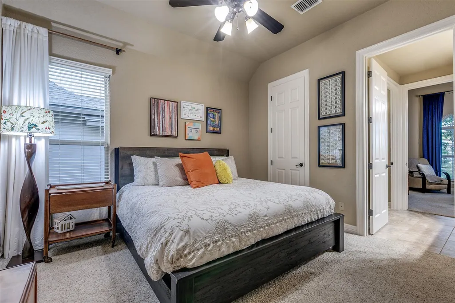
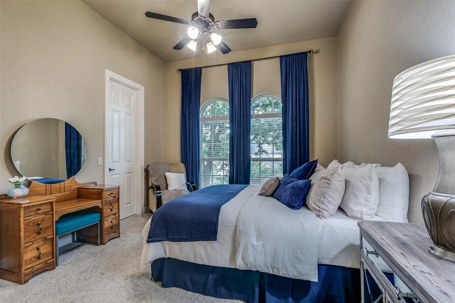
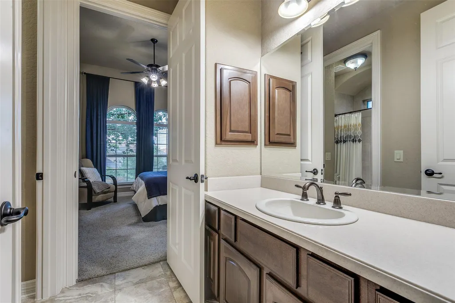
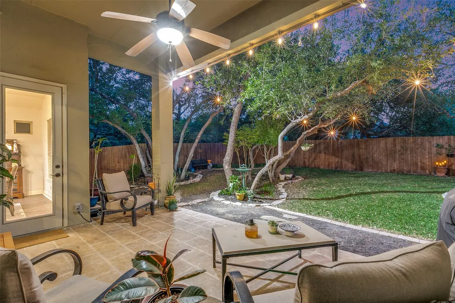
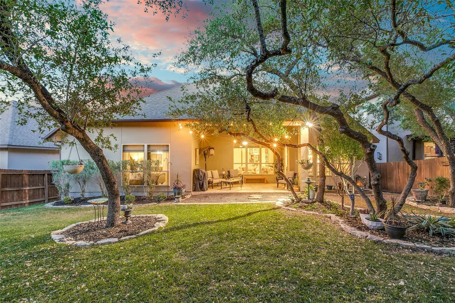
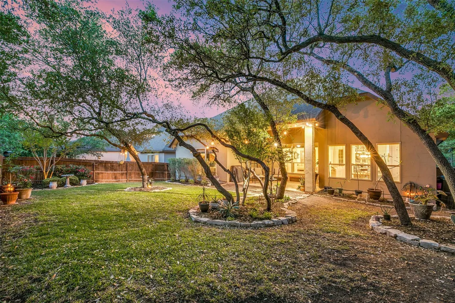
This is the kind of home you need to see in person. Tucked inside gated Kinder Ranch and backing to a peaceful greenbelt, this beautifully maintained Sitterle single-story offers a rare combination of space, privacy, and thoughtful design. With 2,658 square feet, 3 bedrooms, 2.5 baths, and an oversized study, the home feels open and substantial from the moment you walk in. High ceilings, architectural details, abundant natural light, and warm wood and tile flooring create an inviting interior with plenty of room for both everyday living and entertaining. The updated kitchen is a standout, featuring custom cabinetry, granite countertops, a large island, double ovens, updated lighting, backsplash, and fixtures. It opens to the main living area, where a dramatic floor-to-ceiling fireplace creates an impressive focal point. The spacious primary suite offers dual vanities, a walk-in shower, and generous closet space. Two additional bedrooms plus the oversized study provide flexibility for guests, a home office, hobbies, or additional living space. Outside, the large backyard backs directly to the greenbelt, offering mature trees, privacy, and no homes immediately behind you. Covered front and rear patios make it easy to enjoy the outdoors year-round. Kinder Ranch residents also enjoy a community pool, sport courts, and walking, biking, and jogging trails. If you're searching for a spacious one-story home with character, privacy, and a floorplan that truly works, put this one on your list.
| Elementary School | Middle School | High School |
|---|---|---|
| Hwy 46 Area Elementary School | Pieper Ranch Middle | Pieper Ranch High |
| Price History | |
|---|---|
| 8/21/2026 | Listed $599,000 |
General Features
| Living Area | 2658 |
|---|---|
| Sewer | Public Sewer |
| Heating | Central,Electric |
| Cooling | Central Air |
| Utilities | Cable Available,Natural Gas Connected,Phone Available,Sewer Connected,Water Connected |
| Roof | Composition |
| Appliances | Built-In Gas Range,Built-In Oven(s),Dishwasher,Disposal,Water Softener Owned |
| HOA Fee | 231 |
| Garage Spaces | 2 |
| Association Fee Includes | Common Area Maintenance |
| Patio/Porch Features | Covered,Front Porch,Rear Porch |
| Pool Features | None |
| Security Features | Security System |
| Construction Materials | Stone,Stucco |
| Year Built | 2011 |
| View | Garden,Park/Greenbelt,Trees/Woods |
| Levels | One |
| Property Subtype | Single Family Residence |
| Tax Year | 2024 |
| Waterfront Features | None |
| Community Features | Pool,Sport Court(s)/Facility,Trail(s) |
| Accessibility | None |
| Assoc Fee Paid Per | Quarterly |
| County | Bexar |
| New Construction | No |
| Property Type | Residential |
| HOA | Yes |
| Energy Efficient | None |
| Subdivision Name | Kinder Northeast Ut-1 |
| Facing Direction | East |
| Green Sustainability | None |
| Other Structures | None |
| Full Baths | 2 |
| Status | Active |
| Directions | Follow US-281 S to E Borgfeld Dr in San Antonio. Exit from US-281 S Continue on E Borgfeld Dr. Take Bulverde Rd and Kinder Pkwy to Hobblebush in Timberwood Park |
| High School | Pieper Ranch High |
| City | San Antonio |
| Disclosures | Seller Disclosure |
| Association Name | PROSPECT CREEK AT KINDER RANCH |
| MLS Area | Out of Area |
| Lot Size Square Feet | 8603.1 |
| Elementary School | Hwy 46 Area |
| Tax Annual Amount | 9903.43 |
| Middle/Junior High School | Pieper Ranch Middle |
| Property Condition | Resale |
| Additional Parcels Y/N | No |
| Builder Name | Sitterle Homes |
| Standard Status | Active |
| Year Built Source | Public Records |
| Tax Assessed Value | 522430 |
Interior Features
| Interior Amenities | Ceiling Fan(s),Coffered Ceiling(s),Ceiling-High,Granite Counters,Crown Molding,Double Vanity,Entrance Foyer,High Speed Internet,Kitchen Island,Multiple Dining Areas,Open Floorplan,Pantry,Primary Bedr |
|---|---|
| Flooring | Carpet,Tile,Wood |
| Total Fireplaces | 1 |
| Fireplace Features | Blower Fan,Gas,Gas Log,Gas Starter,Glass Doors,Living Room |
| Window Features | Blinds,Double Pane Windows |
| Half Baths | 1 |
| Total Bedrooms | 3 |
| Main Level Bedrooms | 3 |
| LivingAreaSource | Public Records |
| Total Baths | 3 |
Exterior Features
| Exterior Amenities | Balcony,CCTYD,Exterior Steps,Private Yard |
|---|---|
| Fencing | Back Yard,Perimeter,Privacy,Split Rail,Wood |
| Parking Features | Driveway,Garage,Garage Door Opener,Garage Faces Front |
| Lot Features | Greenbelt,Back Yard,Trees-Medium (20 Ft - 40 Ft) |
| Water Source | Public |
| Total Parking | 4 |
| Foundation Details | Slab |
| Lot Size Acres | 0.1975 |
| Waterfront Y/N | No |
| Covered Spaces | 2 |
| Horse Y/N | No |
| Horse Amenities | None |
Amenities
- Foreclosure
- Views
- Short Sale
- New Construction
- Adult 55+
- Lease To Own
- No HOA Fees
- Furnished
- Primary On Main
- Air Conditioning
- Seller Finance
- Green
- Fixer Upper
- Horse
- Golf
- Fireplace
- Deck
- Garage
- Basement
- Pool
Property vs Single Family Average in 78260
Price
Taxes
Year Built
Visits
 Austin Board of REALTORS® Copyright ©2026 All rights reserved.
 Central Texas MLS | Four Rivers Association of REALTORS® All information deemed reliable but not guaranteed. All properties are subject to prior sale, change or withdrawal. Neither listing broker(s) or information provider(s) shall be responsible for any typographical errors, misinformation, misprints and shall be held totally harmless. Listing(s) information is provided for consumer's personal, non-commercial use and may not be used for any purpose other than to identify prospective properties
 Highland Lakes Association of Realtors® All information deemed reliable but not guaranteed. All properties are subject to prior sale, change or withdrawal. Neither listing broker(s) or information provider(s) shall be responsible for any typographical errors, misinformation, misprints and shall be held totally harmless. Listing(s) information is provided for consumer's personal, non-commercial use and may not be used for any purpose other than to identify prospective properties consumers may
