
Views - Primary on Main
Address
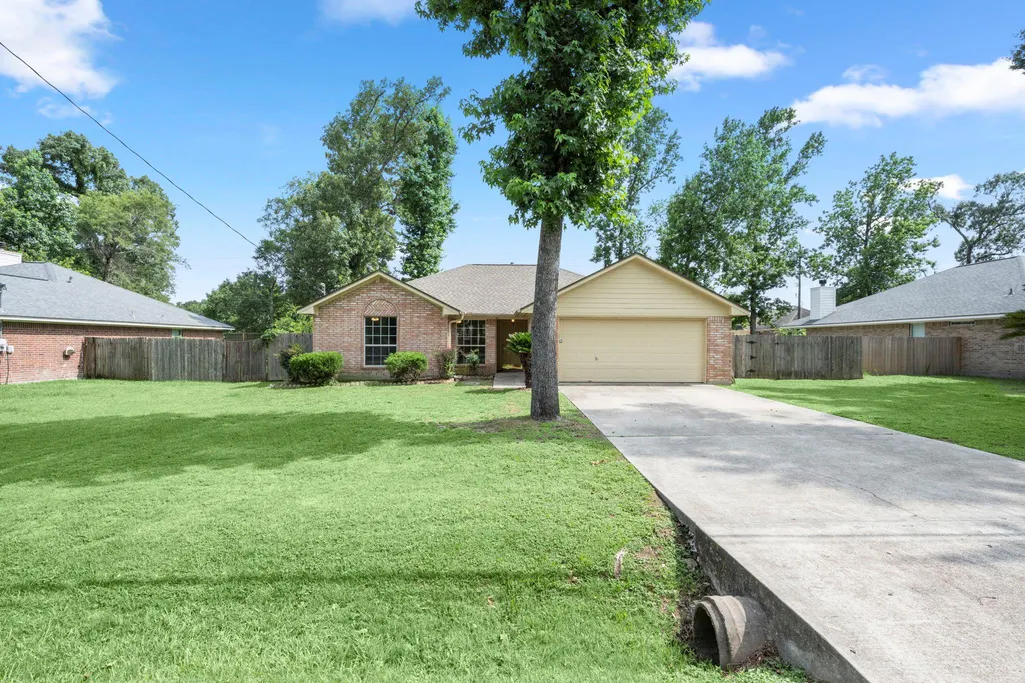
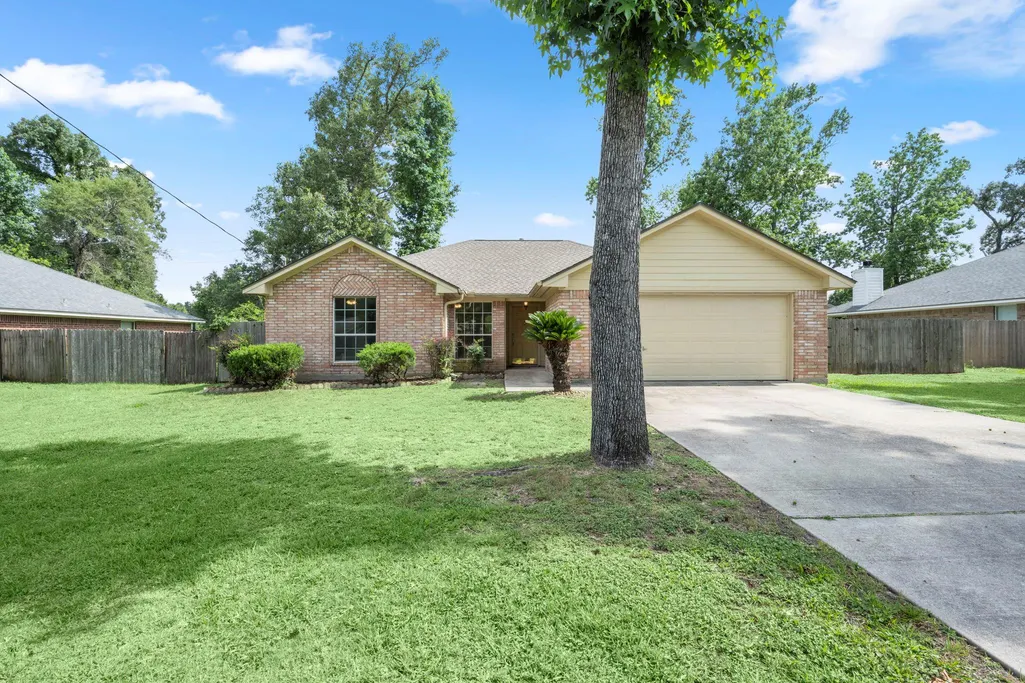
6707 Woodland Oaks, Magnolia, TX
Price
$ 285,000
Property Attributes
- MLS#8895870
- TypeSingle Family
- Listing Status Active
- CountyMONTGOMERY
- CityMagnolia
- NeighborhoodWoodland Oaks
- Zip77354
- StyleSingle Family Residence
- Year Built1998
- Taxes$ 3608
- Price$ 285,000
- Bedrooms3
- Full Bathrooms2
- Half Bathrooms0
- Sqr Footage1837
- Lot Size0.2755 Acres
Data Source:
Austin Board of REALTORS® (ABOR) as distributed by MLS GRID
Property Description
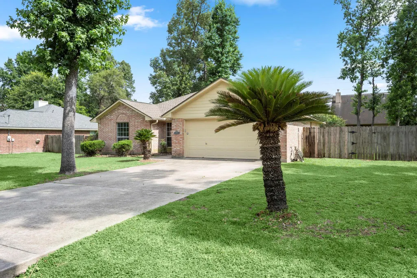
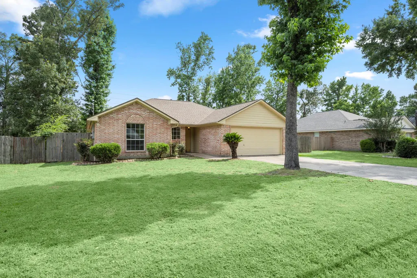
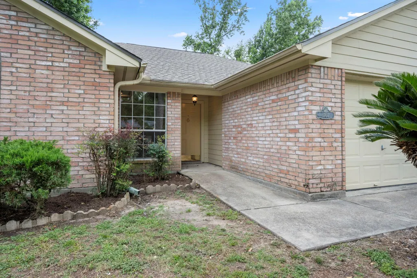
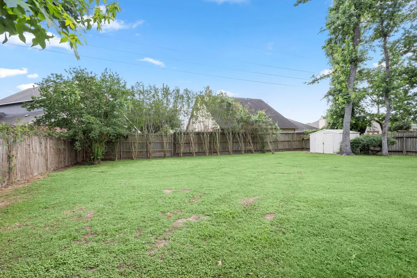
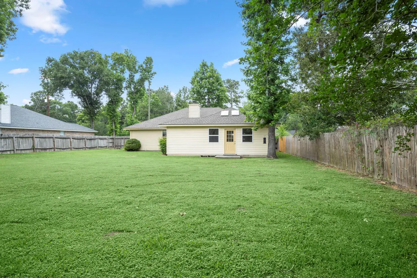
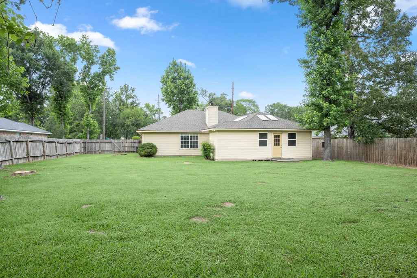
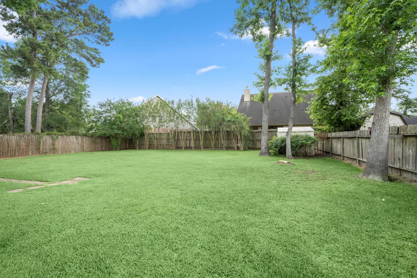
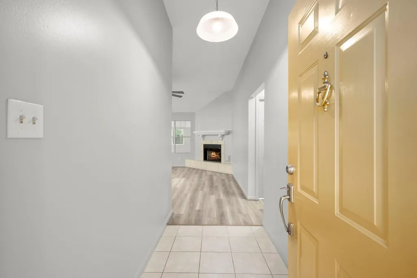
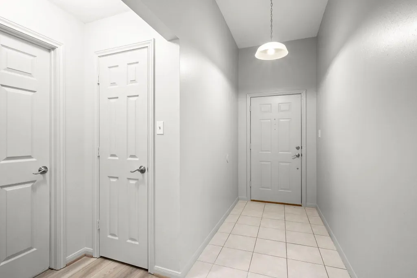
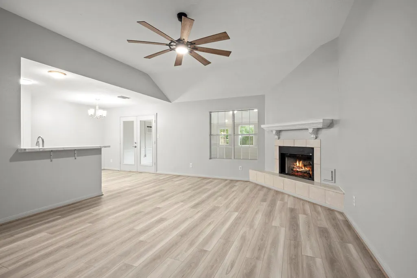
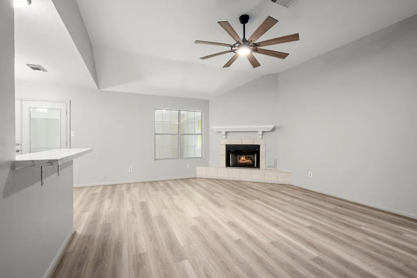
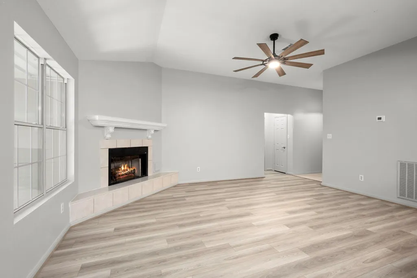
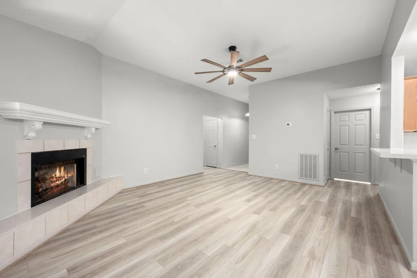
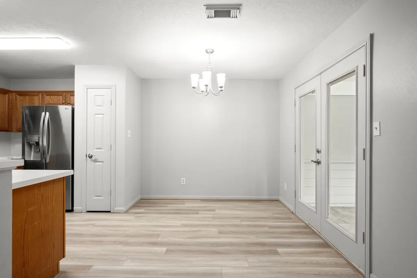
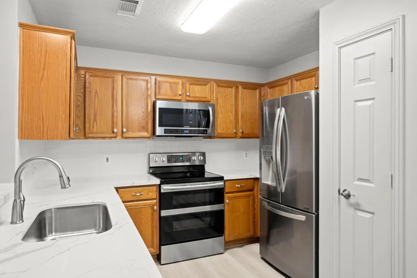
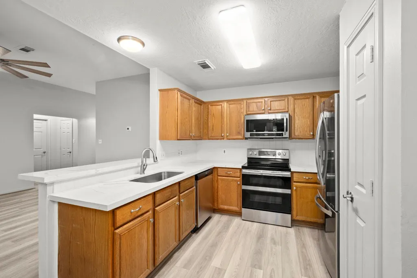
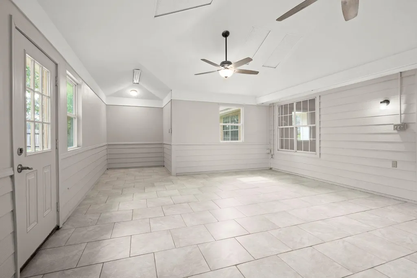
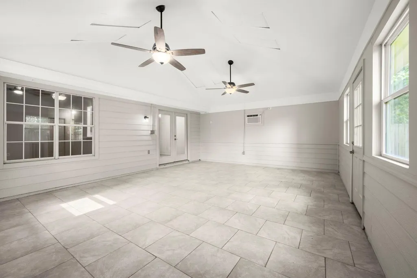
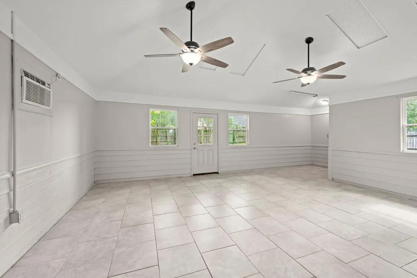
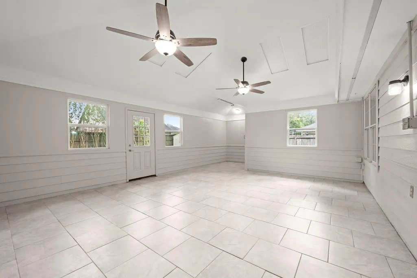
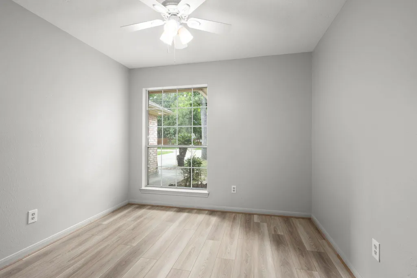
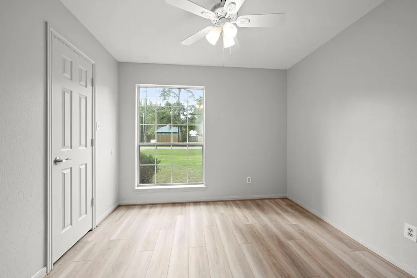
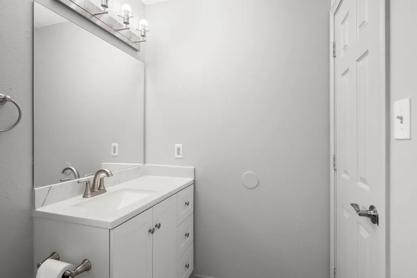
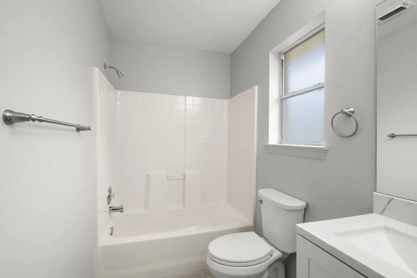
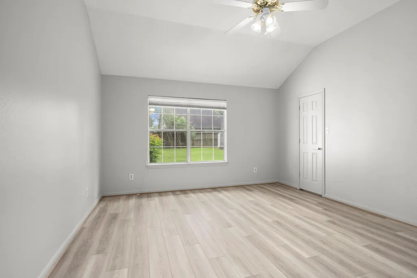
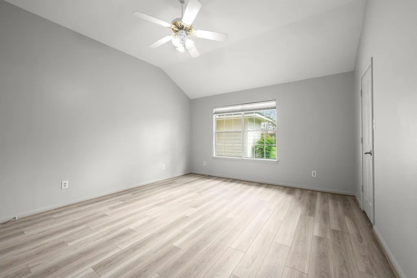
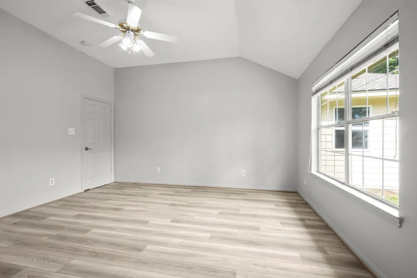
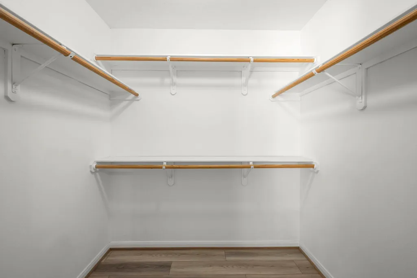
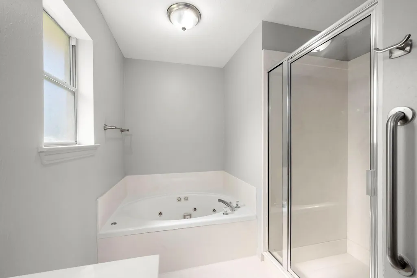
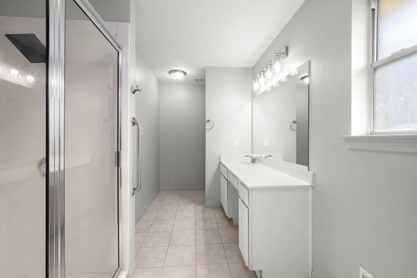
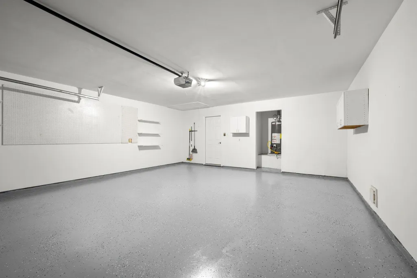
DON’T MISS YOUR OPPORTUNITY TO TOUR IN PERSON. Fresh off the heels of its make-over, we’d like to welcome you to 6707 Woodland Oaks! This lovely, move-in ready, single-story home within the community of Woodland Oaks boasts desirable updates, generous storage, and flexible living spaces. New interior paint, updated luxury vinyl plank flooring, a renovated fireplace hearth, and numerous 2026 improvements give the home an elevated appeal. The kitchen has been upscaled with new quartz countertops, a farmhouse sink, faucet, and Frigidaire dishwasher, while abundant cabinetry, stainless appliances, and a refrigerator that conveys provide both style and functionality. Just beyond the dining area, French doors open to an enclosed sunroom that serves as a valuable extension of the living space. Owner-measured at approximately 430 square feet, the sunroom features heating and cooling, two ceiling fans, and year-round usability, though the space is not reflected in Montgomery County appraisal records. The spacious primary suite includes a large walk-in closet, jetted soaking tub, separate shower with grab bars, and updated lighting and mirrors. The bedrooms features a walk-in closet and ceiling fan. The secondary bathroom has been updated with new cabinetry, countertop, lighting, and mirrors. Additional highlights include gas-log fireplace, gas heating and gas water heater, hard tile entry, attic access from both the hallway and garage, built-in garage storage, and a newly epoxied garage floor completed in Spring 2026. The backyard is ready for your personal vision, with mature crepe myrtles providing seasonal beauty and a storage building that conveys with the property. Community pool and playground. NOTE: Square footage is per owner and includes the enclosed sunroom which is NOT listed in the tax records. Square footage should be verified by buyer.
| Elementary School | Middle School | High School |
|---|---|---|
| Outside School District Elementary School | Outside School District Middle School | Outside School District High School |
| Price History | |
|---|---|
| 5/30/2026 | Listed $325,000 |
| 6/12/2026 | 7$305,000 |
| 8/10/2026 | 7$285,000 |
General Features
| Living Area | 1837 |
|---|---|
| Sewer | Public Sewer |
| Heating | Central |
| Cooling | Ceiling Fan(s),Central Air |
| Utilities | Electricity Connected,Sewer Connected,Water Connected |
| Roof | Composition |
| Appliances | Dishwasher,Disposal,Microwave,Free-Standing Electric Oven |
| HOA Fee | 390.08 |
| Garage Spaces | 2 |
| Association Fee Includes | Common Area Maintenance |
| Patio/Porch Features | Enclosed,Front Porch |
| Pool Features | None |
| Security Features | Smoke Detector(s) |
| Construction Materials | HardiPlank Type,Masonry – Partial |
| Year Built | 1998 |
| View | Neighborhood |
| Levels | One |
| Property Subtype | Single Family Residence |
| Tax Year | 2025 |
| Waterfront Features | None |
| Community Features | None |
| Accessibility | None |
| Assoc Fee Paid Per | Annually |
| County | Montgomery |
| New Construction | No |
| Property Type | Residential |
| HOA | Yes |
| Energy Efficient | None |
| Subdivision Name | Woodland Oaks |
| Facing Direction | North |
| Green Sustainability | None |
| Other Structures | Shed(s) |
| Full Baths | 2 |
| Status | Active |
| Directions | From 1488,turn right onto Wedgewood Dr. Make a left onto Cool Springs. Turn right onto Cottonwood Bend. Turn left onto Winter Song. Turn right onto Forest W St. Turn right onto Basque Country. Turn l |
| High School | Outside School District |
| City | Magnolia |
| Disclosures | None |
| Association Name | Woodland Oaks Property Owners Association,Inc. |
| MLS Area | Out of Area |
| Lot Size Square Feet | 12000.78 |
| Elementary School | Outside School District |
| Tax Annual Amount | 3608.87 |
| Middle/Junior High School | Outside School District |
| Property Condition | Resale |
| Additional Parcels Y/N | No |
| Virtual Tour | https://www.propertypanorama.com/instaview/aus/8895870 |
| Standard Status | Active |
| Year Built Source | Public Records |
| Tax Assessed Value | 228294 |
Interior Features
| Interior Amenities | Breakfast Bar,Ceiling Fan(s),Ceiling-High,Eat-in Kitchen,Entrance Foyer,Primary Bedroom on Main,Soaking Tub |
|---|---|
| Flooring | Laminate,Tile |
| Total Fireplaces | 1 |
| Fireplace Features | Living Room |
| Window Features | Blinds |
| Total Bedrooms | 3 |
| Main Level Bedrooms | 3 |
| LivingAreaSource | Owner |
| Total Baths | 2 |
Exterior Features
| Exterior Amenities | None |
|---|---|
| Fencing | Back Yard,Privacy,Wood |
| Parking Features | Attached,Door-Single,Driveway |
| Lot Features | Back Yard,Front Yard,Trees-Moderate |
| Water Source | Public |
| Total Parking | 2 |
| Foundation Details | Slab |
| Lot Size Acres | 0.2755 |
| Waterfront Y/N | No |
| Covered Spaces | 2 |
| Horse Y/N | No |
| Horse Amenities | None |
Amenities
- Foreclosure
- Views
- Short Sale
- New Construction
- Adult 55+
- Lease To Own
- No HOA Fees
- Furnished
- Primary On Main
- Air Conditioning
- Seller Finance
- Green
- Fixer Upper
- Horse
- Golf
- Fireplace
- Deck
- Garage
- Basement
- Pool
Property vs Single Family Average in 77354
Price
Taxes
Year Built
Visits
 Austin Board of REALTORS® Copyright ©2026 All rights reserved.
 Central Texas MLS | Four Rivers Association of REALTORS® All information deemed reliable but not guaranteed. All properties are subject to prior sale, change or withdrawal. Neither listing broker(s) or information provider(s) shall be responsible for any typographical errors, misinformation, misprints and shall be held totally harmless. Listing(s) information is provided for consumer's personal, non-commercial use and may not be used for any purpose other than to identify prospective properties
 Highland Lakes Association of Realtors® All information deemed reliable but not guaranteed. All properties are subject to prior sale, change or withdrawal. Neither listing broker(s) or information provider(s) shall be responsible for any typographical errors, misinformation, misprints and shall be held totally harmless. Listing(s) information is provided for consumer's personal, non-commercial use and may not be used for any purpose other than to identify prospective properties consumers may
