
Views - Golf Course - Primary on Main - Eco Friendly





Address
106 Nakoma Dr, Lakeway, TX
Price
$ 1,190,000
Property Attributes
- MLS#8665394
- TypeSingle Family
- Listing Status Active
- CountyTRAVIS
- CityLakeway
- AreaLS
- NeighborhoodLakeway Sec 27
- Zip78734
- StyleSingle Family Residence
- Year Built2001
- Taxes$ 14975
- Price$ 1,190,000
- Bedrooms4
- Full Bathrooms3
- Half Bathrooms1
- Sqr Footage3370
- Lot Size0.381 Acres
Data Source:
Austin Board of REALTORS® (ABOR) as distributed by MLS GRID
Property Description
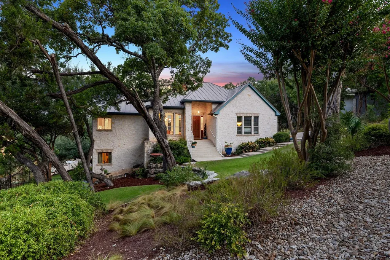
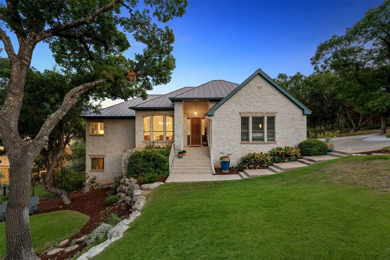
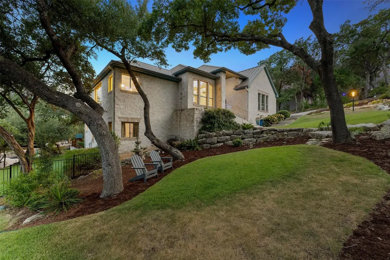
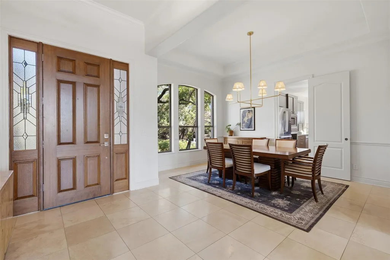
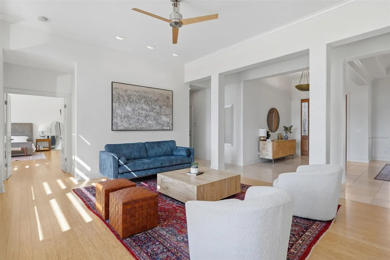
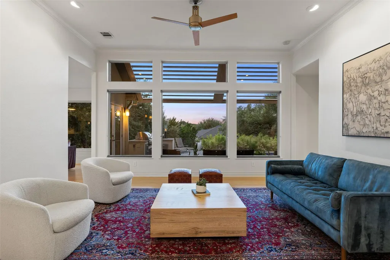
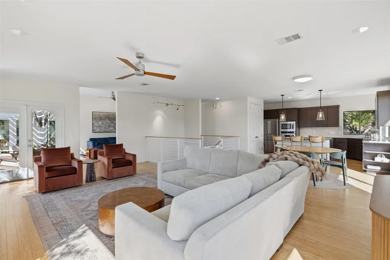
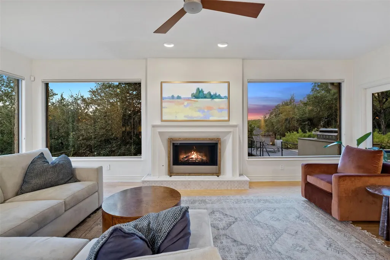
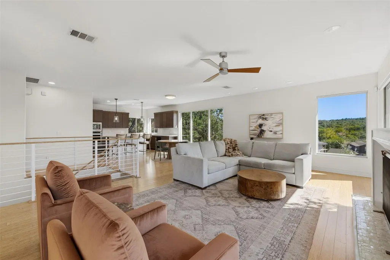
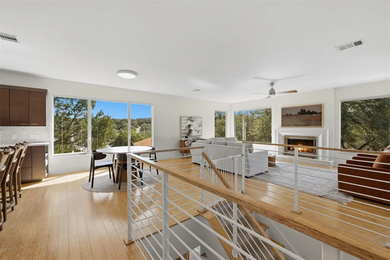
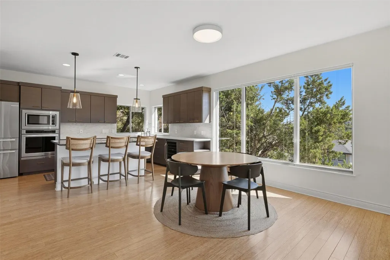
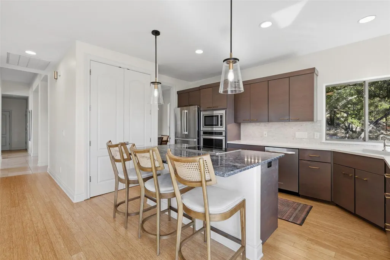
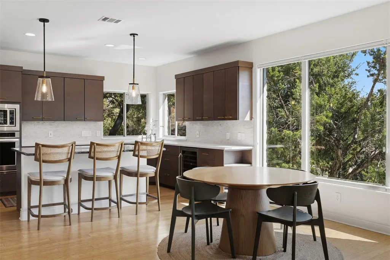
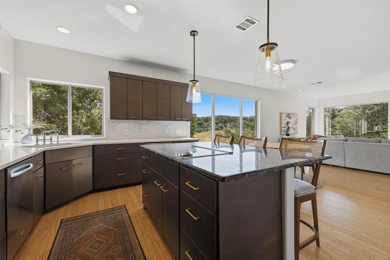
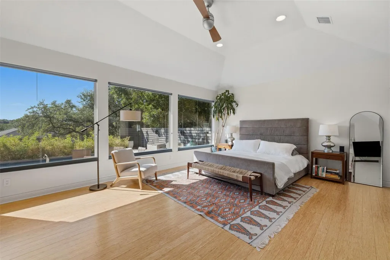
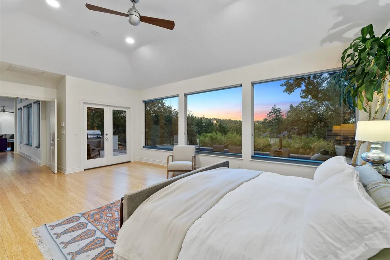
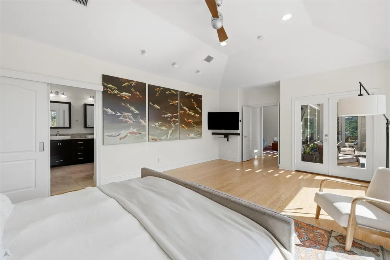
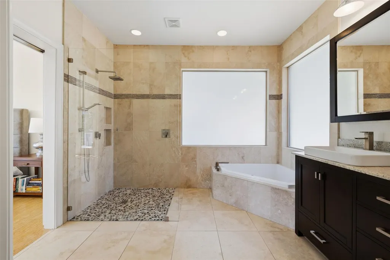
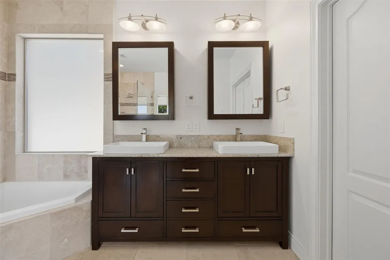
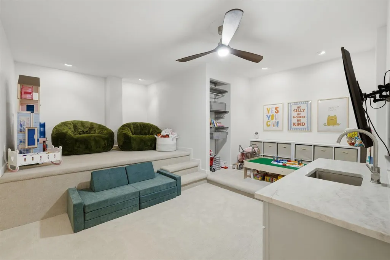
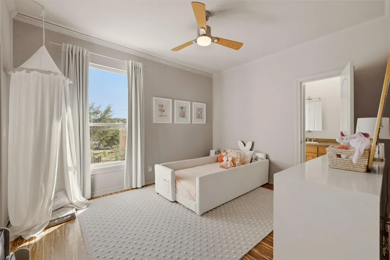
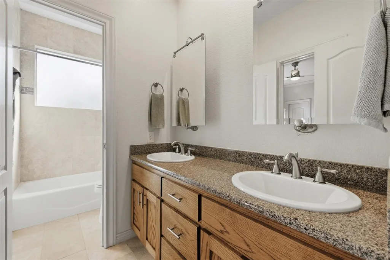
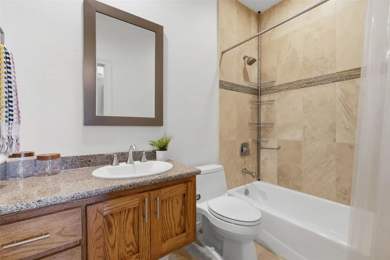
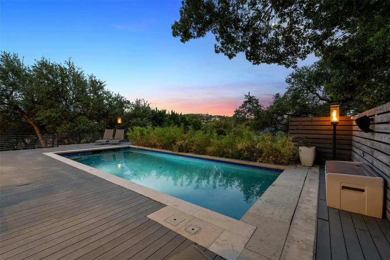
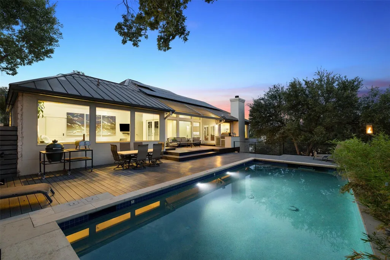
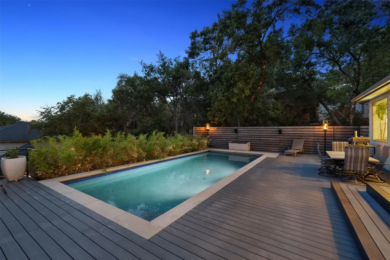
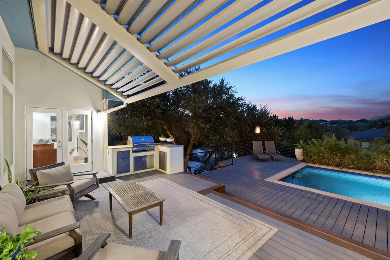
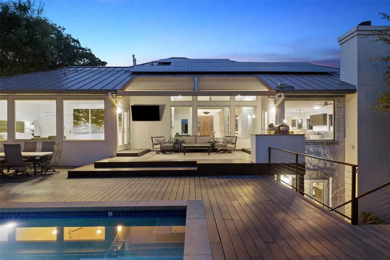
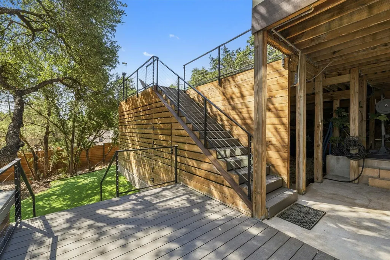
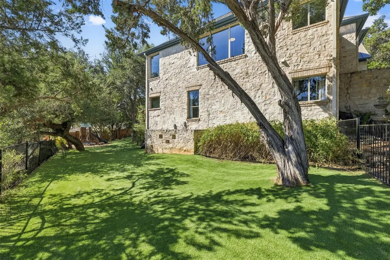
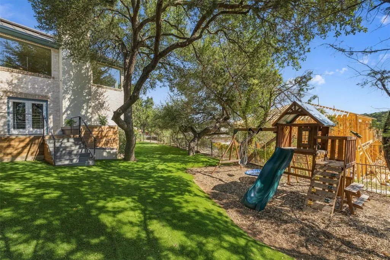
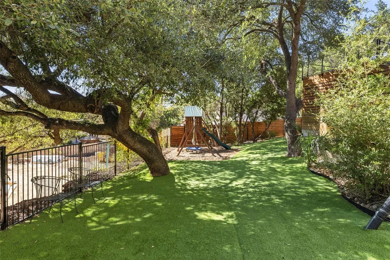
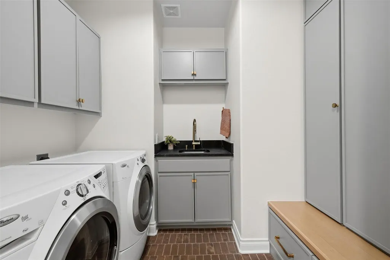
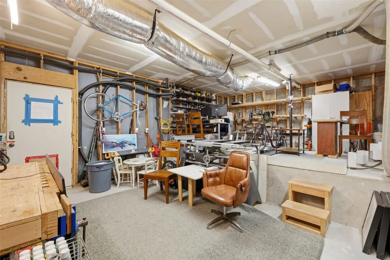
Every once in a while, a home comes along that reminds you exactly why people fall in love with Lakeway. 106 Nakoma Drive is one of those homes. Set beneath a canopy of mature trees on a .38-acre lot, this 3,370-square-foot home offers 4 bedrooms, 3.5 baths, character, privacy and exceptional outdoor living. Inside, approximately 500 square feet of large, high-efficiency windows fill the home with natural light. Fossilized bamboo flooring runs through the main living spaces, while a stone fireplace anchors the family room. The remodeled kitchen features custom cherry cabinetry, pull-out and soft-close storage, stainless appliances, extensive lighting and a striking Blue Bahia island. The main-level primary suite offers a spacious private retreat, while three additional bedrooms and a finished, HVAC-conditioned flex room provide flexibility as a playroom, third living area, media room, gym or home office. Outside is where 106 Nakoma truly shines. More than 1,300 square feet of multi-level composite decking creates a private outdoor retreat. The covered upper deck includes a built-in grilling area and solar-powered adjustable louvered cover. Below, a custom pool features three fountains, lighting, an electric hidden cover and a Fastlane by Endless Pools for continuous swim-in-place exercise. Beyond the 3,370 square feet of living space is an additional 404-square-foot workshop and storage area—ideal for hobbies, tools, bikes, lake gear and more. Major improvements include a metal roof, owned solar, high-efficiency windows, whole-home air purification, Carrier two-stage heat pumps, a 2025 tankless propane water heater, energy-efficiency improvements and Level 2 EV charging. 106 Nakoma isn't a cookie-cutter house—and that's exactly the point. Mature trees, privacy, character and remarkable outdoor living make this one special. Come see it in person. This one exemplifies Lakeway.
| Elementary School | Middle School | High School |
|---|---|---|
| Lakeway Elementary School | Hudson Bend Middle School | Lake Travis High School |
| Price History | |
|---|---|
| 9/23/2026 | Listed $1,190,000 |
General Features
| Living Area | 3370 |
|---|---|
| Sewer | MUD |
| Heating | Central,Electric,Heat Pump,Zoned |
| Cooling | Central Air,Zoned |
| Utilities | Electricity Connected,Sewer Connected,Water Connected |
| Roof | Metal |
| Appliances | Dishwasher,Disposal,Electric Cooktop,Microwave,Oven,Refrigerator,Stainless Steel Appliance(s),Tankless Water Heater,Wine Refrigerator |
| Garage Spaces | 2 |
| Patio/Porch Features | Covered,Deck,Patio |
| Pool Features | Heated,In Ground,Outdoor Pool,Pool Cover |
| Security Features | Security System,Smoke Detector(s) |
| Construction Materials | Stone,Stucco |
| Year Built | 2001 |
| View | Hill Country |
| Levels | Two |
| Property Subtype | Single Family Residence |
| Tax Year | 2025 |
| Waterfront Features | None |
| Community Features | Golf,Lake,Park,Playground,Pool,Tennis Court(s),Trail(s) |
| Accessibility | None |
| County | Travis |
| New Construction | No |
| Property Type | Residential |
| HOA | No |
| Energy Efficient | Solar Panel,Windows |
| Subdivision Name | Lakeway Sec 27 |
| Facing Direction | North |
| Green Sustainability | None |
| Other Structures | Storage |
| Full Baths | 3 |
| Status | Active |
| Directions | From RR 620 turn on Lakeway Blvd.,turn Right on Duck Lake,turn Right on Nakoma and house is on the Right |
| High School | Lake Travis |
| City | Lakeway |
| Disclosures | Seller Disclosure |
| MLS Area | LS |
| Lot Size Square Feet | 16596.36 |
| Spa Features | None |
| Elementary School | Lakeway |
| Middle/Junior High School | Hudson Bend |
| Property Condition | Updated/Remodeled |
| Additional Parcels Y/N | No |
| Virtual Tour | https://www.relahq.com/mls/266802906 |
| Builder Name | Kendall Builders |
| Standard Status | Active |
| Year Built Source | Public Records |
| Tax Assessed Value | 1074000 |
| Virtual Tour | https://106nakomadrive78734.relahq.com |
Interior Features
| Interior Amenities | Breakfast Bar,Ceiling-High,Entrance Foyer,Interior Steps,Multiple Dining Areas,Multiple Living Areas,Pantry,Primary Bedroom on Main,Recessed Lighting,Walk-In Closet(s) |
|---|---|
| Flooring | Bamboo,Stone,Tile |
| Total Fireplaces | 1 |
| Fireplace Features | Family Room |
| Window Features | Blinds,Display Window(s),Window Treatments |
| Half Baths | 1 |
| Total Bedrooms | 4 |
| Main Level Bedrooms | 1 |
| LivingAreaSource | Appraiser |
| Total Baths | 4 |
Exterior Features
| Exterior Amenities | Exterior Steps,Garden,Outdoor Grill,Playground |
|---|---|
| Fencing | Fenced,Wrought Iron |
| Parking Features | Attached,Electric Vehicle Charging Station(s) |
| Lot Features | Sloped Down,Sprinklers In Front,Trees-Large (Over 40 Ft),Many Trees |
| Water Source | MUD |
| Total Parking | 2 |
| Foundation Details | Slab |
| Lot Dimensions | 113.00 X 147.00 |
| Lot Size Acres | 0.381 |
| Waterfront Y/N | No |
| Covered Spaces | 2 |
| Horse Y/N | No |
| Horse Amenities | None |
Amenities
- Foreclosure
- Views
- Short Sale
- New Construction
- Adult 55+
- Lease To Own
- No HOA Fees
- Furnished
- Primary On Main
- Air Conditioning
- Seller Finance
- Green
- Fixer Upper
- Horse
- Golf
- Fireplace
- Deck
- Garage
- Basement
- Pool
Property vs Single Family Average in 78734
Price
Taxes
Year Built
 Austin Board of REALTORS® Copyright ©2026 All rights reserved.
 Central Texas MLS | Four Rivers Association of REALTORS® All information deemed reliable but not guaranteed. All properties are subject to prior sale, change or withdrawal. Neither listing broker(s) or information provider(s) shall be responsible for any typographical errors, misinformation, misprints and shall be held totally harmless. Listing(s) information is provided for consumer's personal, non-commercial use and may not be used for any purpose other than to identify prospective properties
 Highland Lakes Association of Realtors® All information deemed reliable but not guaranteed. All properties are subject to prior sale, change or withdrawal. Neither listing broker(s) or information provider(s) shall be responsible for any typographical errors, misinformation, misprints and shall be held totally harmless. Listing(s) information is provided for consumer's personal, non-commercial use and may not be used for any purpose other than to identify prospective properties consumers may
