
Open House Sat, Sep 12th 12:00 PM - 05:00 PM - Views - New Construction - Primary on Main
Address
3105 Delaware St, Leander, TX
Price
$ 689,690
Property Attributes
- MLS#8079150
- TypeSingle Family
- Listing Status Active
- CountyWILLIAMSON
- CityLeander
- AreaLH
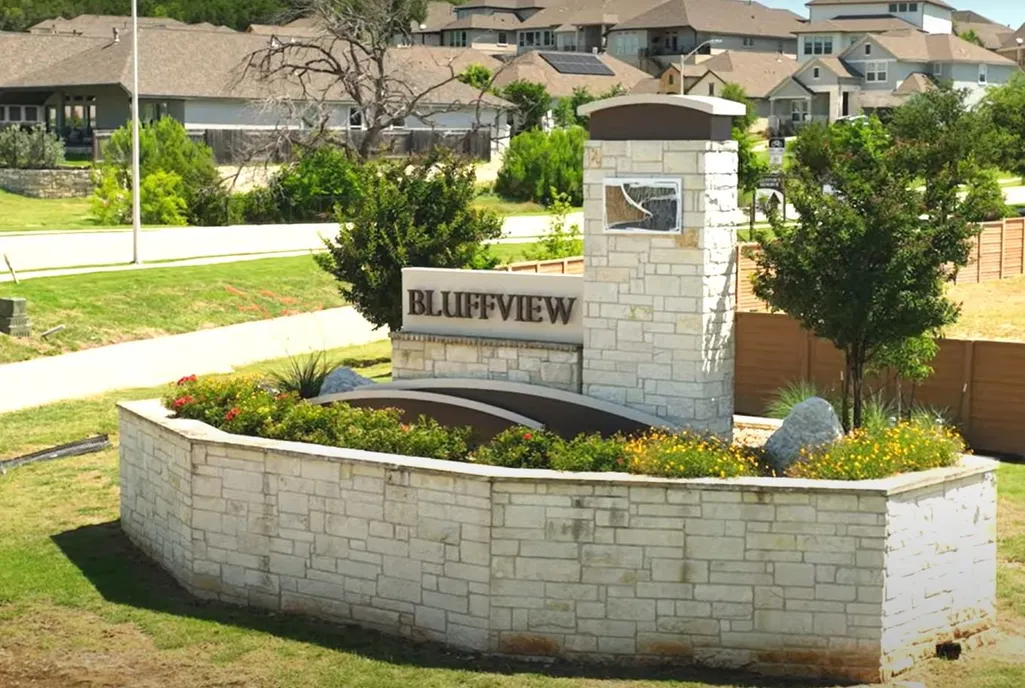
- NeighborhoodBluffview Reserve
- Zip78641
- StyleSingle Family Residence
- Year Built2026
- Taxes$ 14510
- Price$ 689,690
- Bedrooms5
- Full Bathrooms4
- Half Bathrooms1
- Sqr Footage3688
- Lot Size0.165 Acres
Data Source:
Austin Board of REALTORS® (ABOR) as distributed by MLS GRID
Property Description
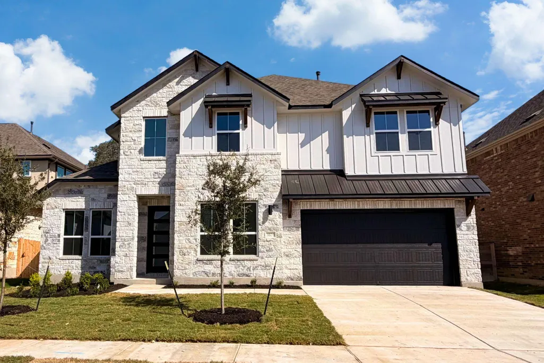
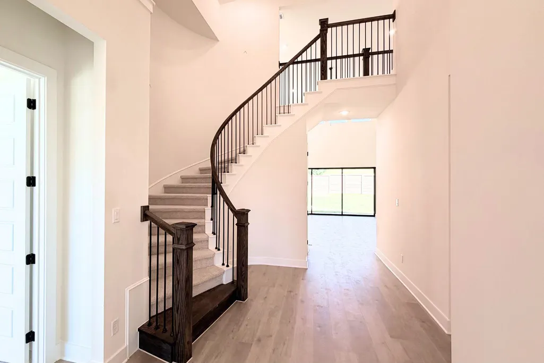
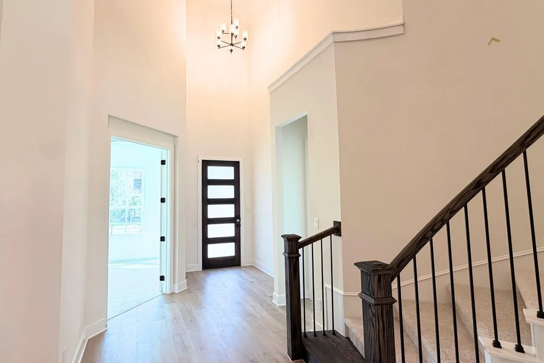
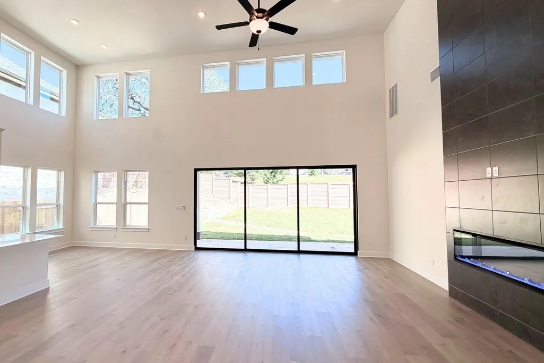
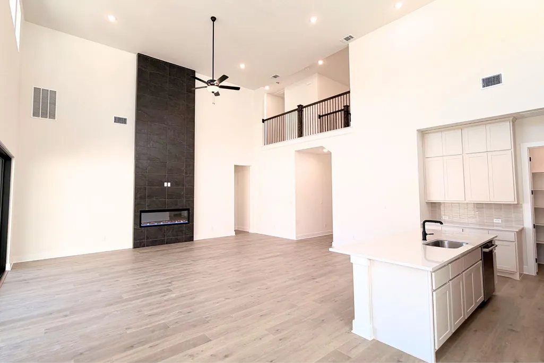
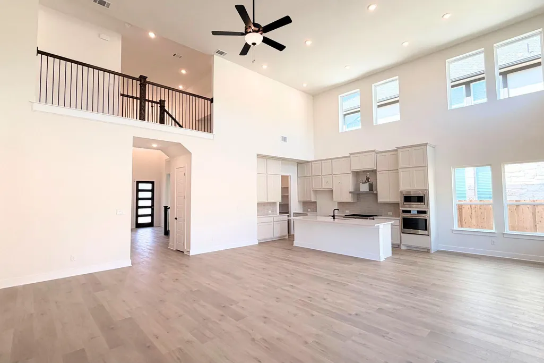
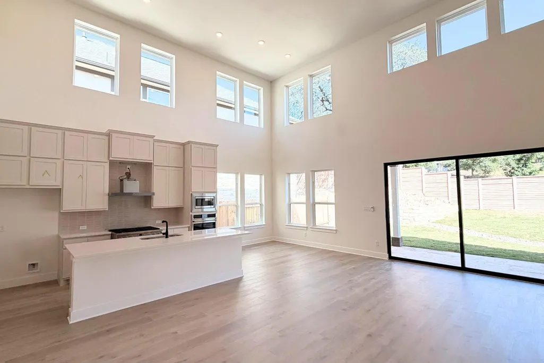
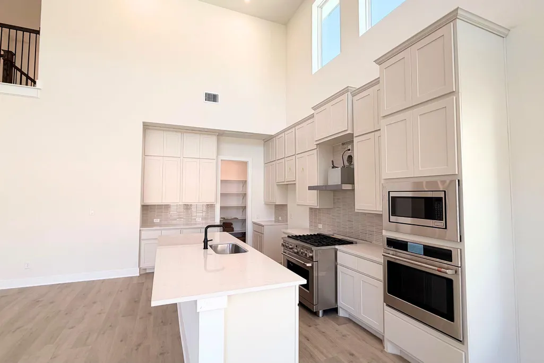
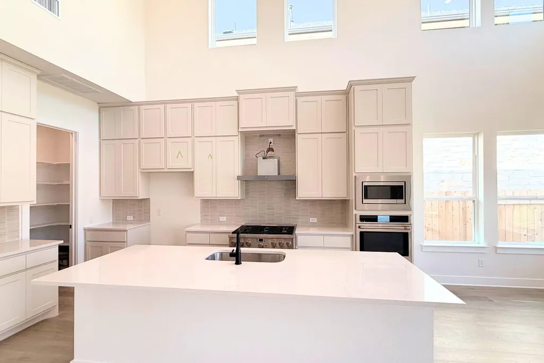
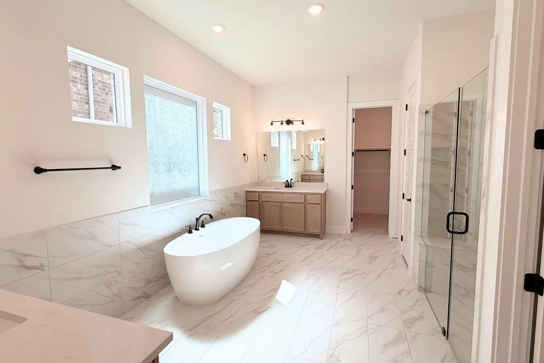
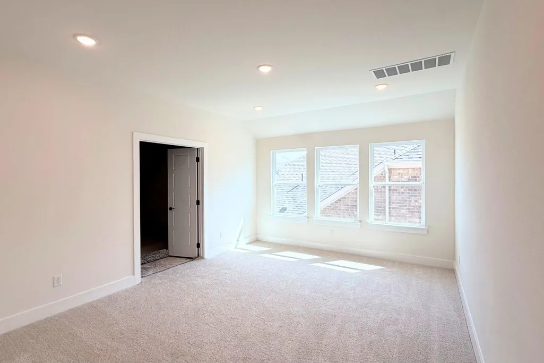
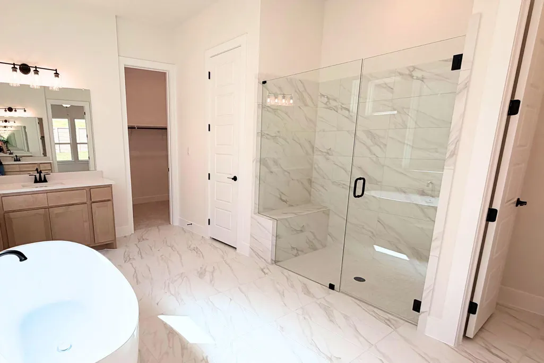
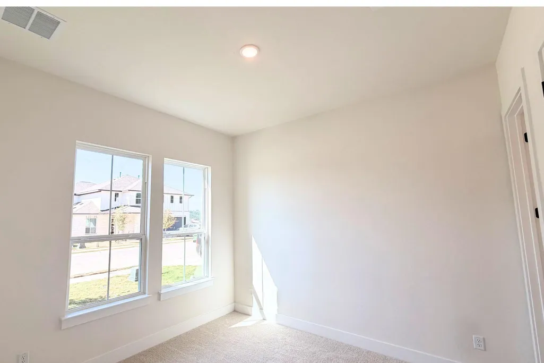
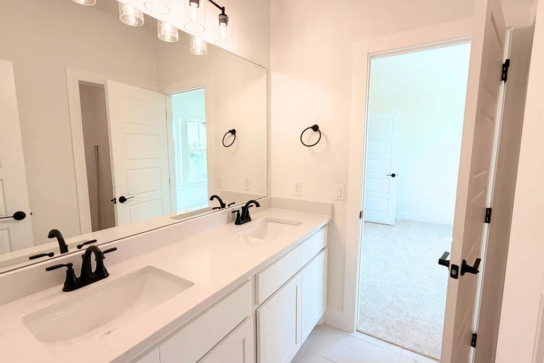
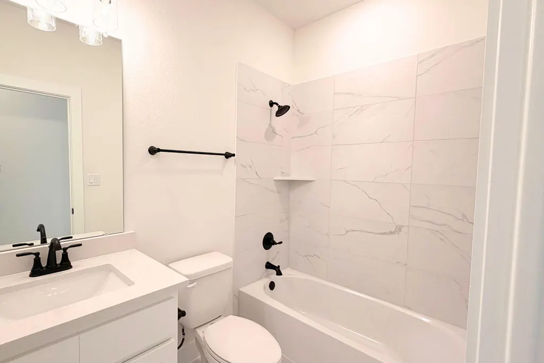
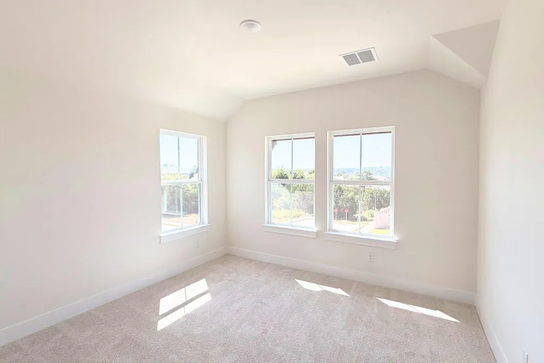
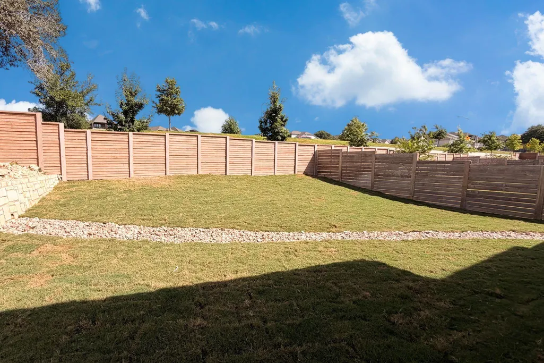
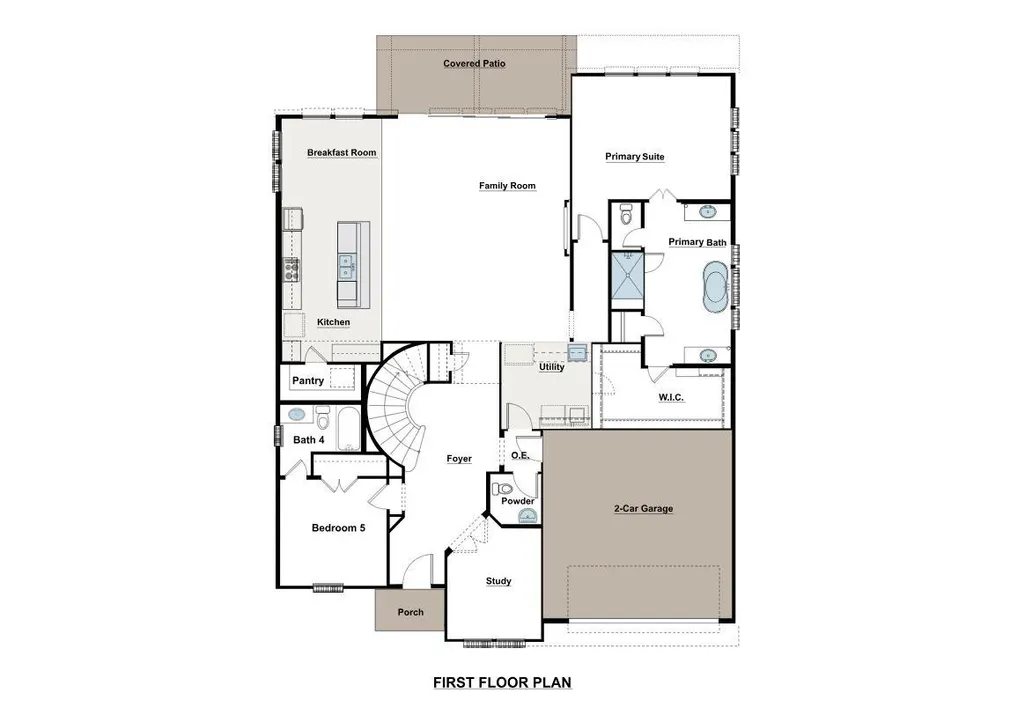
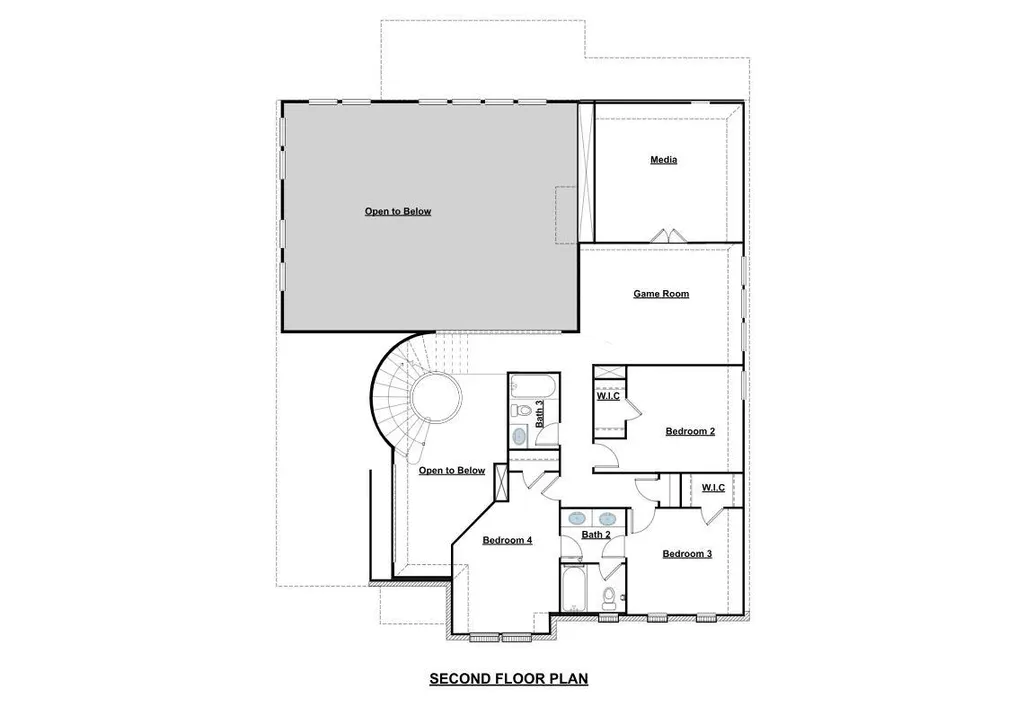
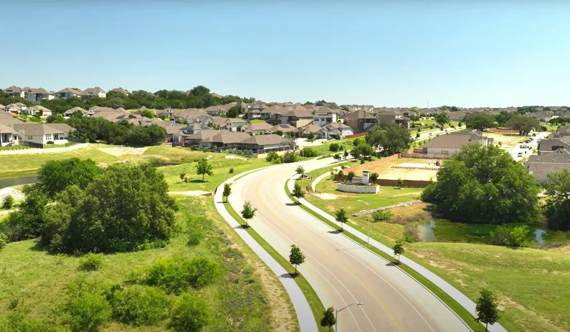
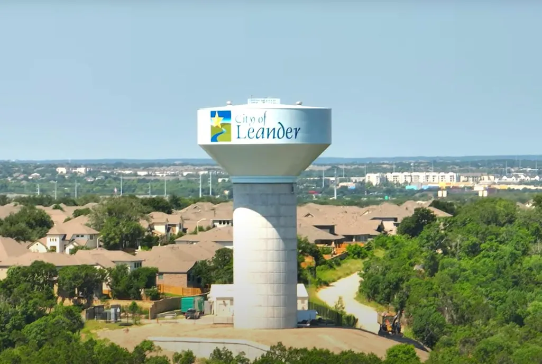
From GFO Home's grand Presidential Series, this stunning 3,688 sf, Two-Story home is GFO's highly sought-after Harrison Floor Plan- offering 5 Bedrooms, 4.5 Bathrooms, and a spacious 2-car Garage, facing South in the scenic Bluffview Reserve Community!! On the main floor, this home features highlights like a Private Study or Bonus Flex Room, a Guest Suite with full ensuite Bathroom, an Open Concept Family Room with soaring 2-story Vaulted Ceilings, 2-Story Stacked Windows, a stunning 60-inch Electric Fireplace, and an elegant 15-foot glass slider patio door leading to the spacious Covered Patio and Private Backyard. You’ll also enjoy a Gourmet Chef’s Kitchen featuring stainless-steel appliances, a large Center Island, Walk-in Pantry, and attached Breakfast Room. Relax and unwind in the luxurious Primary Suite and Spa-Inspired Primary Bathroom with a designer Free-Standing Tub, Frameless Glass Walk-In Shower, and Oversized Walk-In Closet. Upstairs, you’ll find the Game Room for endless fun, an additional Media Room for the best movie nights, and 3 more Bedrooms with 2 more full Bathrooms. Discover added functionality with a Laundry Room and Powder Bathroom directly off the garage entrance. Experience high-end living at its finest with GFO Home’s Harrison floor plan in one of the best communities Leander has to offer- Bluffview Reserve! Conveniently located directly off Ronald Reagan Blvd. and minutes from 183, Bluffview Reserve has an amazing location for easy access to top tech companies and other North Austin Employers. Leander offers the perfect opportunity for those who want to be surrounded by rolling hills & beautiful natural scenery while still close to everyday conveniences. Zoned in top-notch Liberty Hill ISD!
| Elementary School | Middle School | High School |
|---|---|---|
| Rancho Sienna Elementary School | Santa Rita Middle | Liberty Hill High School |
| Price History | |
|---|---|
| 6/10/2026 | Listed $705,590 |
| 7/28/2026 | 3$689,690 |
General Features
| Living Area | 3688 |
|---|---|
| Sewer | Public Sewer |
| Heating | Central |
| Cooling | Central Air |
| Utilities | Electricity Connected,Sewer Available,Water Connected |
| Roof | Composition,Shingle |
| Appliances | Cooktop,Dishwasher,Disposal,Gas Cooktop,Oven,Electric Oven,Stainless Steel Appliance(s),Vented Exhaust Fan,Tankless Water Heater |
| HOA Fee | 120 |
| Garage Spaces | 2 |
| Association Fee Includes | Common Area Maintenance,Maintenance Grounds,See Remarks |
| Patio/Porch Features | Covered,Patio,Porch,Rear Porch |
| Pool Features | None |
| Construction Materials | Masonry – Partial,See Remarks |
| Year Built | 2026 |
| View | Neighborhood |
| Levels | Two |
| Property Subtype | Single Family Residence |
| Tax Year | 2025 |
| Waterfront Features | None |
| Community Features | Picnic Area,Playground,Sidewalks,Street Lights,Trail(s) |
| Accessibility | None |
| Assoc Fee Paid Per | Monthly |
| County | Williamson |
| New Construction | Yes |
| Property Type | Residential |
| HOA | Yes |
| Energy Efficient | None |
| Subdivision Name | Bluffview Reserve |
| Facing Direction | South |
| Green Sustainability | None |
| Other Structures | None |
| Full Baths | 4 |
| Status | Active |
| Directions | From 183A North,take exit to Crystal Falls Pkwy,turn right on Crystall Falls,turn left on Ronald Reagan Blvd,and right on to Gabriels Horn Rd. Bluffview Reserve will be 1/4 mile on your right. VISIT |
| High School | Liberty Hill |
| City | Leander |
| Disclosures | Other Disclosures,Planned Unit Development |
| Association Name | Goodwin Management |
| MLS Area | LH |
| Lot Size Square Feet | 7187.4 |
| Elementary School | Rancho Sienna |
| Middle/Junior High School | Santa Rita Middle |
| Property Condition | New Construction |
| Additional Parcels Y/N | No |
| Builder Name | GFO Home LLC |
| Standard Status | Active |
| Year Built Source | Builder |
Interior Features
| Interior Amenities | Breakfast Bar,Ceiling Fan(s),Ceiling-Vaulted,Double Vanity,Eat-in Kitchen,Kitchen Island,Primary Bedroom on Main,Open Floorplan,Pantry,Walk-In Closet(s),Soaking Tub,Storage,Multiple Living Areas,Stud |
|---|---|
| Flooring | See Remarks,Carpet,Tile,Vinyl,Wood |
| Total Fireplaces | 1 |
| Fireplace Features | Electric,Living Room |
| Window Features | None |
| Half Baths | 1 |
| Total Bedrooms | 5 |
| Main Level Bedrooms | 2 |
| LivingAreaSource | Builder |
| Total Baths | 5 |
Exterior Features
| Exterior Amenities | Private Yard |
|---|---|
| Fencing | Back Yard,Wood |
| Parking Features | Attached,Covered,Direct Access,Driveway,Enclosed,Garage,Garage Faces Front |
| Lot Features | See Remarks,Back Yard,Private,Views |
| Water Source | Public |
| Total Parking | 4 |
| Foundation Details | Slab |
| Lot Size Acres | 0.165 |
| Waterfront Y/N | No |
| Covered Spaces | 2 |
| Horse Y/N | No |
| Horse Amenities | None |
Amenities
- Foreclosure
- Views
- Short Sale
- New Construction
- Adult 55+
- Lease To Own
- No HOA Fees
- Furnished
- Primary On Main
- Air Conditioning
- Seller Finance
- Green
- Fixer Upper
- Horse
- Golf
- Fireplace
- Deck
- Garage
- Basement
- Pool
Property vs Single Family Average in 78641
Price
Taxes
Year Built
Visits
In The Neighborhood
Just Listed
Leander
$ 798,527
3016 Delaware St
Leander, TX 78641
- Type
- Single Family
- Size
- 1,689 SqFt
- Rooms
- 5 Beds + 4 Baths
Primary On Main
Leander
$ 589,000
3016 Ottawa St
Leander, TX 78641
- Type
- Single Family
- Size
- 2,912 SqFt
- Rooms
- 4 Beds + 3 Baths
Views
Leander
$ 704,900
3021 Delaware St
Leander, TX 78641
- Type
- Single Family
- Size
- 3,848 SqFt
- Rooms
- 5 Beds + 4 Baths
New Construction
Leander
$ 679,900
3017 Delaware St
Leander, TX 78641
- Type
- Single Family
- Size
- 3,635 SqFt
- Rooms
- 5 Beds + 4 Baths
Reduced
Leander
$ 674,900
2909 Zuni Path
Leander, TX 78641
- Type
- Single Family
- Size
- 3,884 SqFt
- Rooms
- 5 Beds + 4 Baths
Reduced
Leander
$ 619,900
3000 Ottawa St
Leander, TX 78641
- Type
- Single Family
- Size
- 2,761 SqFt
- Rooms
- 4 Beds + 3.5 Baths
Reduced
Leander
$ 699,900
2913 Wind River Trl
Leander, TX 78641
- Type
- Single Family
- Size
- 3,884 SqFt
- Rooms
- 5 Beds + 4 Baths
Reduced
Leander
$ 664,900
2905 Zuni Path
Leander, TX 78641
- Type
- Single Family
- Size
- 3,635 SqFt
- Rooms
- 5 Beds + 4 Baths
 Austin Board of REALTORS® Copyright ©2026 All rights reserved.
 Central Texas MLS | Four Rivers Association of REALTORS® All information deemed reliable but not guaranteed. All properties are subject to prior sale, change or withdrawal. Neither listing broker(s) or information provider(s) shall be responsible for any typographical errors, misinformation, misprints and shall be held totally harmless. Listing(s) information is provided for consumer's personal, non-commercial use and may not be used for any purpose other than to identify prospective properties
 Highland Lakes Association of Realtors® All information deemed reliable but not guaranteed. All properties are subject to prior sale, change or withdrawal. Neither listing broker(s) or information provider(s) shall be responsible for any typographical errors, misinformation, misprints and shall be held totally harmless. Listing(s) information is provided for consumer's personal, non-commercial use and may not be used for any purpose other than to identify prospective properties consumers may
