
Address
5623 Fair Hill Dr, Temple, TX
Price
$ 229,998
Property Attributes
- MLS#7879631
- TypeSingle Family
- Listing Status Active
- CountyBELL
- CityTemple
- AreaRA
- NeighborhoodWyndham Hill Add Ph 1
- Zip76502
- StyleSingle Family Residence
- Year Built2008
- Taxes$ 6200
- Price$ 229,998
- Bedrooms3
- Full Bathrooms2
- Half Bathrooms0
- Sqr Footage1496
- Lot Size0.1505 Acres
Data Source:
Austin Board of REALTORS® (ABOR) as distributed by MLS GRID
Property Description
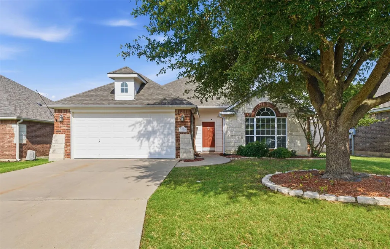
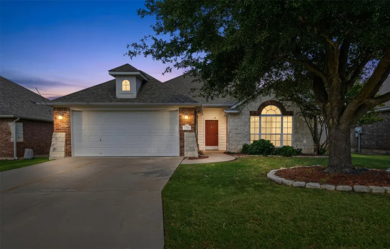
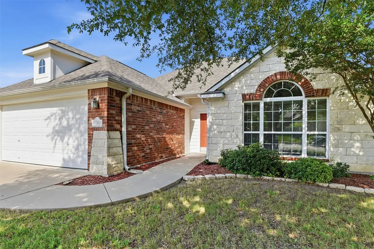
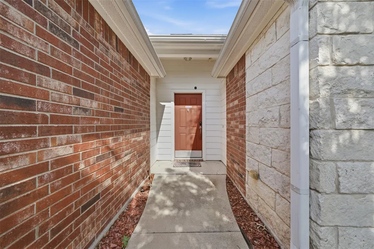
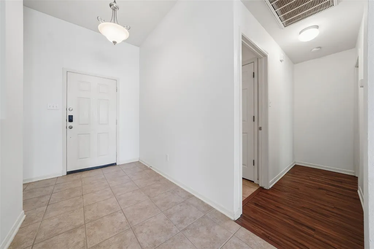
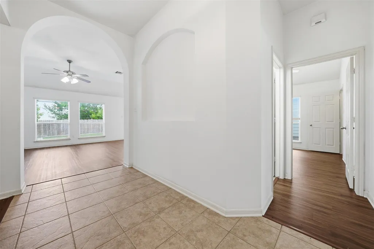
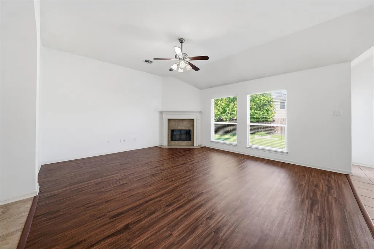
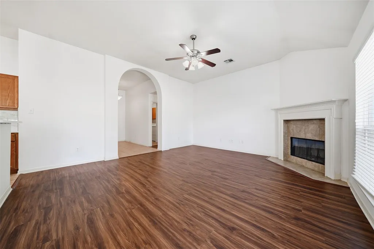
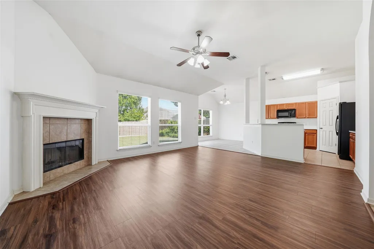
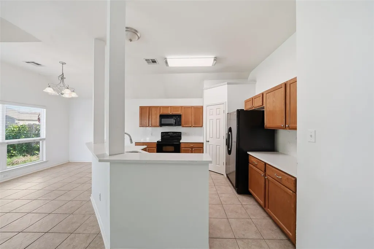
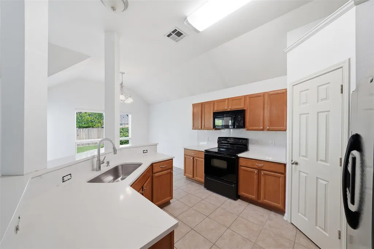
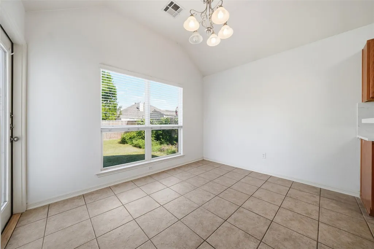
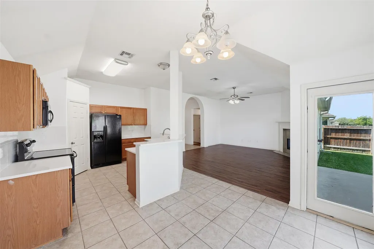
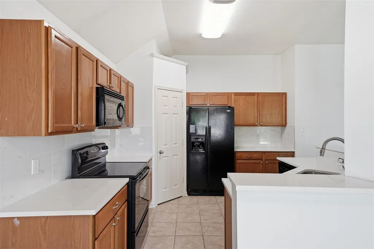
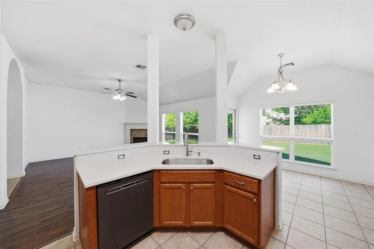
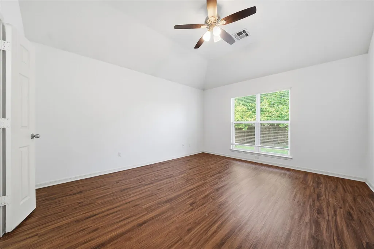
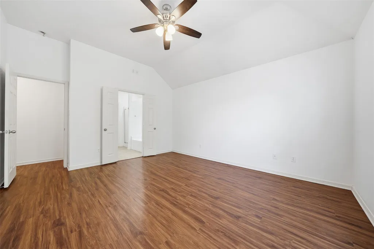
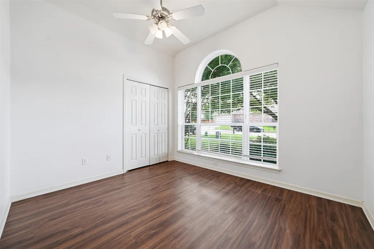
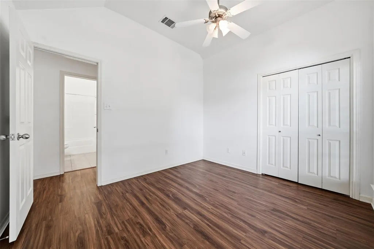
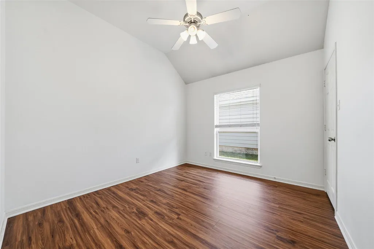
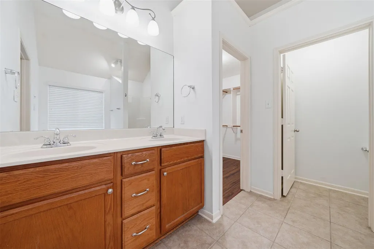
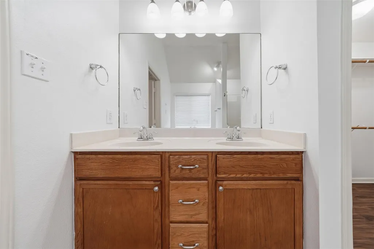
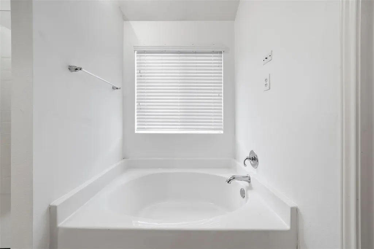
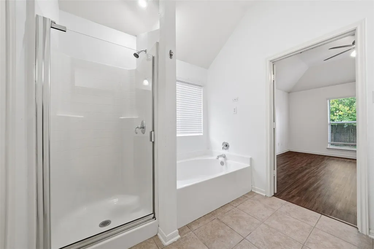
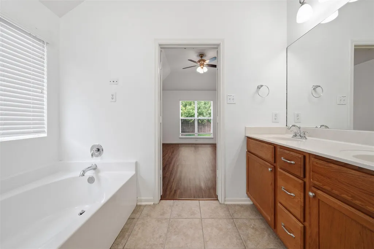
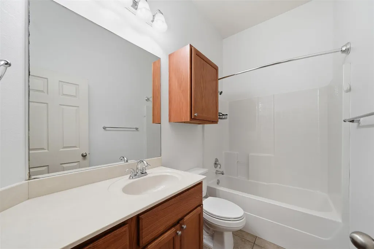
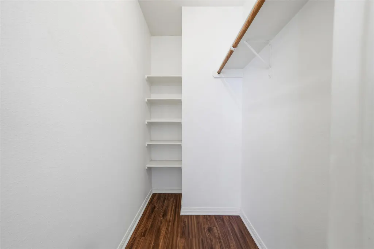
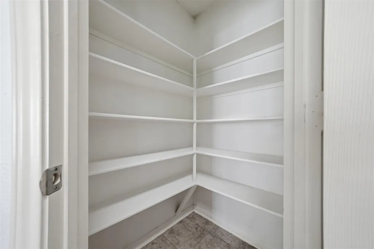
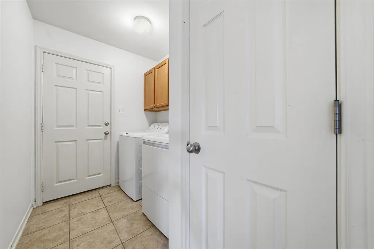
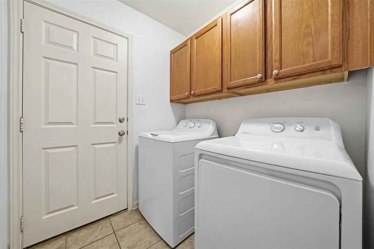
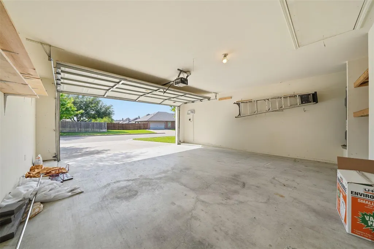
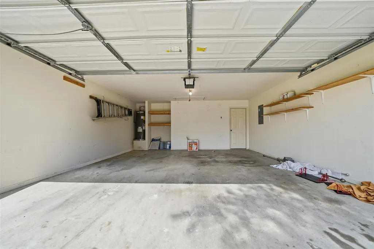
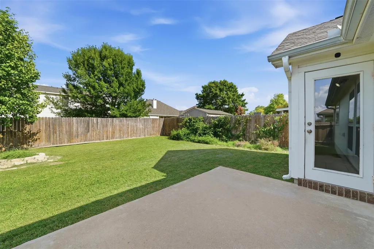
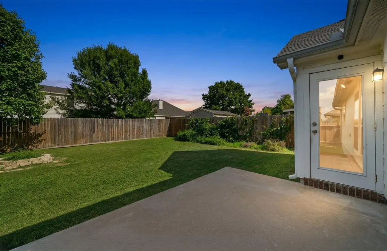
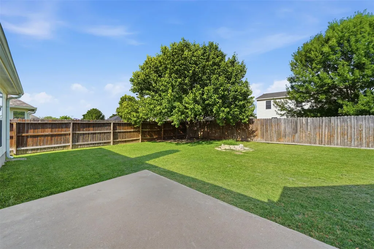
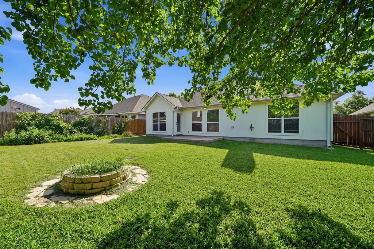
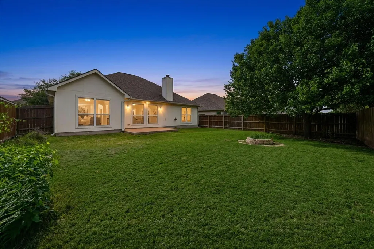
Discover unparalleled comfort and style in this meticulously maintained 3-bedroom, 2-bathroom residence located at 5623 Fair Hill Drive in Temple, TX. This charming single-story home, boasting 1524 square feet of living space on a generous 0.15-acre lot, offers a harmonious blend of sophistication and everyday convenience. The welcoming facade, constructed with a combination of brick and stone, features an inviting red door and arch window, complemented by a well-maintained lawn and mature tree. A private yard, complete with a sturdy wood fence, provides an ideal setting for relaxation and outdoor activities, further enhanced by a spacious patio and a cozy fire pit for memorable gatherings. Step inside to an interior designed for modern living, where high and vaulted ceilings create an expansive atmosphere. The versatile entry features durable tiled and rich hardwood flooring that extends throughout the home, including the bedrooms. The bright, airy living space is defined by an elegant corner fireplace and vast windows, while ceiling fans ensure comfort. The open floor plan seamlessly connects the living area to a well-appointed kitchen, featuring a breakfast bar, kitchen island, ample cabinetry, sleek black appliances including a microwave, refrigerator, range, and dishwasher. The primary bedroom is a serene retreat with vaulted ceilings and wood flooring, leading to an adjoining bath equipped with a double vanity, soaking tub, and ceramic tile flooring. The additional bedrooms also offer high ceilings and wood flooring. A functional laundry room with tile flooring and convenient upper cabinetry adds to the home's practical amenities. The attached garage includes built-in shelving and a garage door opener, providing ample storage and direct access. This residence is a true gem, offering a perfect sanctuary for its new owners.
| Elementary School | Middle School | High School |
|---|---|---|
| Academy Elementary School | Academy Middle School | Academy High School |
| Price History | |
|---|---|
| 6/22/2026 | Listed $230,000 |
| 8/8/2026 | 1$229,998 |
General Features
| Living Area | 1496 |
|---|---|
| Sewer | Public Sewer |
| Heating | Central |
| Cooling | Central Air |
| Utilities | Electricity Connected |
| Roof | Composition |
| Appliances | Dishwasher,Disposal,Dryer,Ice Maker,Refrigerator,Washer/Dryer,Electric Water Heater |
| HOA Fee | 330 |
| Garage Spaces | 2 |
| Association Fee Includes | Landscaping,Maintenance Grounds |
| Patio/Porch Features | Patio |
| Pool Features | None |
| Security Features | Smoke Detector(s) |
| Construction Materials | Brick,Vertical Siding,Stone |
| Year Built | 2008 |
| View | None |
| Levels | One |
| Property Subtype | Single Family Residence |
| Tax Year | 2025 |
| Waterfront Features | None |
| Community Features | None |
| Accessibility | Accessible Bedroom,Central Living Area,Accessible Doors,Accessible Full Bath,Accessible Kitchen,Accessible Washer/Dryer |
| Assoc Fee Paid Per | Annually |
| County | Bell |
| New Construction | No |
| Property Type | Residential |
| HOA | Yes |
| Energy Efficient | None |
| Subdivision Name | Wyndham Hill Add Ph 1 |
| Facing Direction | West |
| Green Sustainability | None |
| Other Structures | Garage(s) |
| Full Baths | 2 |
| Status | Active |
| Directions | 35 N - exit 294B - R on E 6th Ave - L on 5th St. - L on Wyndham - Exit roundabout on Fair Hill - Destination is on your right |
| High School | Academy |
| City | Temple |
| Disclosures | None |
| Association Name | Wyndham Hill |
| MLS Area | RA |
| Lot Size Square Feet | 6555.78 |
| Elementary School | Academy |
| Tax Annual Amount | 6054.37 |
| Middle/Junior High School | Academy |
| Property Condition | Resale |
| Standard Status | Active |
| Year Built Source | Public Records |
| Tax Assessed Value | 252331 |
Interior Features
| Interior Amenities | Breakfast Bar |
|---|---|
| Flooring | Laminate,No Carpet,Tile |
| Total Fireplaces | 1 |
| Fireplace Features | Living Room |
| Window Features | Blinds |
| Total Bedrooms | 3 |
| Main Level Bedrooms | 3 |
| LivingAreaSource | Public Records |
| Total Baths | 2 |
Exterior Features
| Exterior Amenities | Private Yard |
|---|---|
| Fencing | Privacy |
| Parking Features | None |
| Lot Features | None |
| Water Source | Public |
| Total Parking | 4 |
| Foundation Details | Slab |
| Lot Size Acres | 0.1505 |
| Waterfront Y/N | No |
| Covered Spaces | 2 |
| Horse Y/N | No |
| Horse Amenities | None |
Amenities
- Foreclosure
- Views
- Short Sale
- New Construction
- Adult 55+
- Lease To Own
- No HOA Fees
- Furnished
- Primary On Main
- Air Conditioning
- Seller Finance
- Green
- Fixer Upper
- Horse
- Golf
- Fireplace
- Deck
- Garage
- Basement
- Pool
Property vs Single Family Average in 76502
Price
Taxes
Year Built
Visits
 Austin Board of REALTORS® Copyright ©2026 All rights reserved.
 Central Texas MLS | Four Rivers Association of REALTORS® All information deemed reliable but not guaranteed. All properties are subject to prior sale, change or withdrawal. Neither listing broker(s) or information provider(s) shall be responsible for any typographical errors, misinformation, misprints and shall be held totally harmless. Listing(s) information is provided for consumer's personal, non-commercial use and may not be used for any purpose other than to identify prospective properties
 Highland Lakes Association of Realtors® All information deemed reliable but not guaranteed. All properties are subject to prior sale, change or withdrawal. Neither listing broker(s) or information provider(s) shall be responsible for any typographical errors, misinformation, misprints and shall be held totally harmless. Listing(s) information is provided for consumer's personal, non-commercial use and may not be used for any purpose other than to identify prospective properties consumers may
