
Open House Sat, Sep 26th 11:00 AM - 01:00 PM - Views - Primary on Main







Address
2211 Spring Hollow Path, Round Rock, TX
Price
$ 540,000
Property Attributes
- MLS#7765690
- TypeSingle Family
- Listing Status Active
- CountyWILLIAMSON
- CityRound Rock
- AreaRRW
- NeighborhoodOakland Sec 03B
- Zip78681
- StyleSingle Family Residence
- Year Built1996
- Taxes$ 9360
- Price$ 540,000
- Bedrooms4
- Full Bathrooms2
- Half Bathrooms1
- Sqr Footage2656
- Lot Size0.2045 Acres
Data Source:
Austin Board of REALTORS® (ABOR) as distributed by MLS GRID
Property Description
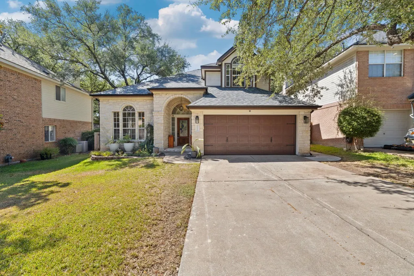
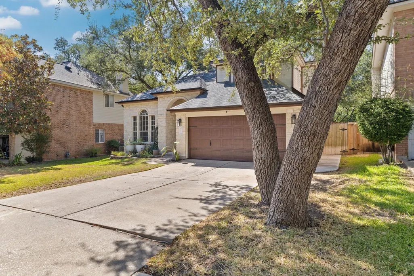
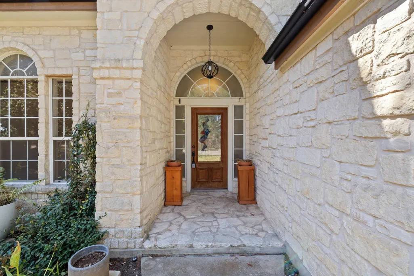
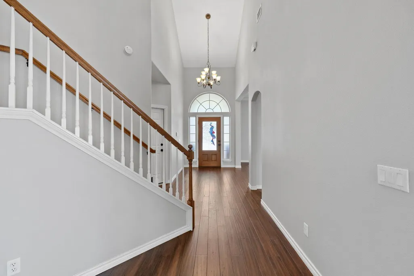
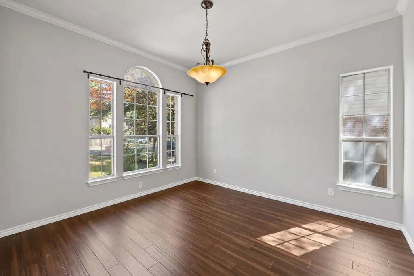
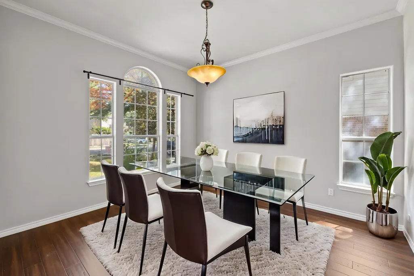
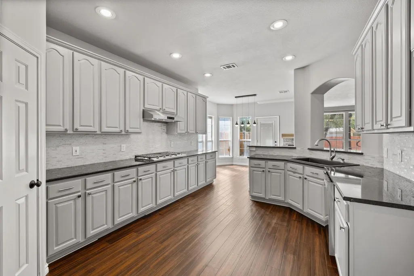
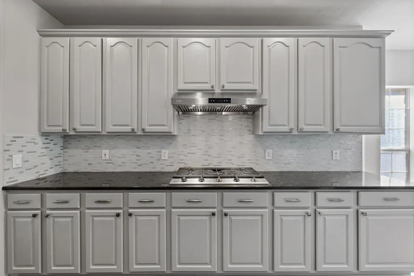
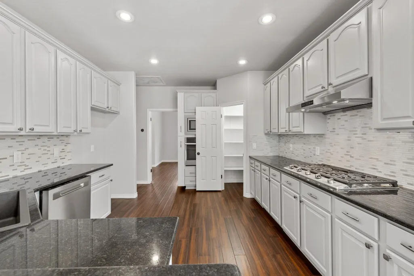
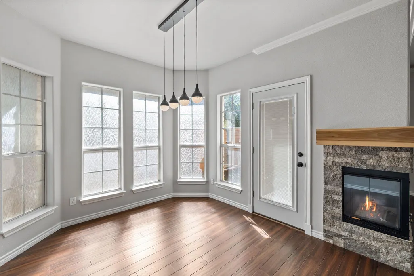
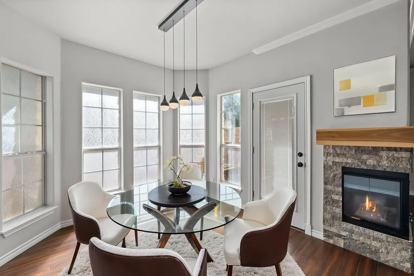
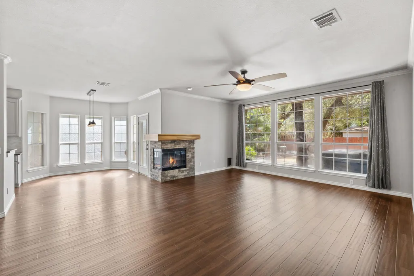
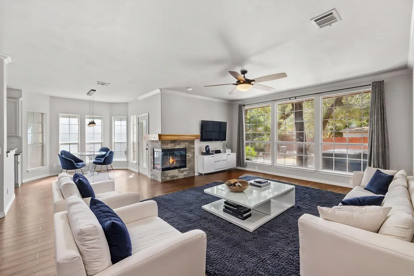
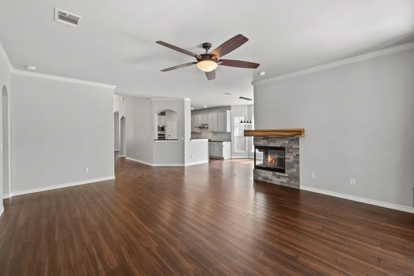
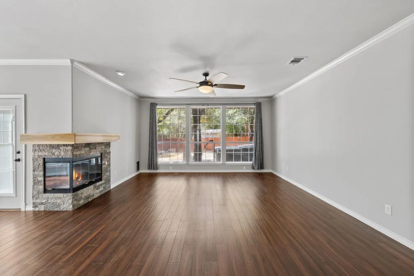
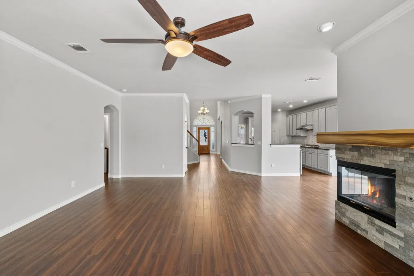
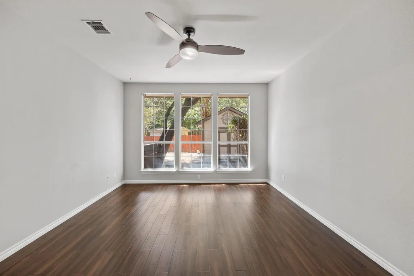
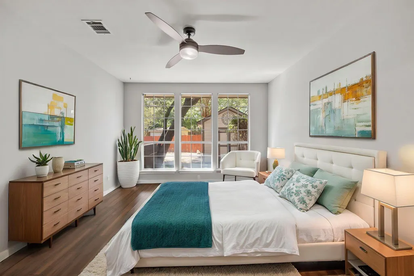
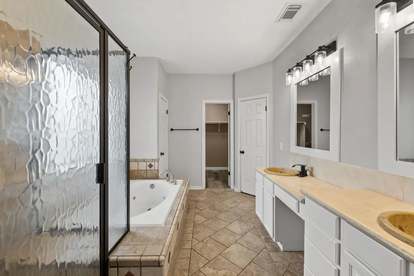
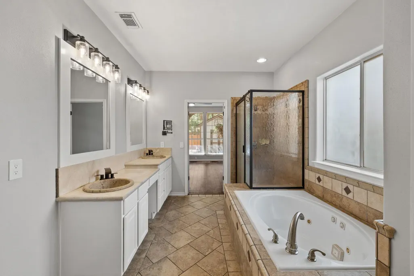
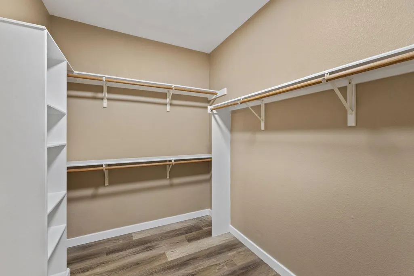
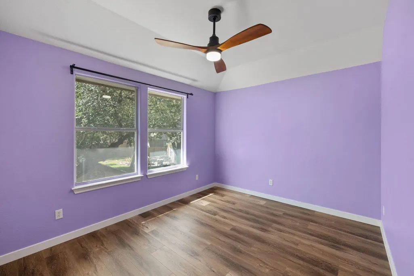
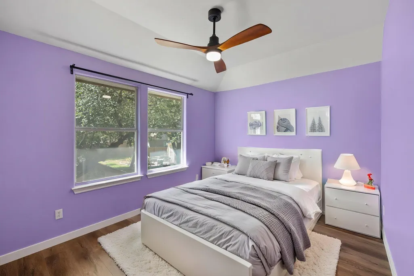
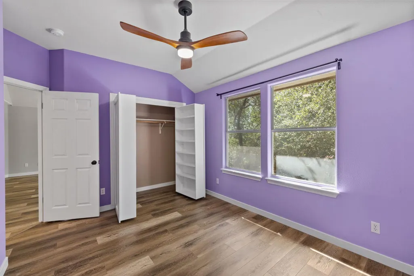
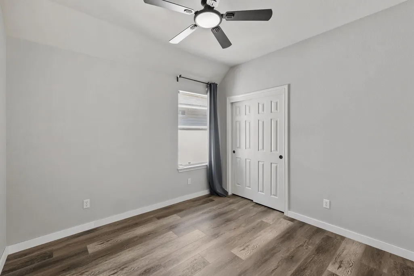
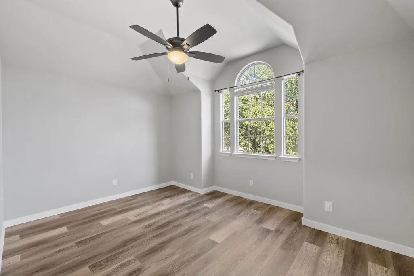
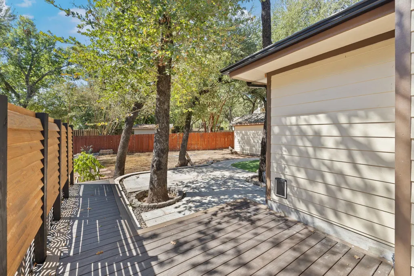
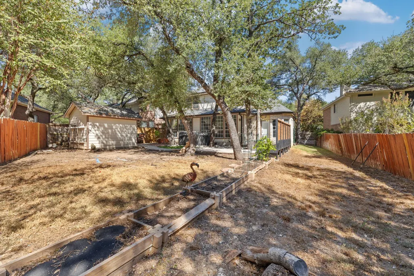
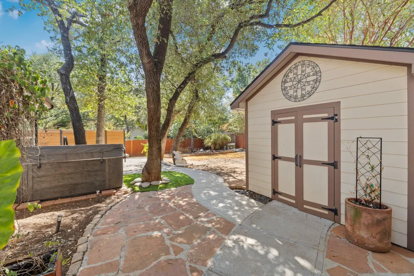
Welcome to 2211 Spring Hollow Path, where mature trees, a stone exterior, and an inviting arched entry set the scene. Soaring entry ceilings and generous windows create a bright, welcoming feel throughout. The spacious kitchen features light cabinetry, dark countertops, a mosaic tile backsplash, a gas cooktop, and hidden double spice racks in the cabinets beside the stove. The living room offers backyard views and a stone-surround fireplace with concealed shelving above it, keeping remote controls conveniently tucked away. A separate dining room connects to the kitchen through a beautiful French door, creating an inviting space for gatherings. The main-floor primary suite features dual sinks, a soaking tub, a separate shower, and a walk-in closet. Upstairs, a versatile loft overlooking the backyard offers space for a playroom, home office, or additional living area, complemented by three spacious bedrooms and a full bathroom. Enjoy the backyard’s mature trees, deck, and hot tub, along with a storage shed featuring shelving and workspace for tools, hobbies, and seasonal items. The roof is approximately three years old, per seller. Seller offering up to $10,000 toward buyer’s allowable closing costs and prepaid expenses at closing, subject to lender approval and agreed contract terms. Select photos are virtually staged.
| Elementary School | Middle School | High School |
|---|---|---|
| Fern Bluff Elementary School | Chisholm Trail Middle School | Round Rock High School |
| Price History | |
|---|---|
| 9/23/2026 | Listed $540,000 |
General Features
| Living Area | 2656 |
|---|---|
| Sewer | Public Sewer |
| Heating | Natural Gas |
| Cooling | Ceiling Fan(s),Central Air |
| Utilities | Cable Available,Electricity Connected,Natural Gas Connected,Phone Available,Sewer Connected,Water Connected |
| Roof | Composition |
| Appliances | Built-In Gas Oven,Built-In Gas Range,Microwave,RNGHD,Stainless Steel Appliance(s),Washer/Dryer Stacked,Water Heater,Water Softener Owned |
| HOA Fee | 55 |
| Garage Spaces | 2 |
| Association Fee Includes | Common Area Maintenance |
| Patio/Porch Features | Awning(s),Deck,Patio |
| Pool Features | None |
| Construction Materials | HardiPlank Type,Stone |
| Year Built | 1996 |
| View | None |
| Levels | Two |
| Property Subtype | Single Family Residence |
| Tax Year | 2026 |
| Waterfront Features | None |
| Community Features | None |
| Accessibility | None |
| Assoc Fee Paid Per | Monthly |
| County | Williamson |
| New Construction | No |
| Property Type | Residential |
| HOA | Yes |
| Energy Efficient | None |
| Subdivision Name | Oakland Sec 03B |
| Facing Direction | North |
| Green Sustainability | None |
| Other Structures | Shed(s) |
| Full Baths | 2 |
| Status | Active |
| Directions | From RM 620,turn onto Oaklands Drive heading into The Oaklands neighborhood. Turn left onto Spring Hollow Path. Continue to 2211 Spring Hollow Path on the left. |
| High School | Round Rock |
| City | Round Rock |
| Disclosures | None |
| Association Name | Oaklands Homeowners Association |
| MLS Area | RRW |
| Lot Size Square Feet | 8908.02 |
| Spa Features | Hot Tub |
| Elementary School | Fern Bluff |
| Tax Annual Amount | 9360.78 |
| Middle/Junior High School | Chisholm Trail |
| Property Condition | Resale |
| Additional Parcels Y/N | No |
| Virtual Tour | https://realestate.austin360photography.com/sites/ekpmmbon/unbranded |
| Standard Status | Active |
| Year Built Source | Public Records |
| Tax Assessed Value | 561248 |
| Virtual Tour | https://realestate.austin360photography.com/sites/2211-spring-hollow-path-round-rock-tx-78681-29195614/branded |
Interior Features
| Interior Amenities | Breakfast Bar,Built-in Features,Ceiling Fan(s),Granite Counters,Crown Molding,Double Vanity,Entrance Foyer,In-Law Floorplan,Multiple Dining Areas,Pantry,Primary Bedroom on Main,Recessed Lighting,Soak |
|---|---|
| Flooring | Bamboo,Vinyl |
| Total Fireplaces | 1 |
| Fireplace Features | Double Sided,Gas,Glass Doors,Living Room,Masonry |
| Window Features | Double Pane Windows,Screens |
| Half Baths | 1 |
| Total Bedrooms | 4 |
| Main Level Bedrooms | 1 |
| LivingAreaSource | Public Records |
| Total Baths | 3 |
Exterior Features
| Exterior Amenities | Garden,Gutters Full |
|---|---|
| Fencing | Fenced,Gate,Wood |
| Parking Features | None |
| Lot Features | Native Plants,Sprinkler - Automatic,Trees-Moderate |
| Water Source | Public |
| Total Parking | 2 |
| Foundation Details | Slab |
| Lot Size Acres | 0.2045 |
| Waterfront Y/N | No |
| Covered Spaces | 2 |
| Horse Y/N | No |
| Horse Amenities | None |
Amenities
- Foreclosure
- Views
- Short Sale
- New Construction
- Adult 55+
- Lease To Own
- No HOA Fees
- Furnished
- Primary On Main
- Air Conditioning
- Seller Finance
- Green
- Fixer Upper
- Horse
- Golf
- Fireplace
- Deck
- Garage
- Basement
- Pool
Property vs Single Family Average in 78681
Price
Taxes
Year Built
 Austin Board of REALTORS® Copyright ©2026 All rights reserved.
 Central Texas MLS | Four Rivers Association of REALTORS® All information deemed reliable but not guaranteed. All properties are subject to prior sale, change or withdrawal. Neither listing broker(s) or information provider(s) shall be responsible for any typographical errors, misinformation, misprints and shall be held totally harmless. Listing(s) information is provided for consumer's personal, non-commercial use and may not be used for any purpose other than to identify prospective properties
 Highland Lakes Association of Realtors® All information deemed reliable but not guaranteed. All properties are subject to prior sale, change or withdrawal. Neither listing broker(s) or information provider(s) shall be responsible for any typographical errors, misinformation, misprints and shall be held totally harmless. Listing(s) information is provided for consumer's personal, non-commercial use and may not be used for any purpose other than to identify prospective properties consumers may
