
Views - Primary on Main - Seller Financing








Address
837 Southwood Dr, Horseshoe Bay, TX
Price
$ 199,999
Property Attributes
- MLS#7376275
- TypeSingle Family
- Listing Status Active
- CountyBURNET
- CityHorseshoe Bay
- AreaBU
- NeighborhoodDriftwood
- Zip78657
- StyleManufactured Home
- Year Built2019
- Taxes$ 4722
- Price$ 199,999
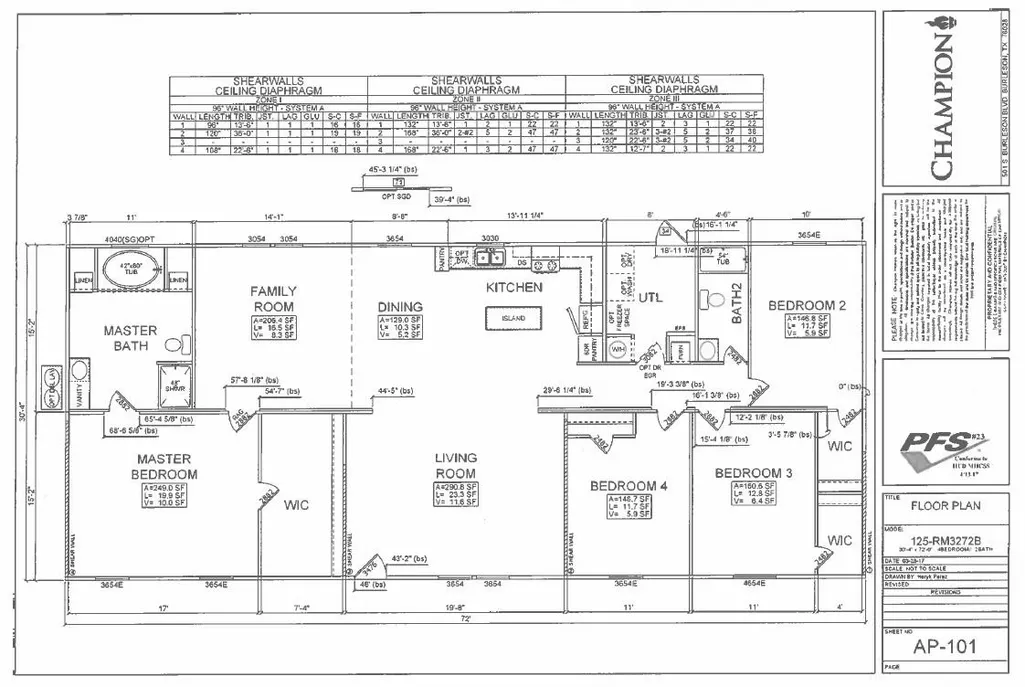
- Bedrooms4
- Full Bathrooms2
- Half Bathrooms0
- Sqr Footage2304
- Lot Size0.2296 Acres
Data Source:
Austin Board of REALTORS® (ABOR) as distributed by MLS GRID
Property Description
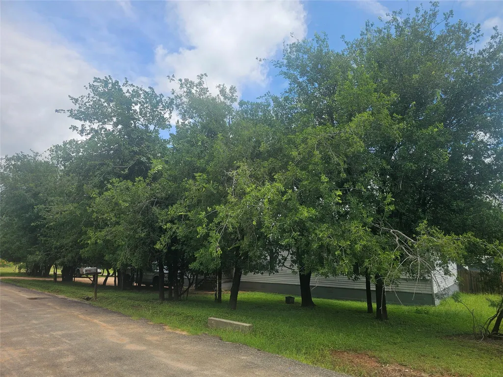
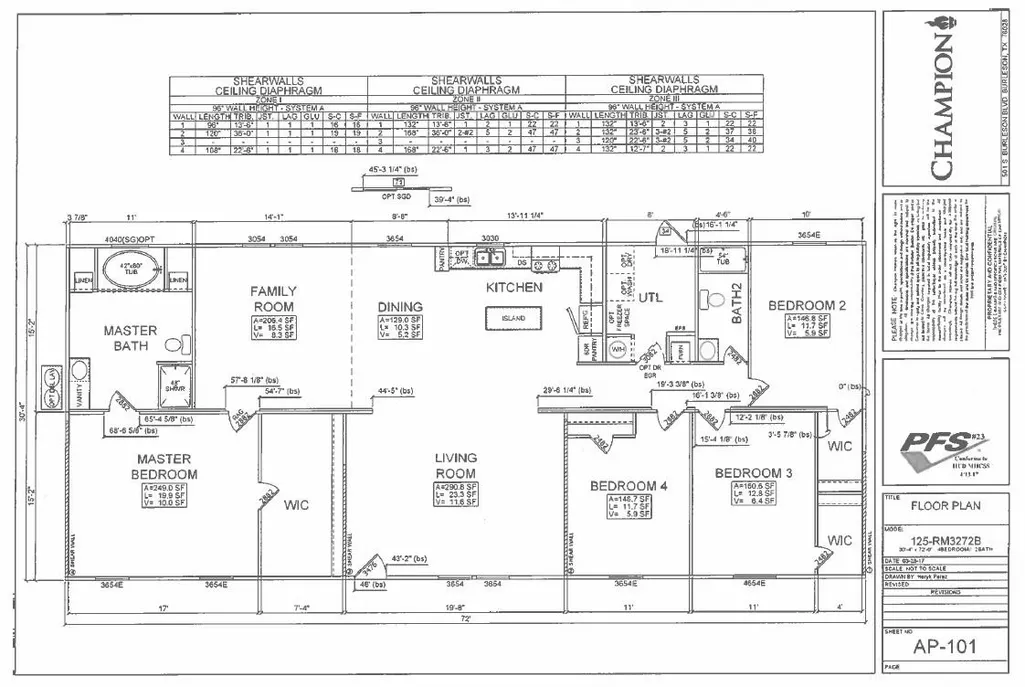
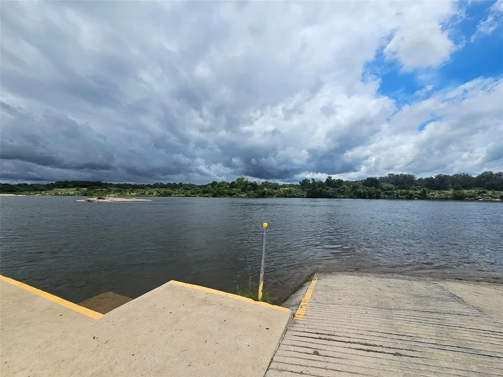
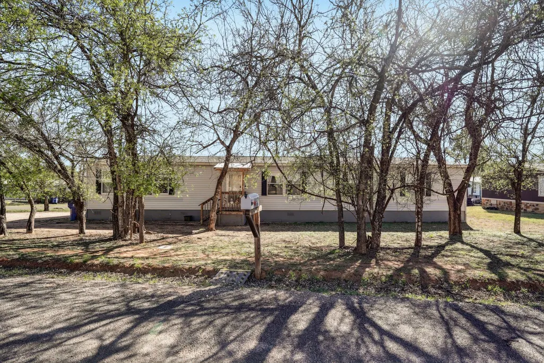
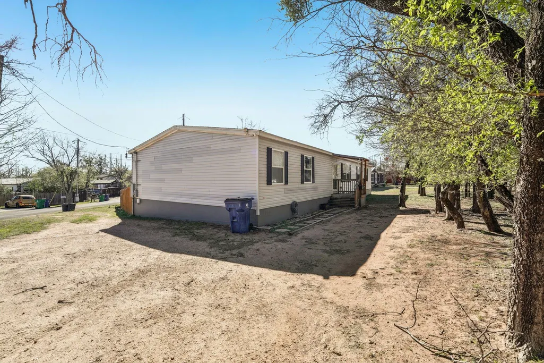
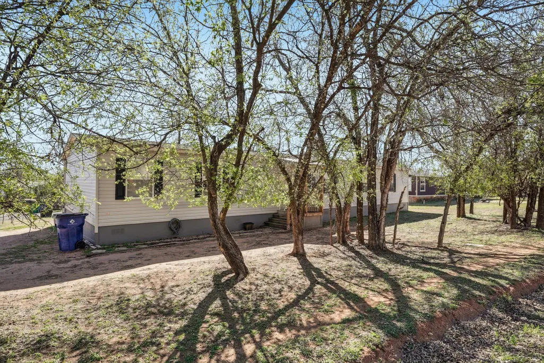
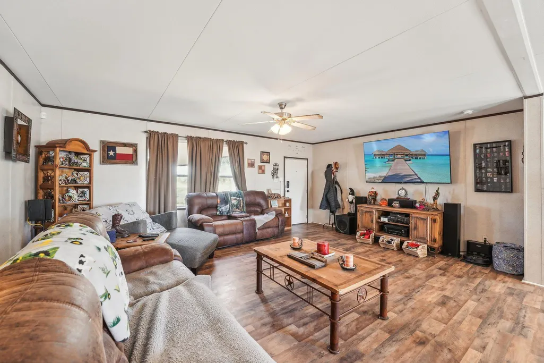
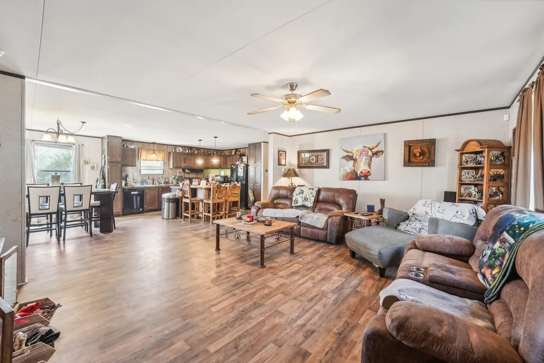
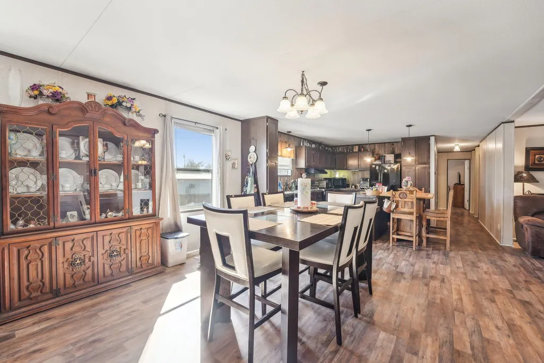
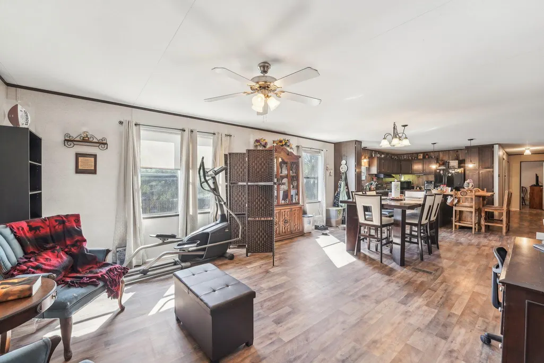
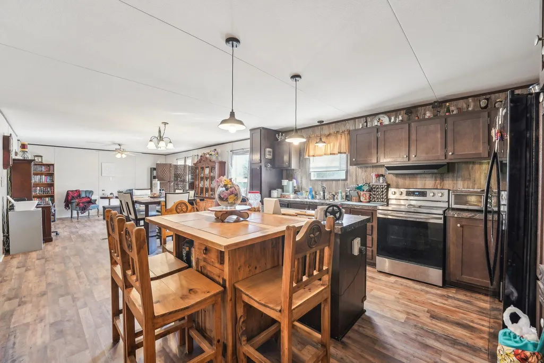
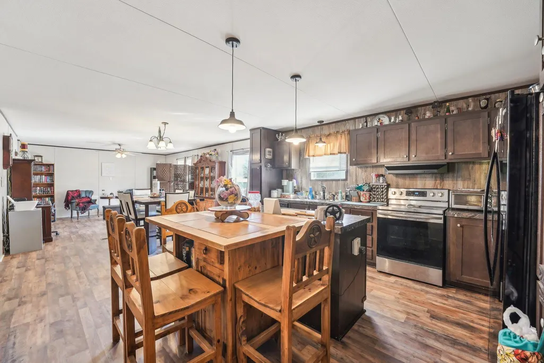
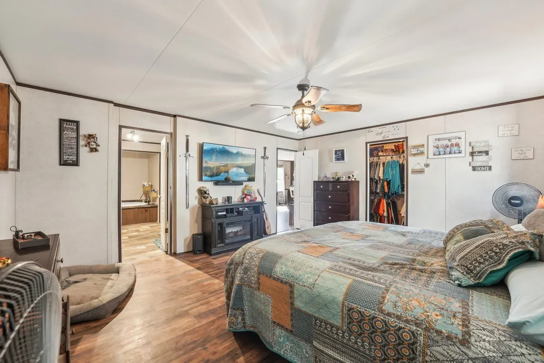
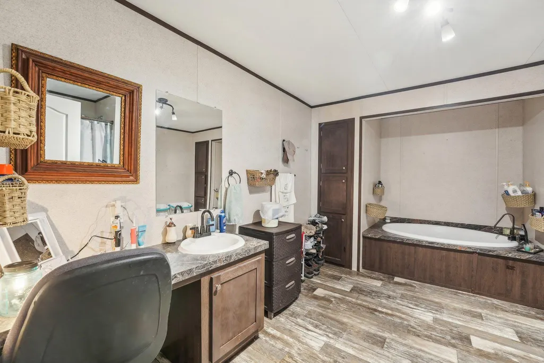
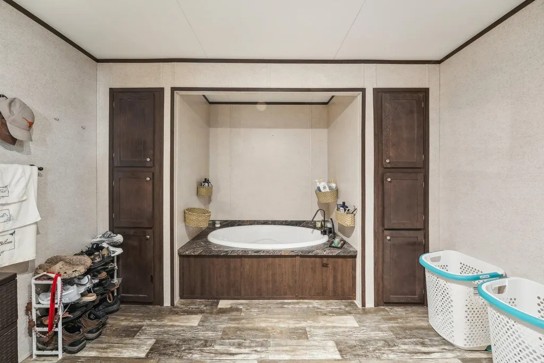
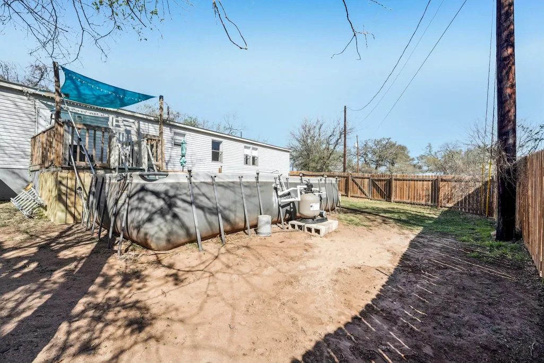
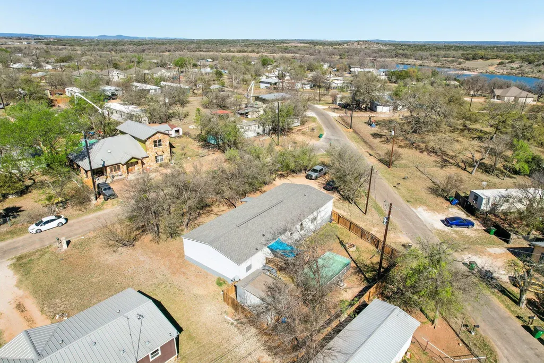
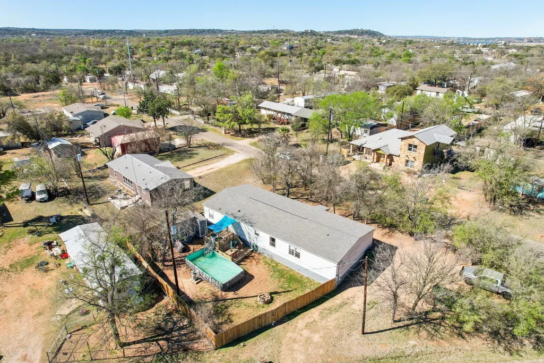
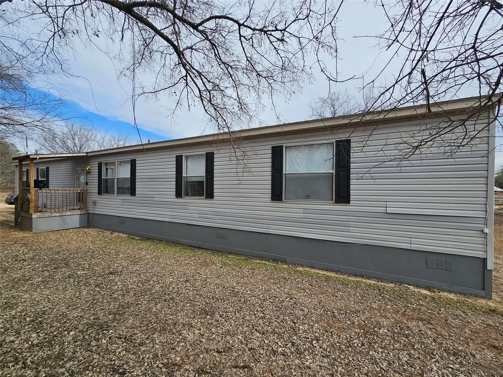
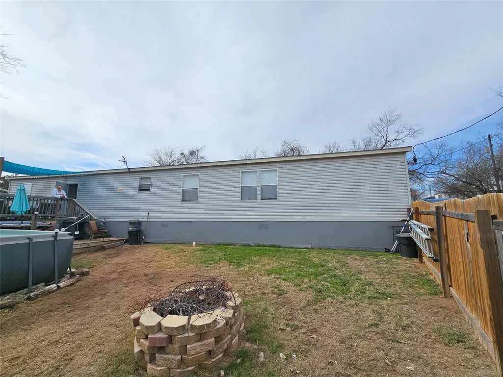
Lowest price per sqft WHAT A BARGAIN!! AND JUST STEPS TO THE WATER. Welcome to Cottonwood Shores—where lake living meets exceptional value. This beautifully maintained 2019 Redman/Champion home offers over 2,300 square feet of living space with 4 oversized bedrooms, 2 full baths, two spacious living areas, a dedicated dining room, and an open-concept kitchen designed for everyday living and entertaining. Situated on an oversized corner lot, this move-in ready home features luxury vinyl flooring, abundant cabinetry and countertop space, large walk-in closets, and a private owner's retreat with garden tub. Step outside and enjoy your own backyard oasis complete with a covered patio, above-ground swimming pool, mature shade trees, fenced yard, and workshop/storage building. Whether you're hosting family gatherings, working on projects, or simply relaxing outdoors, this property offers room to spread out and enjoy. Located just moments from Lake Marble Falls and Lake LBJ access, residents enjoy nearby parks, boat ramps, fishing, kayaking, and all the recreation the Highland Lakes area is known for. Conveniently located near Marble Falls shopping, dining, schools, and everyday amenities. Finding a home of this size, condition, and value this close to the lakes is becoming increasingly difficult. Schedule your private showing today and discover why Cottonwood Shores continues to be one of the Hill Country's best-kept secrets.
| Elementary School | Middle School | High School |
|---|---|---|
| Colt Elementary School | Marble Falls Middle School | Marble Falls High School |
| Price History | |
|---|---|
| 6/12/2026 | Listed $225,000 |
| 6/29/2026 | 3$219,000 |
| 7/15/2026 | 7$205,000 |
| 7/16/2026 | 3$199,999 |
General Features
| Living Area | 2304 |
|---|---|
| Sewer | Public Sewer |
| Heating | Central,Electric |
| Cooling | Ceiling Fan(s),Central Air |
| Utilities | Cable Connected,Electricity Connected,High Speed Internet,Sewer Connected,Water Connected |
| Roof | Asbestos Shingle |
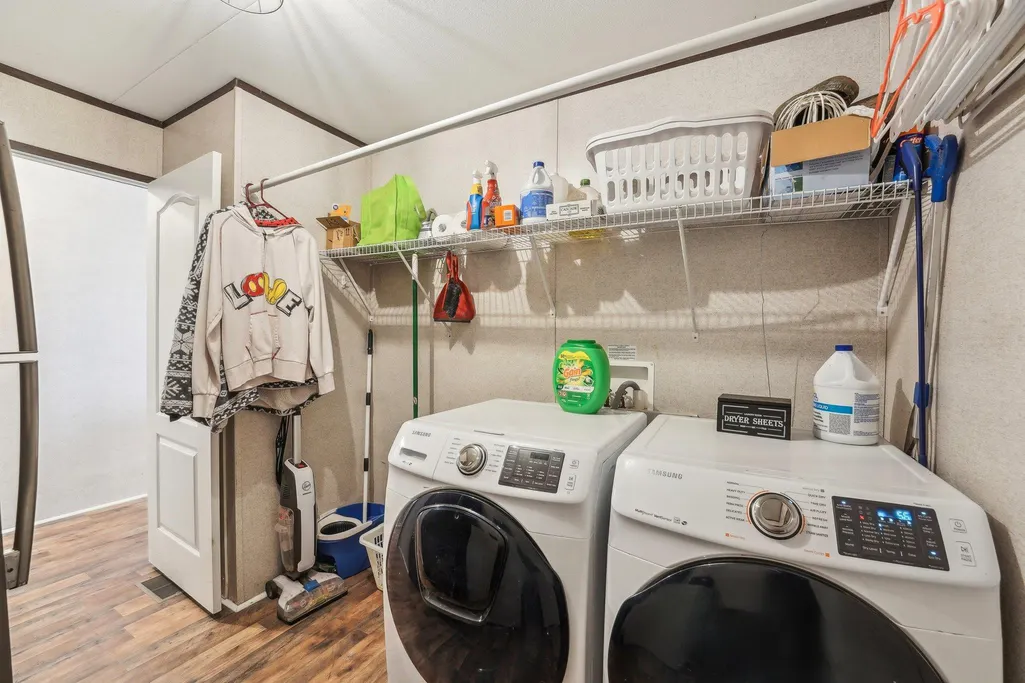
| Appliances | Dishwasher,Disposal,Dryer,Electric Range,Microwave,Free-Standing Electric Range,RNGHD,Free-Standing Refrigerator,Washer |
| Patio/Porch Features | Covered,Deck,Porch,Rear Porch |
| Pool Features | Above Ground |
| Security Features | Closed Circuit Camera(s),Security System |
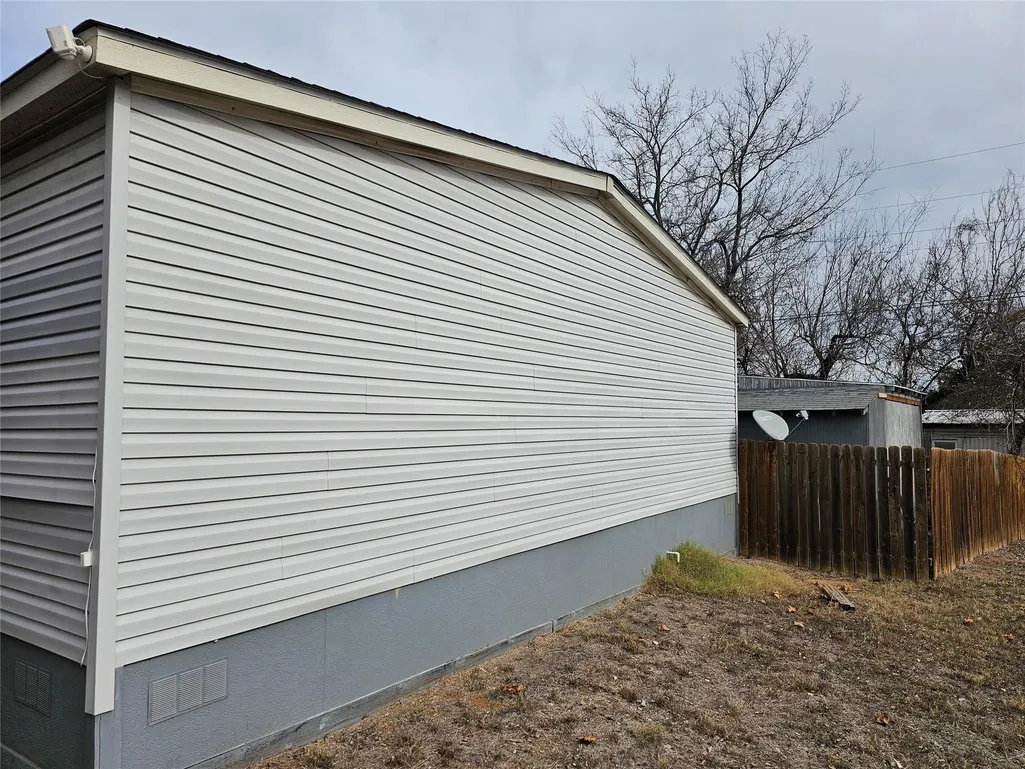
| Construction Materials | Cement Siding,Vinyl Siding |
| Year Built | 2019 |
| View | See Remarks,Neighborhood,Trees/Woods |
| Levels | One |
| Property Subtype | Manufactured Home |
| Tax Year | 2026 |
| Waterfront Features | See Remarks |
| Community Features | Dog Park,Fishing,Park,Pet Amenities,Picnic Area,Playground |
| Accessibility | None |
| County | Burnet |
| New Construction | No |
| Property Type | Residential |
| HOA | No |
| Energy Efficient | None |
| Subdivision Name | Driftwood |
| Facing Direction | West |
| Green Sustainability | None |
| Other Structures | Outbuilding,Shed(s),Workshop |
| Full Baths | 2 |
| Status | Active |
| Directions | Take 1431 towards Marble Falls,Turn onto AVE H (281 S),cross the Colorado River and Take a right at 2147W,Turn right onto Dutch Leming Ln. Continue onto Pecan,Right onto Lakeview,Right on Westwood,Le |
| High School | Marble Falls |
| City | Horseshoe Bay |
| Disclosures | Seller Disclosure |
| MLS Area | BU |
| Lot Size Square Feet | 10001.38 |
| Elementary School | Colt |
| Tax Annual Amount | 4722.84 |
| Middle/Junior High School | Marble Falls |
| Property Condition | Resale |
| Builder Name | Redman/Champion Homes |
| Standard Status | Active |
| Year Built Source | Public Records |
| Tax Assessed Value | 249123 |
Interior Features
| Interior Amenities | Breakfast Bar,Built-in Features,Ceiling Fan(s),Laminate Counters,Double Vanity,Eat-in Kitchen,Kitchen Island,Multiple Living Areas,Open Floorplan,Pantry,Primary Bedroom on Main,Recessed Lighting,Smar |
|---|---|
| Flooring | Laminate,Vinyl,Wood |
| Fireplace Features | Fire Pit |
| Window Features | Double Pane Windows,Vinyl Windows,Window Coverings |
| Total Bedrooms | 4 |
| Main Level Bedrooms | 4 |
| LivingAreaSource | Public Records |
| Total Baths | 2 |
Exterior Features
| Exterior Amenities | Exterior Steps,Private Yard |
|---|---|
| Fencing | Privacy,Wood |
| Parking Features | See Remarks,Off Street,Outside |
| Lot Features | Back Yard,Corner Lot,Level,Trees-Large (Over 40 Ft),Many Trees |
| Water Source | Public |
| Total Parking | 6 |
| Foundation Details | Permanent,Pillar/Post/Pier |
| Lot Dimensions | 133.6 x 161. x 100 x 72.5 |
| Lot Size Acres | 0.2296 |
| Waterfront Y/N | No |
| Horse Y/N | No |
| Horse Amenities | None |
Amenities
- Foreclosure
- Views
- Short Sale
- New Construction
- Adult 55+
- Lease To Own
- No HOA Fees
- Furnished
- Primary On Main
- Air Conditioning
- Seller Finance
- Green
- Fixer Upper
- Horse
- Golf
- Fireplace
- Deck
- Garage
- Basement
- Pool
Property vs Single Family Average in 78657
Price
Taxes
Year Built
Visits
 Austin Board of REALTORS® Copyright ©2026 All rights reserved.
 Central Texas MLS | Four Rivers Association of REALTORS® All information deemed reliable but not guaranteed. All properties are subject to prior sale, change or withdrawal. Neither listing broker(s) or information provider(s) shall be responsible for any typographical errors, misinformation, misprints and shall be held totally harmless. Listing(s) information is provided for consumer's personal, non-commercial use and may not be used for any purpose other than to identify prospective properties
 Highland Lakes Association of Realtors® All information deemed reliable but not guaranteed. All properties are subject to prior sale, change or withdrawal. Neither listing broker(s) or information provider(s) shall be responsible for any typographical errors, misinformation, misprints and shall be held totally harmless. Listing(s) information is provided for consumer's personal, non-commercial use and may not be used for any purpose other than to identify prospective properties consumers may
