
Views - New Construction - Golf Course - Primary on Main - Adult 55+






Address
103 Via Roma Ct, Horseshoe Bay, TX
Price
$ 979,000
Property Attributes
- MLS#7367098
- TypeSingle Family
- Listing Status Active
- CountyLLANO
- CityHorseshoe Bay
- AreaLL
- NeighborhoodTuscan Vlg Horseshoe Bay
- Zip78657
- StyleSingle Family Residence
- Year Built2026
- Taxes$ 12046
- Price$ 979,000
- Bedrooms3
- Full Bathrooms3
- Half Bathrooms0
- Sqr Footage1958
- Lot Size0.0705 Acres
Data Source:
Austin Board of REALTORS® (ABOR) as distributed by MLS GRID
Property Description
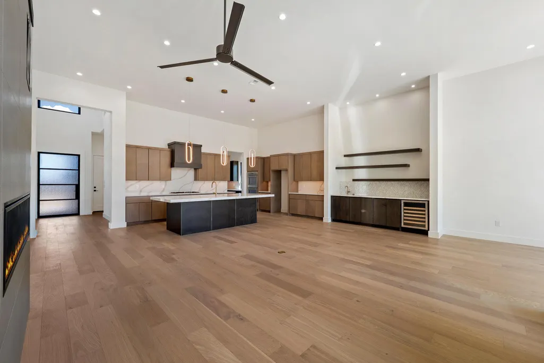
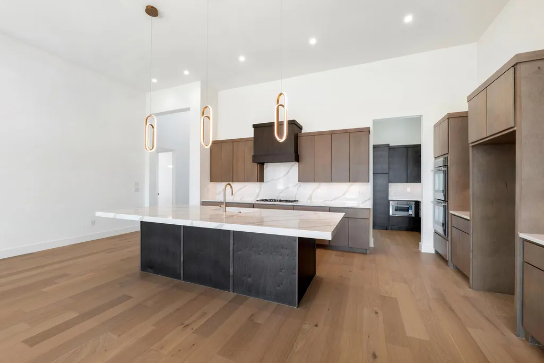
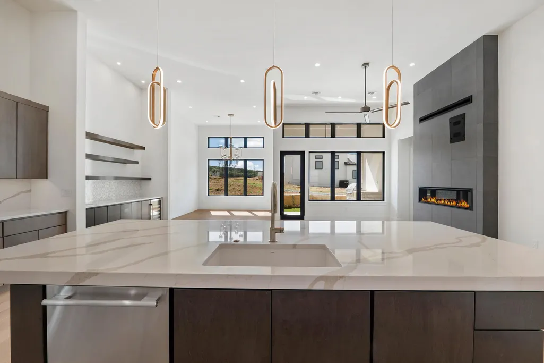
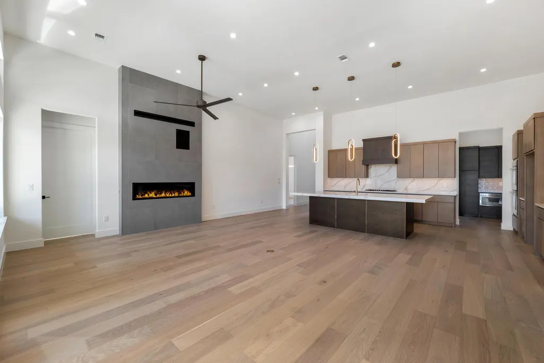
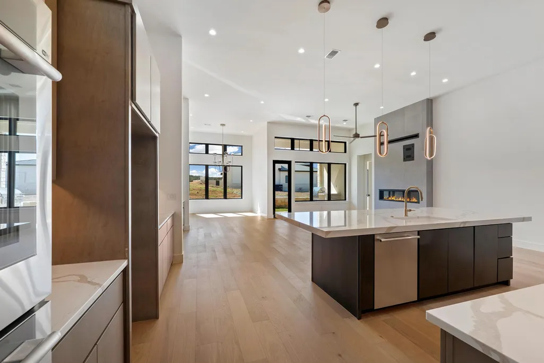
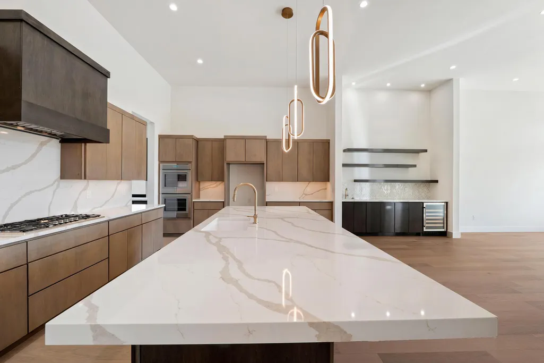
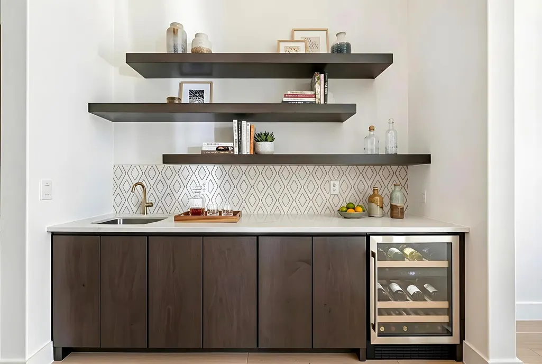
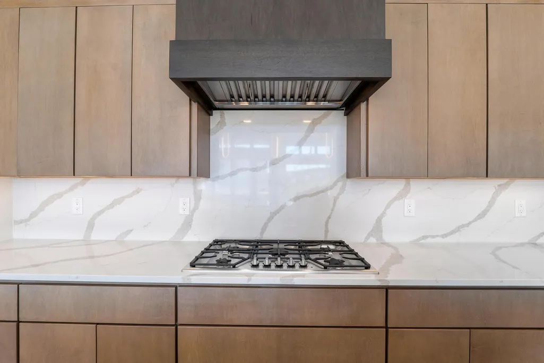
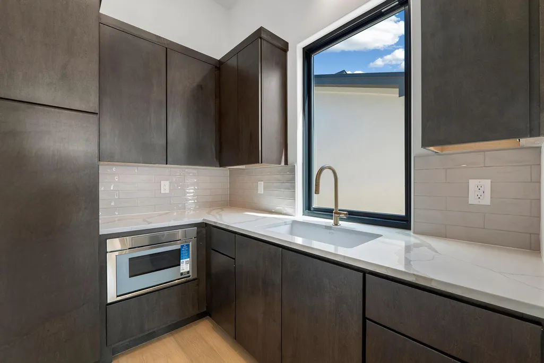
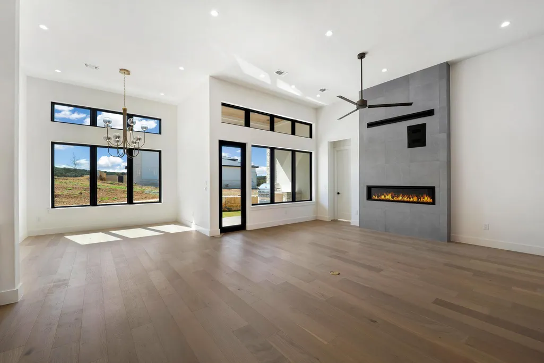
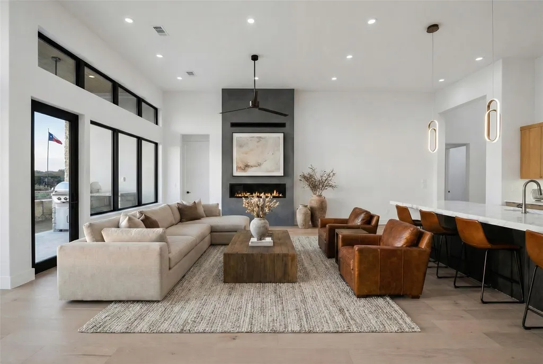
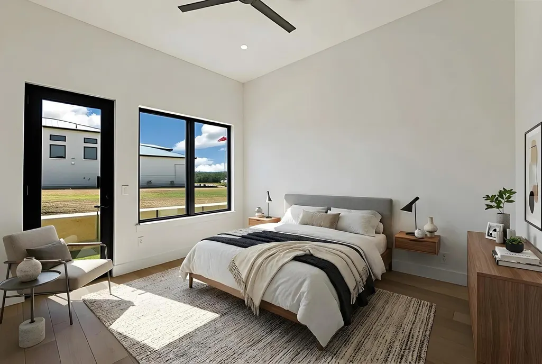
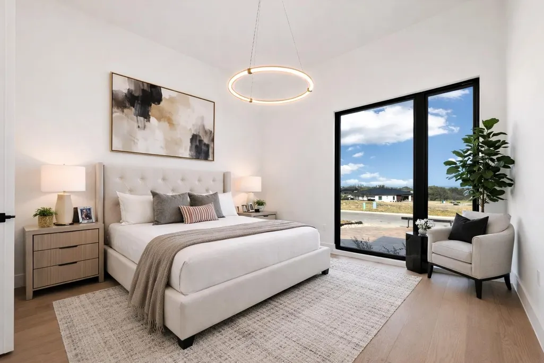
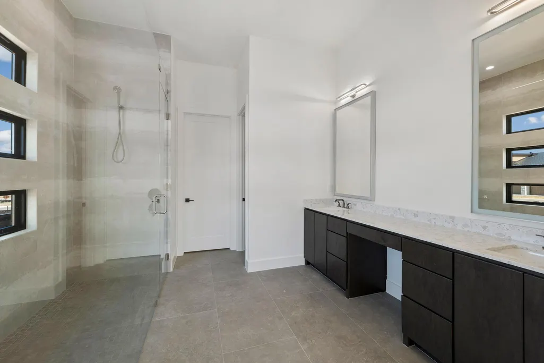
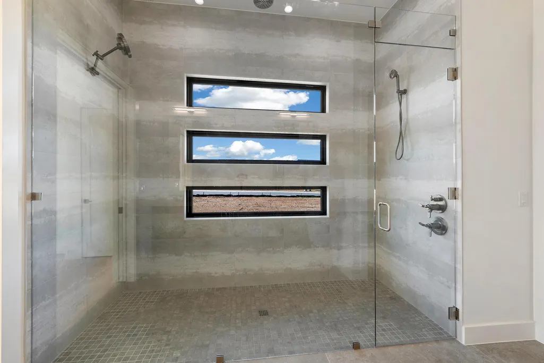
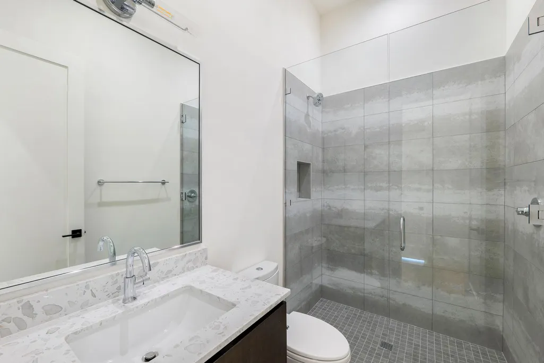
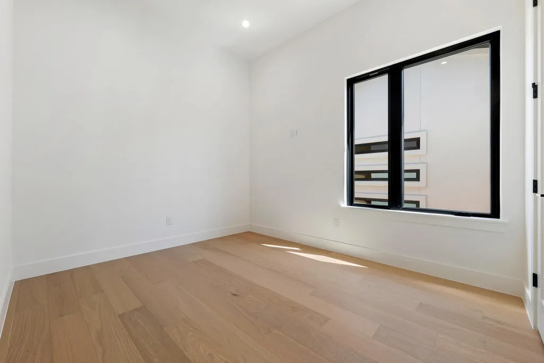
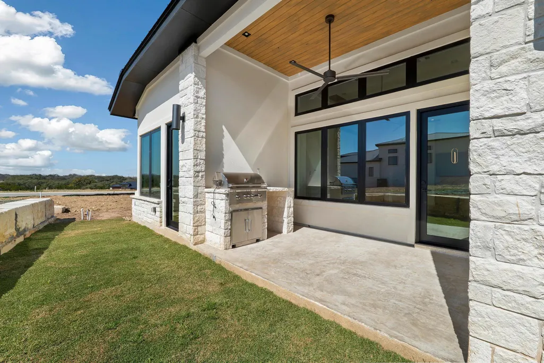
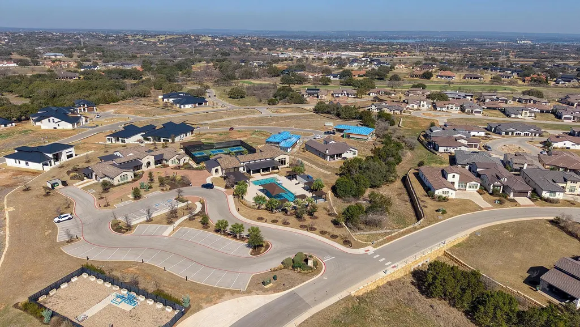
Welcome to 103 Via Roma, an exceptional new construction home in Tuscan Village at Summit Rock Estates, a premier 55+ resort-style community in Horseshoe Bay. Thoughtfully designed with contemporary elegance, this home offers refined living in a peaceful Hill Country setting. The open-concept floor plan features 3 bedrooms, 3 bathrooms, and a 2-car garage. The family room showcases a sleek linear fireplace with a striking tile feature wall, while expansive sliding glass doors create seamless indoor-outdoor living. The gourmet kitchen is appointed with quartz countertops, abundant cabinetry, and a spacious dining area, along with a separate prep kitchen featuring a second sink and additional storage. The primary suite offers a spa-inspired bath with dual vanities, soaking tub, walk-in shower, and a generous walk-in closet. Residents enjoy gated access, a community pool, pickleball and tennis courts, fitness center, and beautifully maintained grounds. Developer incentive includes a Links Level initiation waiver for The Club at Horseshoe Bay valued at $50,000 (membership approval required) and $10,000 Discretionary Package good until September 20, 2026.
| Elementary School | Middle School | High School |
|---|---|---|
| Packsaddle Elementary School | Llano Middle School | Llano High School |
| Price History | |
|---|---|
| 2/21/2026 | Listed $899,000 |
General Features
| Living Area | 1958 |
|---|---|
| Sewer | Public Sewer |
| Heating | Central,Electric |
| Cooling | Ceiling Fan(s),Central Air,Electric |
| Utilities | Electricity Connected,Sewer Connected,Underground Utilities,Water Connected |
| Roof | Metal |
| Appliances | Built-In Oven(s),Cooktop,Dishwasher,Disposal,Gas Cooktop,Microwave,Electric Oven,Electric Water Heater |
| HOA Fee | 506 |
| Garage Spaces | 3 |
| Association Fee Includes | Common Area Maintenance,Gas,Maintenance Grounds |
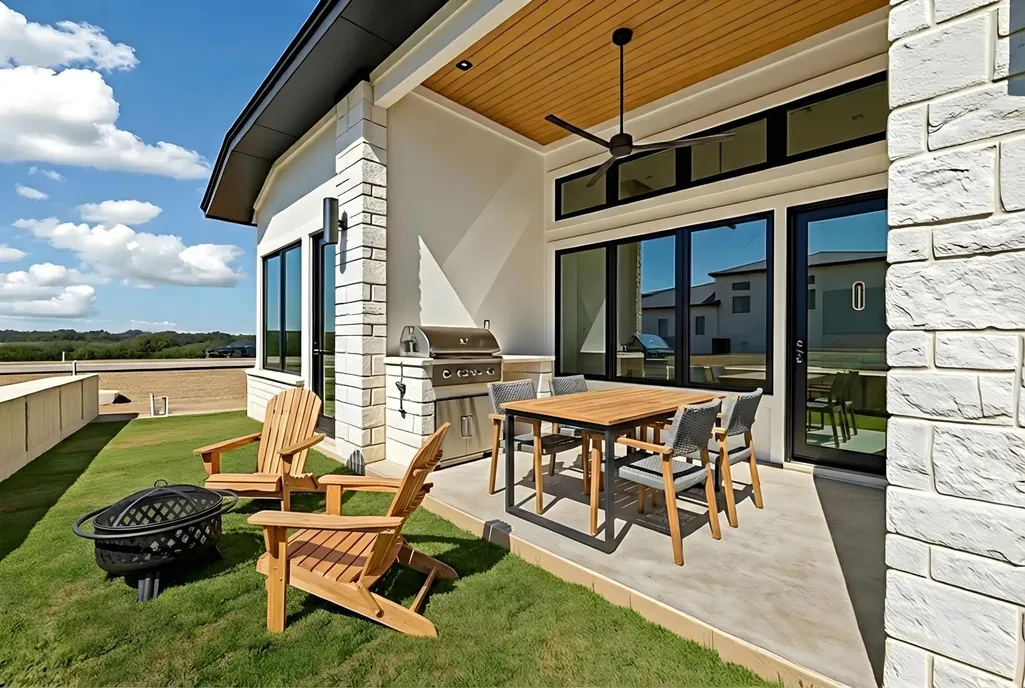
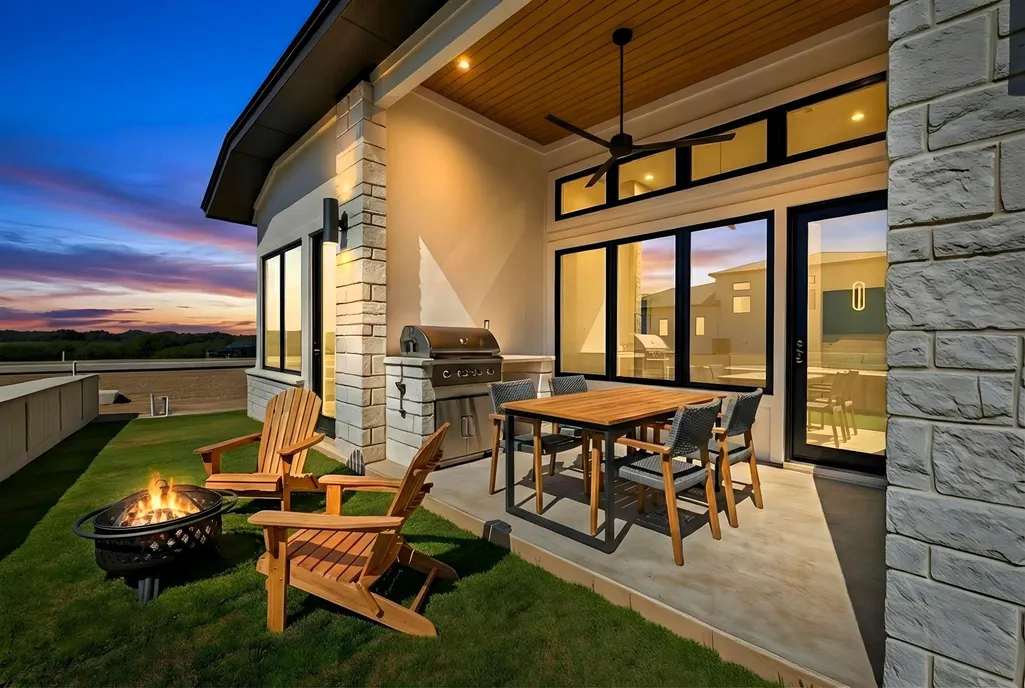
| Patio/Porch Features | Covered,Rear Porch |
| Pool Features | None |
| Construction Materials | Masonry – Partial,Wood Siding,Stucco |
| Year Built | 2026 |
| View | Hill Country |
| Levels | One |
| Property Subtype | Single Family Residence |
| Tax Year | 2026 |
| Waterfront Features | None |
| Community Features | Clubhouse,Common Grounds,Gated,Golf,Underground Utilities |
| Accessibility | None |
| Assoc Fee Paid Per | Monthly |
| County | Llano |
| New Construction | Yes |
| Property Type | Residential |
| HOA | Yes |
| Energy Efficient | None |
| Subdivision Name | Tuscan Vlg Horseshoe Bay |
| Facing Direction | North |
| Green Sustainability | None |
| Other Structures | None |
| Full Baths | 3 |
| Status | Active |
| Directions | From 2147 Turn onto Summit Rock Blvd. Turn right on Mayapple,then keep right to stay on Mayapple. Turn left onto Via Roma Ct. Home is located on the right. |
| High School | Llano |
| City | Horseshoe Bay |
| Disclosures | Public Improvement District |
| Association Name | Tuscan Village HOA |
| MLS Area | LL |
| Lot Size Square Feet | 3070.98 |
| Elementary School | Packsaddle |
| Tax Annual Amount | 234.87 |
| Middle/Junior High School | Llano |
| Property Condition | New Construction |
| Additional Parcels Y/N | No |
| Virtual Tour | https://zillow.com/view-imx/761fd69c-9389-4957-8d4f-9f103d491b60?utm_source=captureapp |
| Builder Name | Crescent Estates Custom Homes,LP |
| Standard Status | Active |
| Year Built Source | Public Records |
| Tax Assessed Value | 17550 |
Interior Features
| Interior Amenities | Ceiling Fan(s),Ceiling-High,Chandelier,Quartz Counters,Crown Molding,Double Vanity,Entrance Foyer,Kitchen Island,Open Floorplan,Pantry,Primary Bedroom on Main,Recessed Lighting,Soaking Tub,Walk-In Cl |
|---|---|
| Flooring | Tile,Wood |
| Total Fireplaces | 1 |
| Fireplace Features | Family Room |
| Window Features | Insulated Windows |
| Total Bedrooms | 3 |
| Main Level Bedrooms | 3 |
| LivingAreaSource | Public Records |
| Total Baths | 3 |
Exterior Features
| Exterior Amenities | Lighting |
|---|---|
| Fencing | None |
| Parking Features | Attached,Driveway,Garage,Garage Door Opener,Garage Faces Side |
| Lot Features | Front Yard,Landscaped,Sprinkler - Automatic |
| Water Source | Public |
| Total Parking | 6 |
| Foundation Details | Slab |
| Lot Dimensions | 40 x 75 |
| Lot Size Acres | 0.0705 |
| Waterfront Y/N | No |
| Covered Spaces | 3 |
| Horse Y/N | No |
| Horse Amenities | None |
Amenities
- Foreclosure
- Views
- Short Sale
- New Construction
- Adult 55+
- Lease To Own
- No HOA Fees
- Furnished
- Primary On Main
- Air Conditioning
- Seller Finance
- Green
- Fixer Upper
- Horse
- Golf
- Fireplace
- Deck
- Garage
- Basement
- Pool
Property vs Single Family Average in 78657
Price
Taxes
Year Built
Visits
In The Neighborhood
New Construction
Horseshoe Bay
$ 999,000
119 Via Roma Ct
Horseshoe Bay, TX 78657
- Type
- Single Family
- Size
- 2,198 SqFt
- Rooms
- 4 Beds + 2.5 Baths
 Austin Board of REALTORS® Copyright ©2026 All rights reserved.
 Central Texas MLS | Four Rivers Association of REALTORS® All information deemed reliable but not guaranteed. All properties are subject to prior sale, change or withdrawal. Neither listing broker(s) or information provider(s) shall be responsible for any typographical errors, misinformation, misprints and shall be held totally harmless. Listing(s) information is provided for consumer's personal, non-commercial use and may not be used for any purpose other than to identify prospective properties
 Highland Lakes Association of Realtors® All information deemed reliable but not guaranteed. All properties are subject to prior sale, change or withdrawal. Neither listing broker(s) or information provider(s) shall be responsible for any typographical errors, misinformation, misprints and shall be held totally harmless. Listing(s) information is provided for consumer's personal, non-commercial use and may not be used for any purpose other than to identify prospective properties consumers may
