
Views - New Construction
Address
2334 Croaker Crk, San Antonio, TX
Price
$ 307,270
Property Attributes
- MLS#6354089
- TypeSingle Family
- Listing Status Active
- CountyBEXAR
- CitySan Antonio
- NeighborhoodHunters Ranch
- Zip78245
- StyleSingle Family Residence
- Year Built2026
- Taxes$ 5654
- Price$ 307,270
- Bedrooms4
- Full Bathrooms2
- Half Bathrooms1
- Sqr Footage2446
- Lot Size0.124 Acres
Data Source:
Austin Board of REALTORS® (ABOR) as distributed by MLS GRID
Property Description
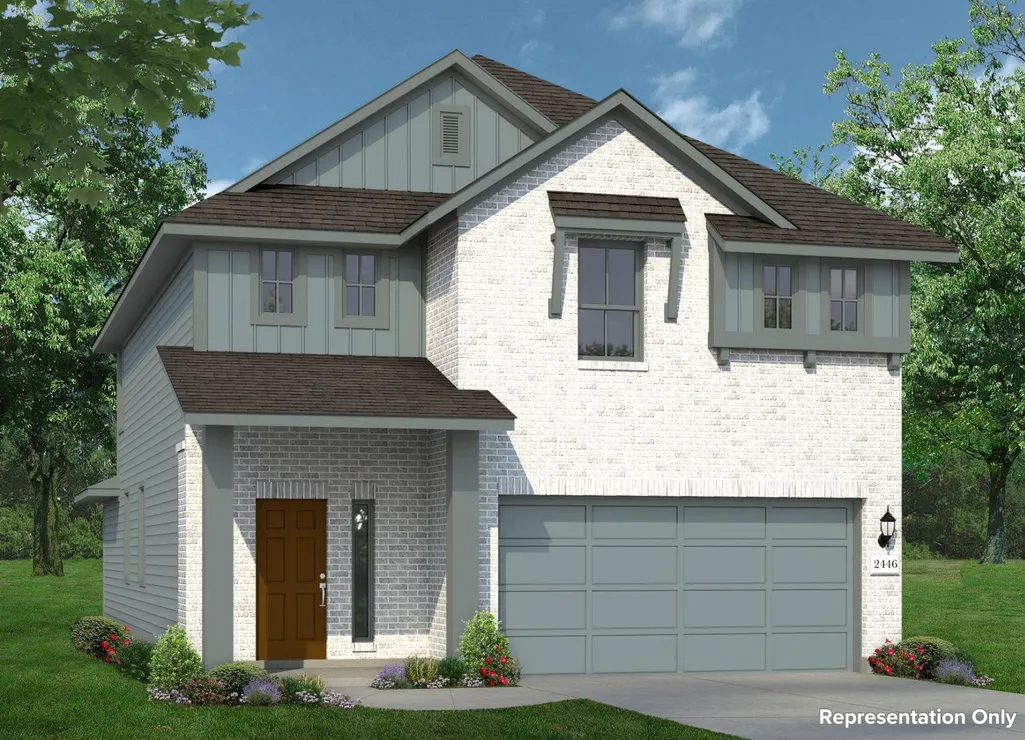
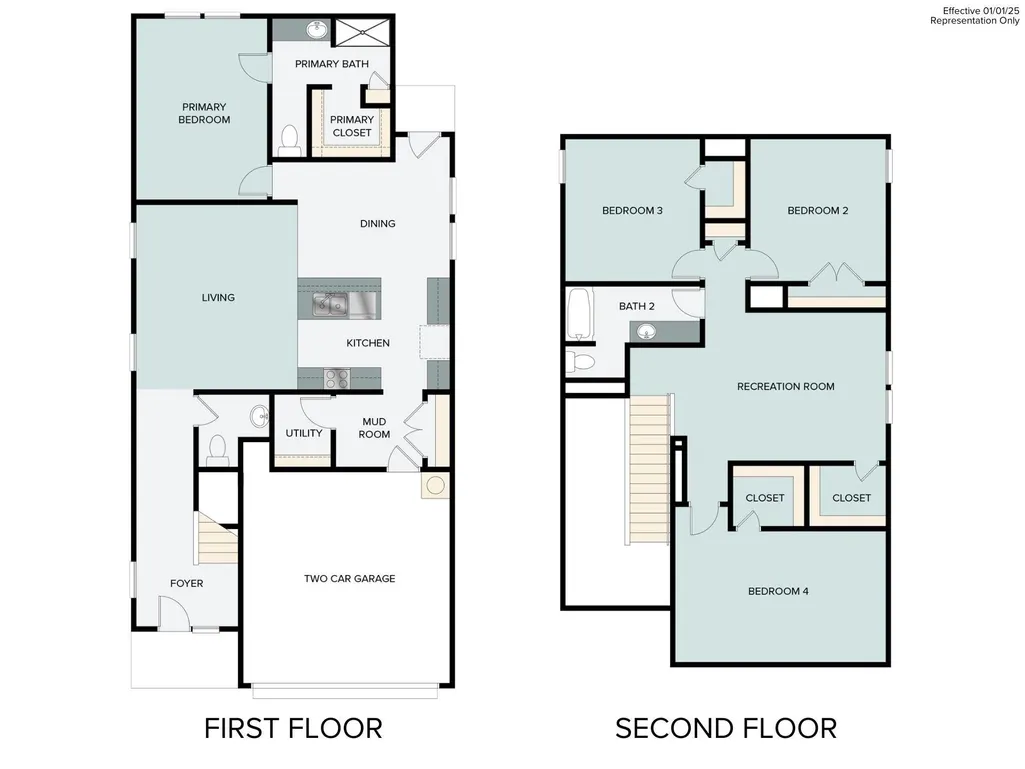
Introducing 2334 Croaker Creek located in the comfortable Hunters Ranch Community. Inside the home’s interior is bright and welcoming, you’ll see modern finishes such as wood-look vinyl flooring through the main living spaces and bright white cabinets throughout. The heart of the home can be found in the kitchen which features a center island, Blanco Atlantico Granite countertops, 42-inch upper cabinets, and stainless-steel appliances with a gas range. Just off the garage, a mud room provides convenient access to the walk-in pantry and utility room, keeping your daily routine organized and efficient. Enjoy an upstairs recreation room that’s perfect for exercise or pursuing hobbies. Retire to the primary suite where you’ll find a walk-in closet, walk-in shower, and a semi-private water closet. Enjoy other amazing highlights such as walk-in closets in two secondary bedrooms, and a rear covered patio perfect for enjoying the beautiful Texas outdoors. Discover a place where thoughtful design meets everyday comfort at Hunters Ranch. Ideally located near major highways, excellent schools, and inviting community amenities, this is more than just a new home, it’s where your next chapter begins.
| Elementary School | Middle School | High School |
|---|---|---|
| Ladera Elementary School | Loma Alta Middle School | Medina Valley High School |
| Price History | |
|---|---|
| 7/23/2026 | Listed $307,270 |
General Features
| Living Area | 2446 |
|---|---|
| Sewer | Public Sewer |
| Heating | Central |
| Cooling | Central Air |
| Utilities | Cable Available,Electricity Available,Phone Available,Underground Utilities,Water Available |
| Roof | Composition |
| Appliances | Disposal,Dishwasher,Microwave |
| HOA Fee | 500 |
| Garage Spaces | 2 |
| Association Fee Includes | Common Area Maintenance |
| Patio/Porch Features | Front Porch,Patio |
| Pool Features | None |
| Security Features | Smoke Detector(s) |
| Construction Materials | Concrete,Frame,Glass,HardiPlank Type |
| Year Built | 2026 |
| View | Neighborhood |
| Levels | Two |
| Property Subtype | Single Family Residence |
| Tax Year | 2026 |
| Waterfront Features | None |
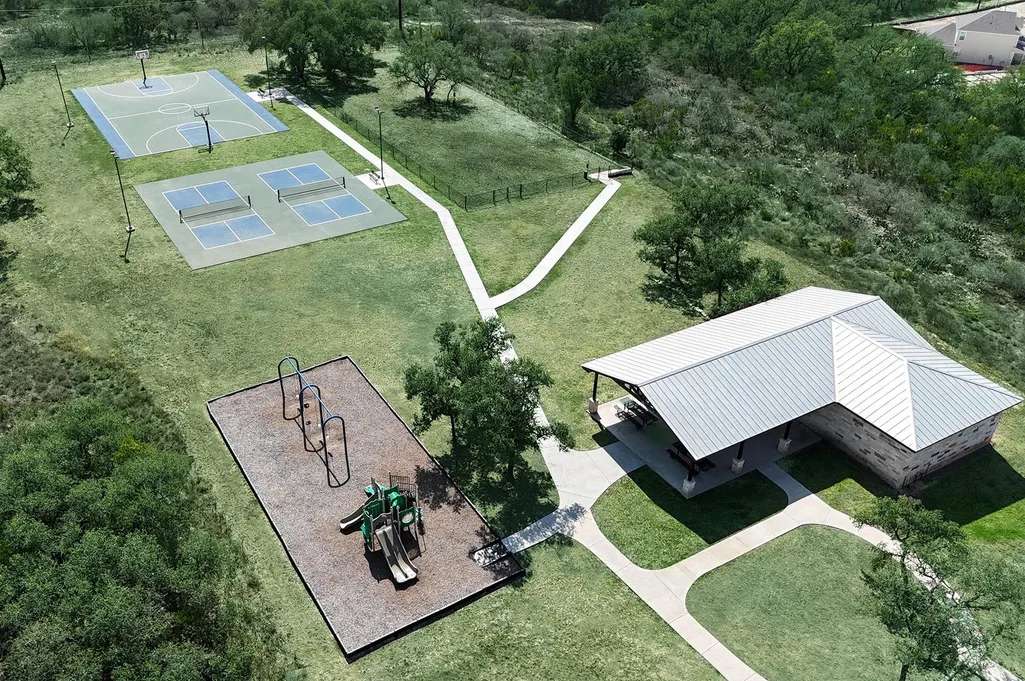
| Community Features | Park,Pool,Playground,Sport Court(s)/Facility |
| Accessibility | None |
| Assoc Fee Paid Per | Annually |
| County | Bexar |
| New Construction | Yes |
| Property Type | Residential |
| HOA | Yes |
| Energy Efficient | Appliances |
| Subdivision Name | Hunters Ranch |
| Facing Direction | Northwest |
| Green Sustainability | None |
| Other Structures | None |
| Full Baths | 2 |
| Status | Active |
| Directions | From US-90 W,take the TX-211 N exit to turn left onto Lambda Drive,then turn right onto Omicron Drive. Turn left onto Co Rd 381 and then turn right onto Beaver Path. |
| High School | Medina Valley |
| City | San Antonio |
| Disclosures | None |
| Association Name | DIAMOND ASSOCIATES |
| MLS Area | Out of Area |
| Lot Size Square Feet | 5401.44 |
| Elementary School | Ladera |
| Middle/Junior High School | Loma Alta |
| Property Condition | New Construction |
| Builder Name | Brohn Homes |
| Standard Status | Active |
| Year Built Source | Builder |
| Tax Assessed Value | 307270 |
| Virtual Tour | https://my.matterport.com/show/?m=bJCZtgWxJRx |
Interior Features
| Interior Amenities | Breakfast Bar,Stone Counters,Double Vanity,Eat-in Kitchen,Entrance Foyer,Interior Steps,Kitchen Island,Open Floorplan,Pantry,Walk-In Closet(s) |
|---|---|
| Flooring | Carpet,Vinyl |
| Window Features | Double Pane Windows |
| Half Baths | 1 |
| Total Bedrooms | 4 |
| Main Level Bedrooms | 1 |
| LivingAreaSource | Builder |
| Total Baths | 3 |
Exterior Features
| Exterior Amenities | See Remarks,Private Yard |
|---|---|
| Fencing | Privacy |
| Parking Features | Attached,Garage |
| Lot Features | Back Yard,Curbs,Front Yard,Interior Lot,Level,Sprinkler - Automatic,Sprinklers In Rear,Sprinklers In Front,Sprinklers On Side |
| Water Source | Public |
| Total Parking | 2 |
| Foundation Details | Slab |
| Lot Size Acres | 0.124 |
| Waterfront Y/N | No |
| Covered Spaces | 2 |
| Horse Y/N | No |
| Horse Amenities | None |
Amenities
- Foreclosure
- Views
- Short Sale
- New Construction
- Adult 55+
- Lease To Own
- No HOA Fees
- Furnished
- Primary On Main
- Air Conditioning
- Seller Finance
- Green
- Fixer Upper
- Horse
- Golf
- Fireplace
- Deck
- Garage
- Basement
- Pool
Property vs Single Family Average in 78245
Price
Taxes
Year Built
Visits
In The Neighborhood
San Antonio
$ 307,080
2623 Seabream Drive
San Antonio, TX 78245
- Type
- Single Family
- Size
- 2,595 SqFt
- Rooms
- 5 Beds + 2.5 Baths
Views
San Antonio
$ 307,080
2623 Seabream Dr
San Antonio, TX 78245
- Type
- Single Family
- Size
- 2,595 SqFt
- Rooms
- 5 Beds + 2.5 Baths
Views
San Antonio
$ 237,310
2408 Croaker Crk
San Antonio, TX 78245
- Type
- Single Family
- Size
- 1,230 SqFt
- Rooms
- 3 Beds + 2 Baths
Views
San Antonio
$ 269,985
2631 Seabream Dr
San Antonio, TX 78245
- Type
- Single Family
- Size
- 1,468 SqFt
- Rooms
- 3 Beds + 2 Baths
Views
San Antonio
$ 315,530
2351 Bobby Bnd
San Antonio, TX 78245
- Type
- Single Family
- Size
- 2,265 SqFt
- Rooms
- 4 Beds + 2.5 Baths
San Antonio
$ 307,270
2334 Croaker Creek
San Antonio, TX 78245
- Type
- Single Family
- Size
- 2,446 SqFt
- Rooms
- 4 Beds + 2.5 Baths
San Antonio
$ 269,985
2631 Seabream Drive
San Antonio, TX 78245
- Type
- Single Family
- Size
- 1,450 SqFt
- Rooms
- 3 Beds + 2 Baths
San Antonio
$ 237,310
2408 Croaker Creek
San Antonio, TX 78245
- Type
- Single Family
- Size
- 1,230 SqFt
- Rooms
- 3 Beds + 2 Baths
Reduced
San Antonio
$ 315,530
2351 Bobby Bend
San Antonio, TX 78245
- Type
- Single Family
- Size
- 2,265 SqFt
- Rooms
- 4 Beds + 2.5 Baths
San Antonio
$ 324,240
2346 Croaker Creek
San Antonio, TX 78245
- Type
- Single Family
- Size
- 2,595 SqFt
- Rooms
- 5 Beds + 2.5 Baths
Viewed
San Antonio
$ 324,240
2346 Croaker Crk
San Antonio, TX 78245
- Type
- Single Family
- Size
- 2,595 SqFt
- Rooms
- 5 Beds + 2.5 Baths
San Antonio
$ 263,470
2326 Croaker Creek
San Antonio, TX 78245
- Type
- Single Family
- Size
- 1,468 SqFt
- Rooms
- 4 Beds + 2 Baths
 Austin Board of REALTORS® Copyright ©2026 All rights reserved.
 Central Texas MLS | Four Rivers Association of REALTORS® All information deemed reliable but not guaranteed. All properties are subject to prior sale, change or withdrawal. Neither listing broker(s) or information provider(s) shall be responsible for any typographical errors, misinformation, misprints and shall be held totally harmless. Listing(s) information is provided for consumer's personal, non-commercial use and may not be used for any purpose other than to identify prospective properties
 Highland Lakes Association of Realtors® All information deemed reliable but not guaranteed. All properties are subject to prior sale, change or withdrawal. Neither listing broker(s) or information provider(s) shall be responsible for any typographical errors, misinformation, misprints and shall be held totally harmless. Listing(s) information is provided for consumer's personal, non-commercial use and may not be used for any purpose other than to identify prospective properties consumers may
