
Views - Primary on Main
Address
2010 Winepress Rd, Brenham, TX
Price
$ 399,000
Property Attributes
- MLS#6063673
- TypeSingle Family
- Listing Status Active
- CountyWASHINGTON
- CityBrenham
- NeighborhoodVintage Farms SD#2
- Zip77833
- StyleSingle Family Residence
- Year Built2020
- Taxes$ 6289
- Price$ 399,000
- Bedrooms4
- Full Bathrooms3
- Half Bathrooms0
- Sqr Footage2146
- Lot Size0.17 Acres
Data Source:
Austin Board of REALTORS® (ABOR) as distributed by MLS GRID
Property Description
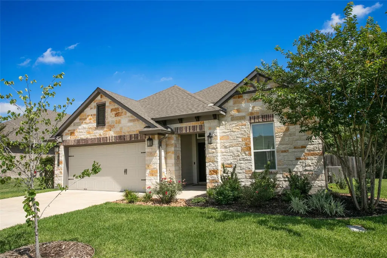
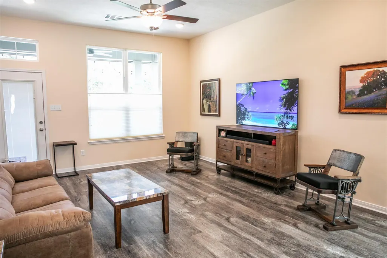
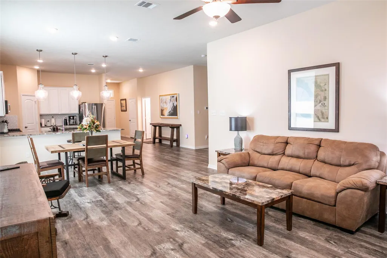
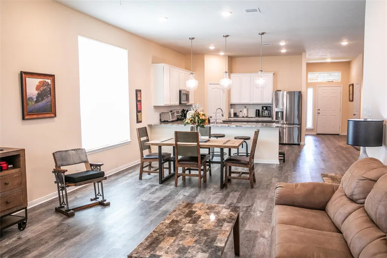
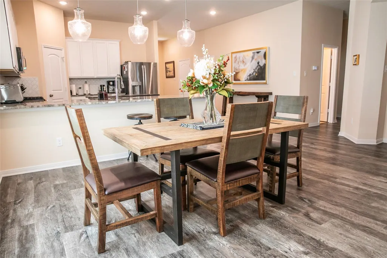
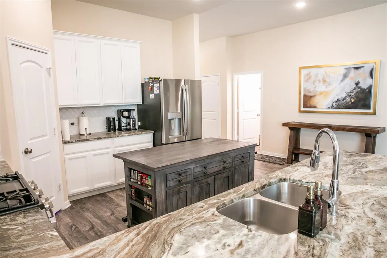
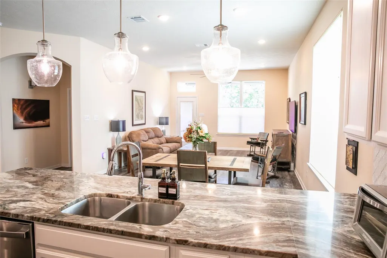
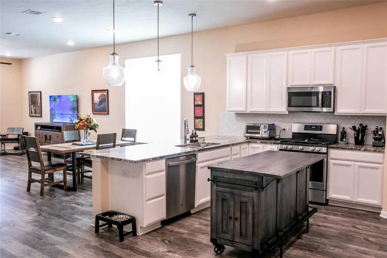
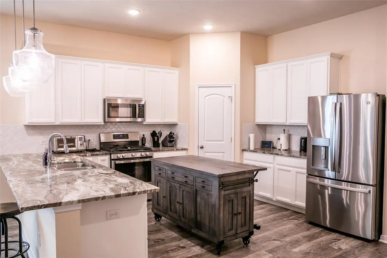
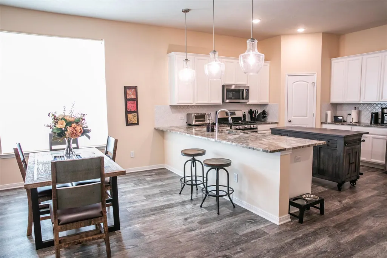
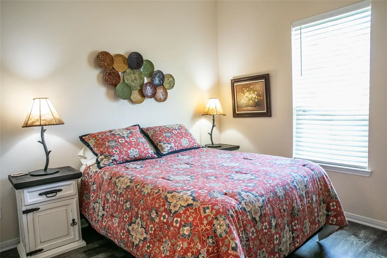
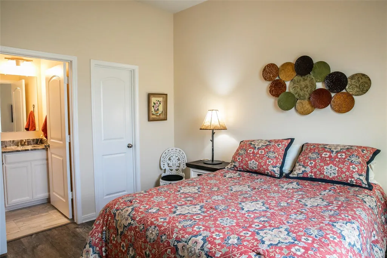
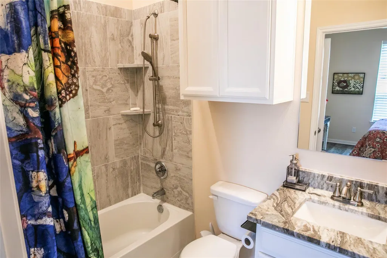
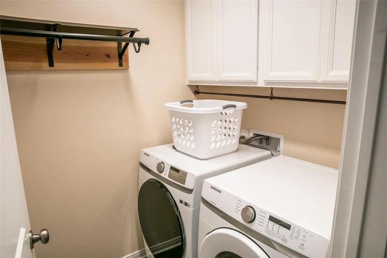
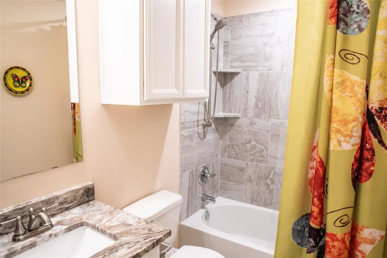
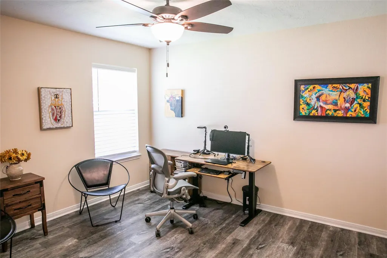
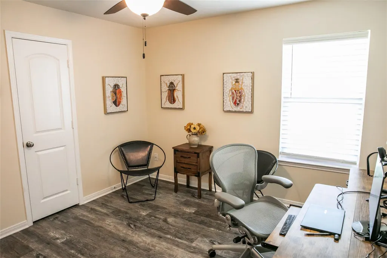
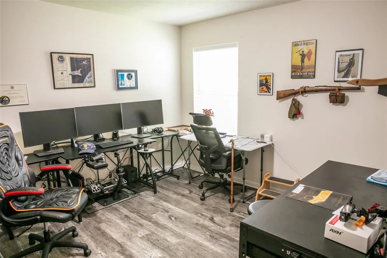
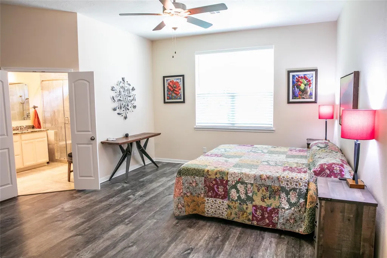
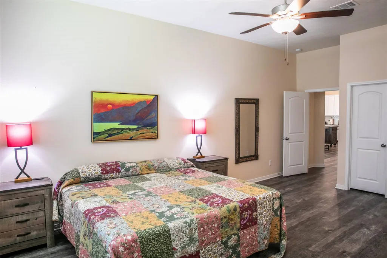
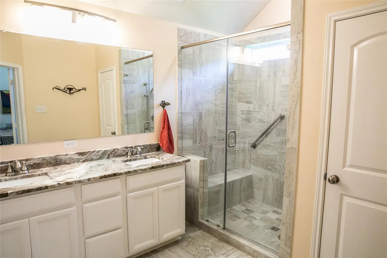
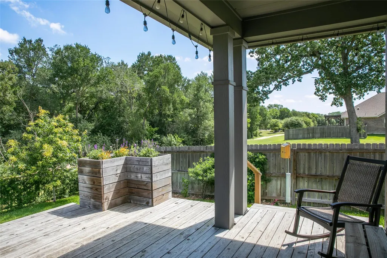
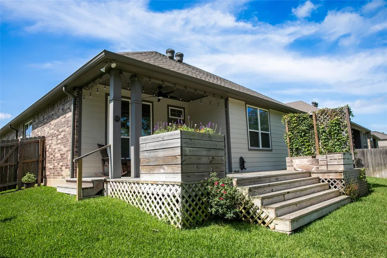
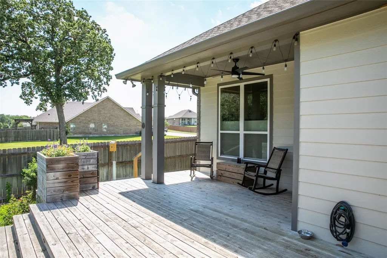
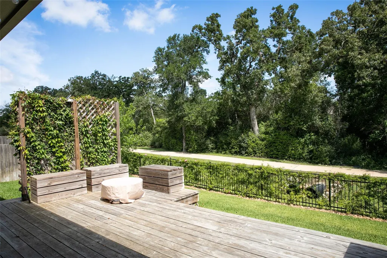
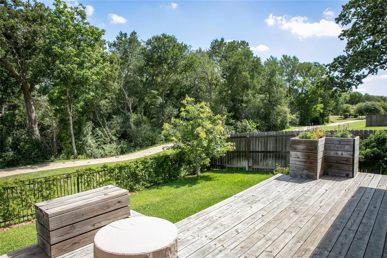
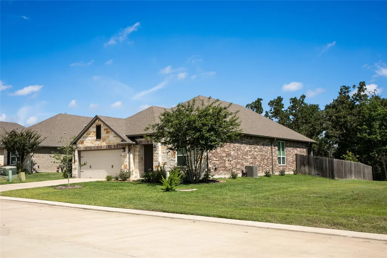
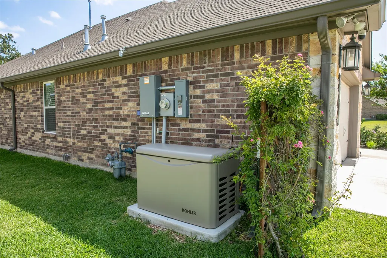
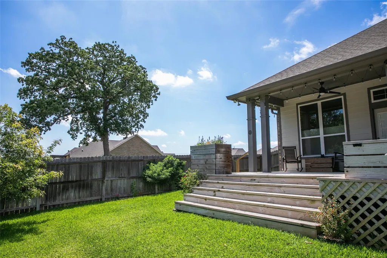
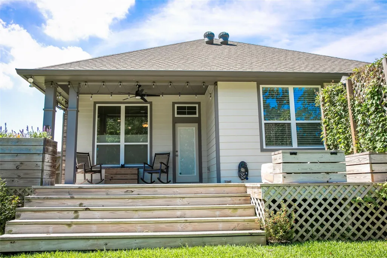
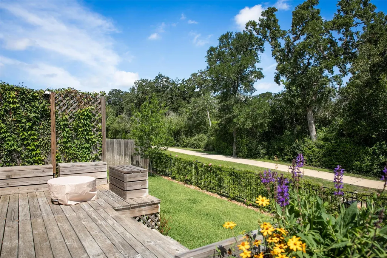
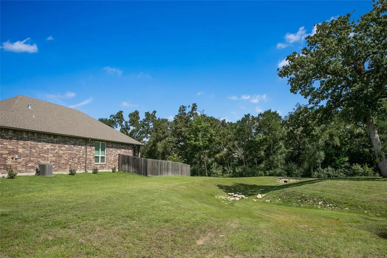
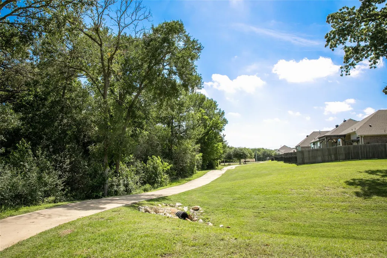
Move-in ready, this 4-bedroom, 3-bath home in the Estates section of Vintage Farms combines a peaceful greenbelt setting with practical upgrades already in place. A Kohler whole-home gas generator provides reliable backup power during storms and outages. Additional features include Level 2 EV charging capability, WiFi-enabled sprinkler controls, and drip irrigation. Enjoy relaxing views of the greenbelt and community walking trail from the living areas and back deck. The low-maintenance landscape thrives in Texas conditions while attracting birds and butterflies, creating an inviting outdoor setting year-round. Only one adjoining neighbor further enhances the sense of privacy. The open-concept design features tall ceilings, luxury vinyl plank flooring, custom blinds, abundant natural light, and a neutral color palette that adapts easily to traditional, transitional, or contemporary décor. The refrigerator, washer, dryer, and kitchen island are included. A playground, dog park, and additional community walking trail are just a few blocks away. Downtown Brenham, schools, parks, shopping, and dining are all within minutes.
| Elementary School | Middle School | High School |
|---|---|---|
| Outside School District Elementary School | Outside School District Middle School | Outside School District High School |
| Price History | |
|---|---|
| 6/16/2026 | Listed $399,000 |
General Features
| Living Area | 2146 |
|---|---|
| Sewer | Public Sewer |
| Heating | Central,Natural Gas |
| Cooling | Ceiling Fan(s),Central Air |
| Utilities | Cable Available,Natural Gas Connected,Sewer Connected,Water Connected |
| Roof | Composition |
| Appliances | Dishwasher,Disposal,Microwave,Free-Standing Gas Range,Free-Standing Refrigerator,Washer/Dryer,Wine Refrigerator |
| HOA Fee | 38 |
| Garage Spaces | 2 |
| Association Fee Includes | Common Area Maintenance |
| Patio/Porch Features | Deck,Rear Porch |
| Pool Features | None |
| Construction Materials | HardiPlank Type |
| Year Built | 2020 |
| View | Neighborhood,Park/Greenbelt,Trees/Woods |
| Levels | One |
| Property Subtype | Single Family Residence |
| Tax Year | 2026 |
| Waterfront Features | None |
| Community Features | Cluster Mailbox,Dog Park,Playground,Sidewalks,Street Lights,Trail(s) |
| Accessibility | None |
| Assoc Fee Paid Per | Monthly |
| County | Washington |
| New Construction | No |
| Property Type | Residential |
| HOA | Yes |
| Energy Efficient | Insulation,Windows |
| Subdivision Name | Vintage Farms SD#2 |
| Facing Direction | South |
| Green Sustainability | None |
| Other Structures | None |
| Full Baths | 3 |
| Status | Active |
| Directions | From downtown Brenham take Business 290/E Main St. towards Hwy 36. Turn right at the Hwy 36N exit. Turn left onto Trellis Pass. Turn left on to Wild Vine Pass. Turn right on Winepress. Property is on |
| High School | Outside School District |
| City | Brenham |
| Disclosures | Seller Disclosure,Seller Provided Survey Available |
| Association Name | Vintage Farms Berkshire Hathaway HomeServices Cali |
| MLS Area | Out of Area |
| Lot Size Square Feet | 7405.2 |
| Elementary School | Outside School District |
| Middle/Junior High School | Outside School District |
| Property Condition | Resale |
| Additional Parcels Y/N | No |
| Standard Status | Active |
| Year Built Source | Public Records |
| Tax Assessed Value | 378000 |
Interior Features
| Interior Amenities | Two Primary Baths,Two Primary Suties,Breakfast Bar,Ceiling-High,Granite Counters,High Speed Internet,Kitchen Island,Pantry,Primary Bedroom on Main,Two Primary Closets,Walk-In Closet(s) |
|---|---|
| Flooring | Tile,Vinyl |
| Window Features | Blinds,Double Pane Windows,Insulated Windows,Low-Emissivity Windows,Vinyl Windows |
| Total Bedrooms | 4 |
| Main Level Bedrooms | 4 |
| LivingAreaSource | Public Records |
| Total Baths | 3 |
Exterior Features
| Exterior Amenities | Electric Car Plug-in,No Exterior Steps |
|---|---|
| Fencing | Back Yard,Fenced,Wood,Wrought Iron |
| Parking Features | Attached,Garage Faces Front |
| Lot Features | Front Yard,Landscaped,Native Plants,Public Maintained Road,Sprinkler - Automatic |
| Water Source | Public |
| Total Parking | 4 |
| Foundation Details | Slab |
| Lot Size Acres | 0.17 |
| Waterfront Y/N | No |
| Covered Spaces | 2 |
| Horse Y/N | No |
| Horse Amenities | None |
Amenities
- Foreclosure
- Views
- Short Sale
- New Construction
- Adult 55+
- Lease To Own
- No HOA Fees
- Furnished
- Primary On Main
- Air Conditioning
- Seller Finance
- Green
- Fixer Upper
- Horse
- Golf
- Fireplace
- Deck
- Garage
- Basement
- Pool
Property vs Single Family Average in 77833
Price
Taxes
Year Built
Visits
 Austin Board of REALTORS® Copyright ©2026 All rights reserved.
 Central Texas MLS | Four Rivers Association of REALTORS® All information deemed reliable but not guaranteed. All properties are subject to prior sale, change or withdrawal. Neither listing broker(s) or information provider(s) shall be responsible for any typographical errors, misinformation, misprints and shall be held totally harmless. Listing(s) information is provided for consumer's personal, non-commercial use and may not be used for any purpose other than to identify prospective properties
 Highland Lakes Association of Realtors® All information deemed reliable but not guaranteed. All properties are subject to prior sale, change or withdrawal. Neither listing broker(s) or information provider(s) shall be responsible for any typographical errors, misinformation, misprints and shall be held totally harmless. Listing(s) information is provided for consumer's personal, non-commercial use and may not be used for any purpose other than to identify prospective properties consumers may
