
Price Reduction - Views - Primary on Main
Address
2707 North Dr, Taylor, TX
Price
$ 545,000
Property Attributes
- MLS#5857364
- TypeSingle Family
- Listing Status Active
- CountyWILLIAMSON
- CityTaylor
- AreaTCT
- NeighborhoodW A Rinderknecht Add
- Zip76574
- StyleSingle Family Residence
- Year Built1978
- Taxes$ 7508
- Price$ 545,000
- Bedrooms3
- Full Bathrooms3
- Half Bathrooms0
- Sqr Footage2203
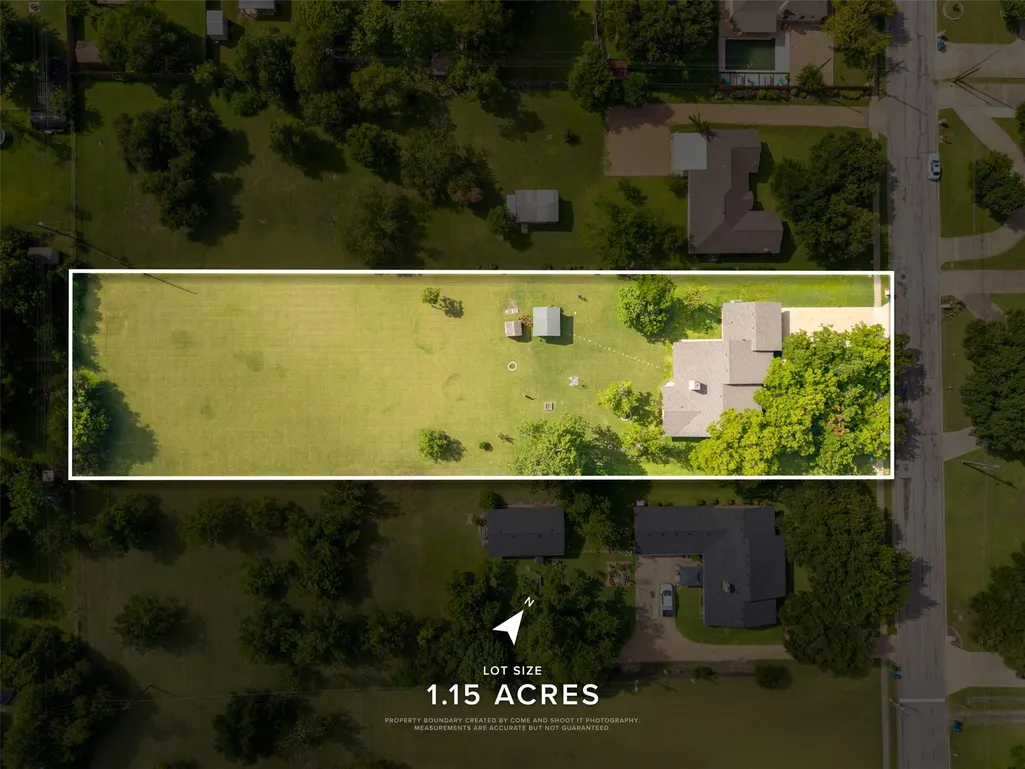
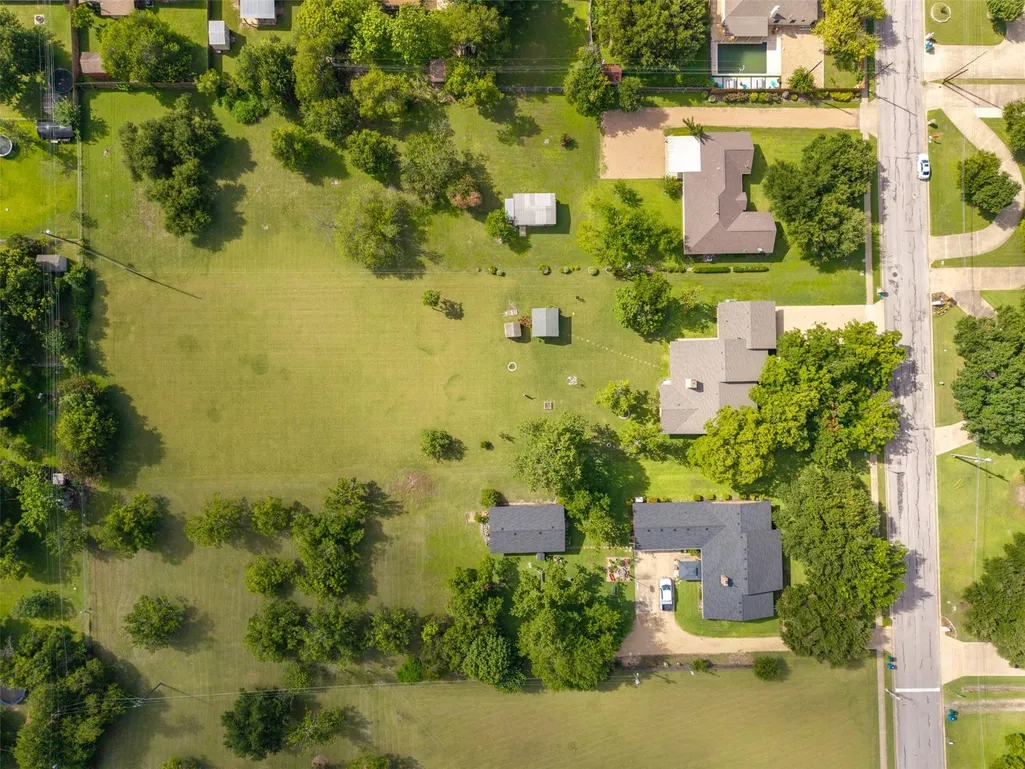
- Lot Size1.15 Acres
Data Source:
Austin Board of REALTORS® (ABOR) as distributed by MLS GRID
Property Description
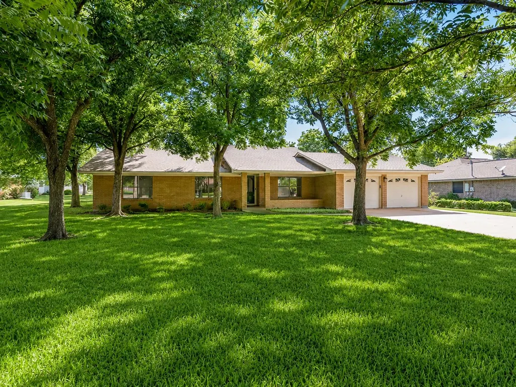
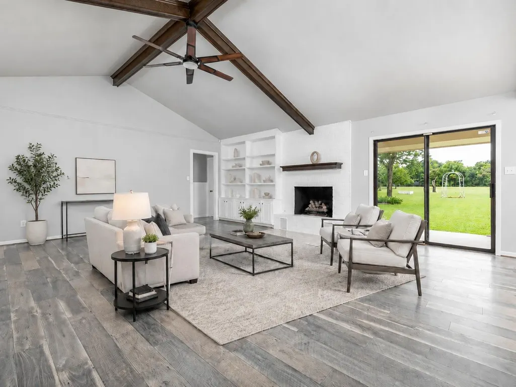
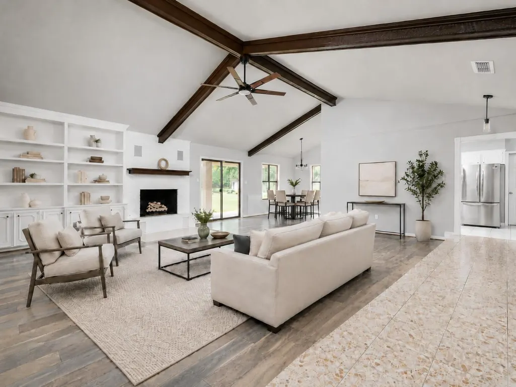
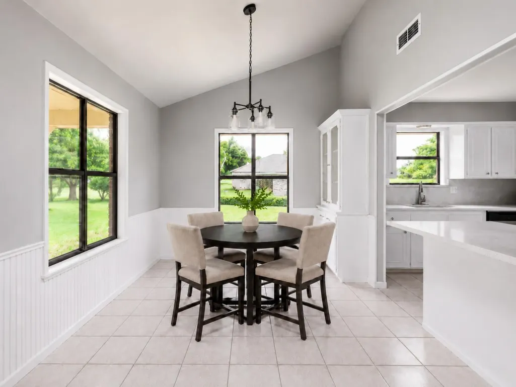
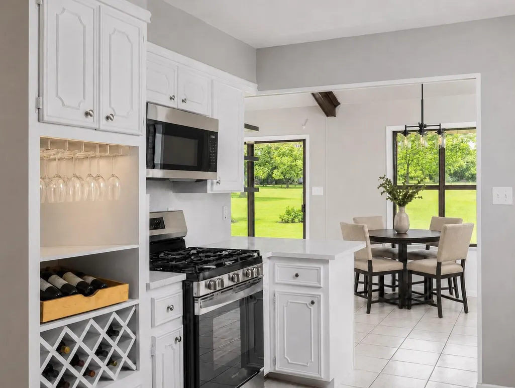
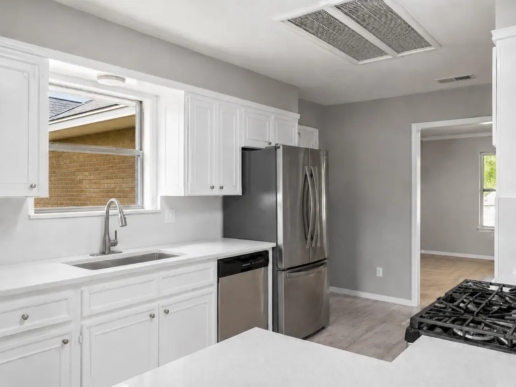
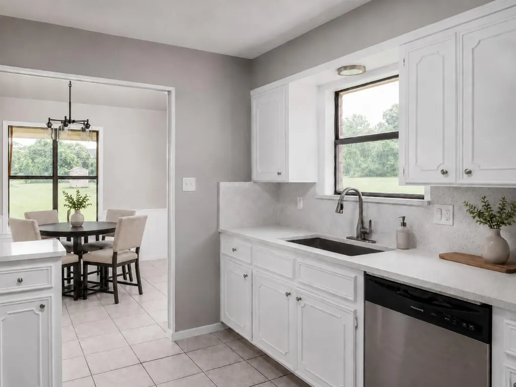
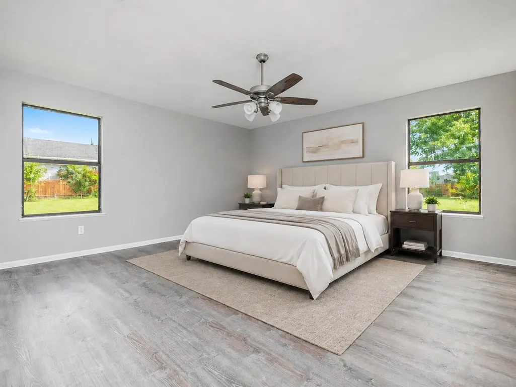
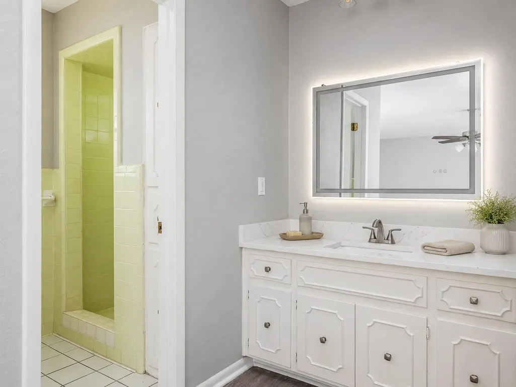
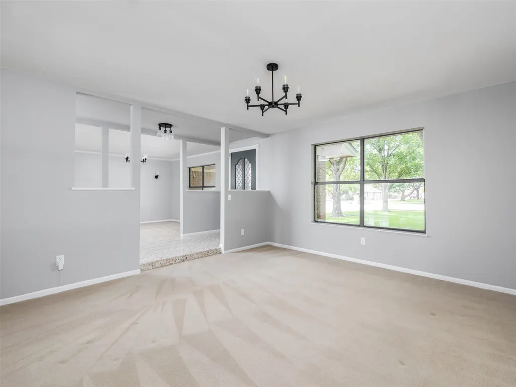
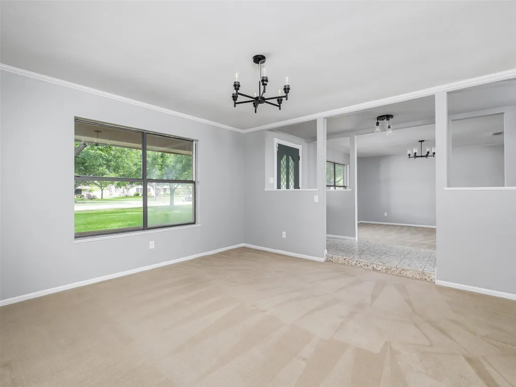
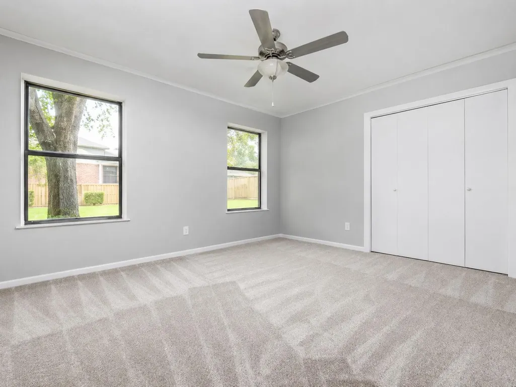
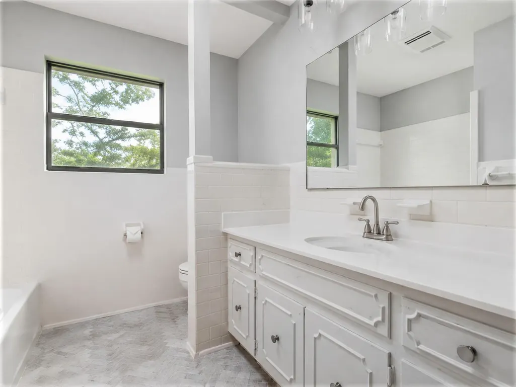
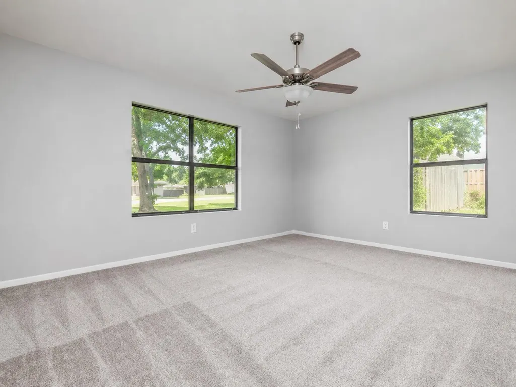
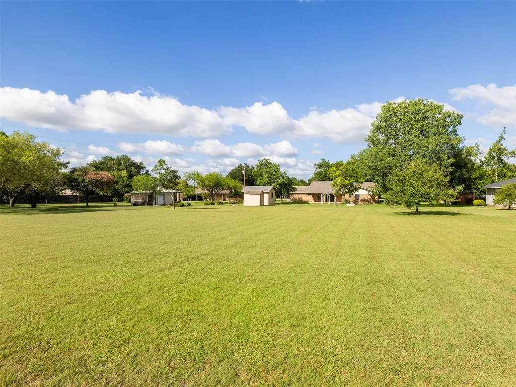
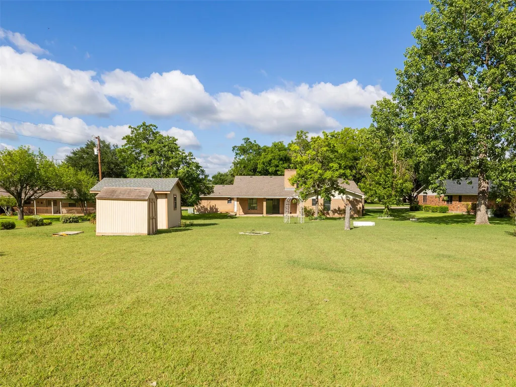
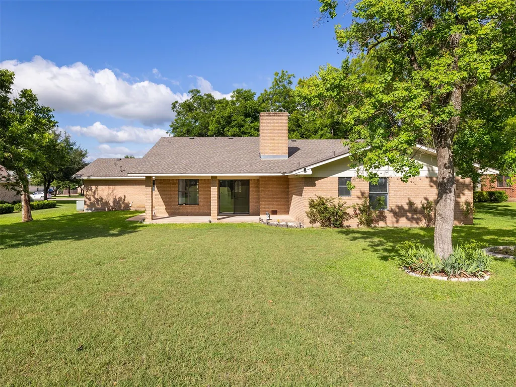
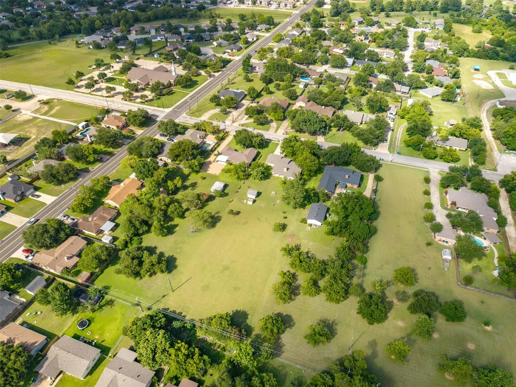
A rare combination of an updated, move-in-ready home, mature trees and 1.15 acres of usable land—all with the convenience of being in town. Custom-built, all-brick, one-story estate with a highly livable floor plan in one of Taylor’s established neighborhoods. NO HOA. Shaded by a canopy of mature trees, this 3-bedroom, 3-bathroom home is thoughtfully updated with a remodeled kitchen, fresh paint, updated lighting and ceiling fans, refreshed landscaping and a new roof. Inside, the dramatic family room features soaring vaulted ceilings, exposed wood beams, custom built-ins, a fireplace and expansive views of the backyard. The updated kitchen offers quartz countertops, a breakfast bar, new stainless-steel appliances, a gas range and a built-in illuminated wine or coffee bar. Relax to the sound of rain on the covered front porch, or step outside to the covered back patio and an incredible backyard offering remarkable flexibility. A custom-built storage building/workshop with a concrete slab adds functionality, while the level, usable acreage gives you room to create the backyard you’ve always wanted—or simply enjoy the beauty and ease of an open, established landscape. Possibilities include a pool, guest house or ADU (subject to city approval), additional workshops, gardens, outdoor entertaining spaces, play areas and more. An established home, a remarkable piece of land and the freedom to make it your own—an increasingly rare opportunity in one of Taylor’s most established neighborhoods. Located in the heart of Taylor, this property is within walking distance of two schools and just minutes from shopping, dining, medical facilities, parks and historic downtown Taylor. Just minutes from the Hutto-Pflugerville area and SH 130, with convenient access to shopping, dining and entertainment, and approximately 40 minutes to Austin-Bergstrom International Airport.
| Elementary School | Middle School | High School |
|---|---|---|
| Naomi Pasemann Elementary School | Taylor Middle School | Taylor High School |
| Price History | |
|---|---|
| 6/22/2026 | Listed $675,000 |
| 7/24/2026 | 12$595,000 |
| 8/22/2026 | 9$545,000 |
General Features
| Living Area | 2203 |
|---|---|
| Sewer | Public Sewer |
| Heating | Central,Exhaust Fan,Fireplace(s),Natural Gas |
| Cooling | Ceiling Fan(s),Central Air,Electric,Exhaust Fan |
| Utilities | Cable Available,Electricity Connected,Natural Gas Connected,Sewer Connected,Water Connected |
| Roof | Composition |
| Appliances | Microwave,Free-Standing Gas Range,Free-Standing Refrigerator,Self Cleaning Oven,Stainless Steel Appliance(s),Water Heater |
| Garage Spaces | 2 |
| Patio/Porch Features | Covered,Front Porch,Rear Porch |
| Pool Features | None |
| Security Features | Security System Owned,Smoke Detector(s) |
| Construction Materials | Brick,Masonry – All Sides |
| Year Built | 1978 |
| View | Garden,Neighborhood,Panoramic |
| Levels | One |
| Property Subtype | Single Family Residence |
| Tax Year | 2025 |
| Waterfront Features | None |
| Community Features | None |
| Accessibility | None |
| County | Williamson |
| New Construction | No |
| Property Type | Residential |
| HOA | No |
| Energy Efficient | None |
| Subdivision Name | W A Rinderknecht Add |
| Facing Direction | East |
| Green Sustainability | None |
| Other Structures | Outbuilding,Shed(s),Storage,Workshop |
| Full Baths | 3 |
| Status | Active |
| Directions | From Lake Drive,Go North on North Drive,Home will be down on your left |
| High School | Taylor |
| City | Taylor |
| Disclosures | Lead Base Paint Addendum,Seller Disclosure |
| MLS Area | TCT |
| Lot Size Square Feet | 50094 |
| Elementary School | Naomi Pasemann |
| Tax Annual Amount | 7508 |
| Middle/Junior High School | Taylor |
| Property Condition | Updated/Remodeled |
| Additional Parcels Y/N | No |
| Virtual Tour | https://view.comeandshootitphotography.com/order/6d4f0abc-f91a-42de-5591-08decacb7b95?branding=false |
| Standard Status | Active |
| Year Built Source | Public Records |
| Tax Assessed Value | 596756 |
| Virtual Tour | https://view.comeandshootitphotography.com/order/6d4f0abc-f91a-42de-5591-08decacb7b95 |
Interior Features
| Interior Amenities | Breakfast Bar,Built-in Features,Ceiling Fan(s),Beamed Ceilings,Ceiling-High,Ceiling-Vaulted,Quartz Counters,Crown Molding,Entrance Foyer,High Speed Internet,Interior Steps,Multiple Dining Areas,Multi |
|---|---|
| Flooring | Carpet,Laminate,Marble,Tile |
| Total Fireplaces | 1 |
| Fireplace Features | Circulating,Family Room,Gas Log,Gas Starter,Wood Burning |
| Window Features | Double Pane Windows,Screens |
| Total Bedrooms | 3 |
| Main Level Bedrooms | 3 |
| LivingAreaSource | Public Records |
| Total Baths | 3 |
Exterior Features
| Exterior Amenities | Rain Gutters |
|---|---|
| Fencing | None |
| Parking Features | Attached,Garage,Garage Door Opener,Garage Faces Front |
| Lot Features | Back Yard,Front Yard,Level,Public Maintained Road,Trees-Large (Over 40 Ft),Trees-Medium (20 Ft - 40 Ft) |
| Water Source | Public |
| Total Parking | 8 |
| Foundation Details | Slab |
| Lot Dimensions | 100 X 455 |
| Lot Size Acres | 1.15 |
| Waterfront Y/N | No |
| Covered Spaces | 2 |
| Horse Y/N | No |
| Horse Amenities | None |
Amenities
- Foreclosure
- Views
- Short Sale
- New Construction
- Adult 55+
- Lease To Own
- No HOA Fees
- Furnished
- Primary On Main
- Air Conditioning
- Seller Finance
- Green
- Fixer Upper
- Horse
- Golf
- Fireplace
- Deck
- Garage
- Basement
- Pool
Property vs Single Family Average in 76574
Price
Taxes
Year Built
Visits
 Austin Board of REALTORS® Copyright ©2026 All rights reserved.
 Central Texas MLS | Four Rivers Association of REALTORS® All information deemed reliable but not guaranteed. All properties are subject to prior sale, change or withdrawal. Neither listing broker(s) or information provider(s) shall be responsible for any typographical errors, misinformation, misprints and shall be held totally harmless. Listing(s) information is provided for consumer's personal, non-commercial use and may not be used for any purpose other than to identify prospective properties
 Highland Lakes Association of Realtors® All information deemed reliable but not guaranteed. All properties are subject to prior sale, change or withdrawal. Neither listing broker(s) or information provider(s) shall be responsible for any typographical errors, misinformation, misprints and shall be held totally harmless. Listing(s) information is provided for consumer's personal, non-commercial use and may not be used for any purpose other than to identify prospective properties consumers may
