
Open House Sun, Sep 13th 12:00 PM - 05:00 PM - Views - New Construction - Primary on Main





Address
941 Teeler Ln, Leander, TX
Price
$ 479,950
Property Attributes
- MLS#5718223
- TypeSingle Family
- Listing Status Active
- CountyWILLIAMSON
- CityLeander
- AreaCLN
- NeighborhoodSouth Brook
- Zip78641
- StyleSingle Family Residence
- Year Built2026
- Taxes$ 9783
- Price$ 479,950
- Bedrooms5
- Full Bathrooms4
- Half Bathrooms0
- Sqr Footage2837
- Lot Size0.108 Acres
Data Source:
Austin Board of REALTORS® (ABOR) as distributed by MLS GRID
Property Description
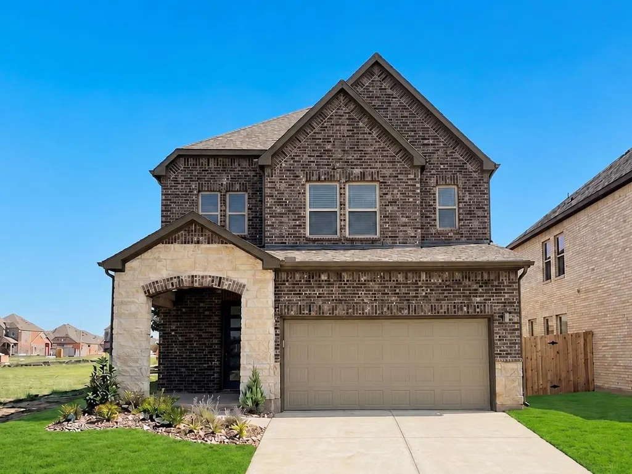
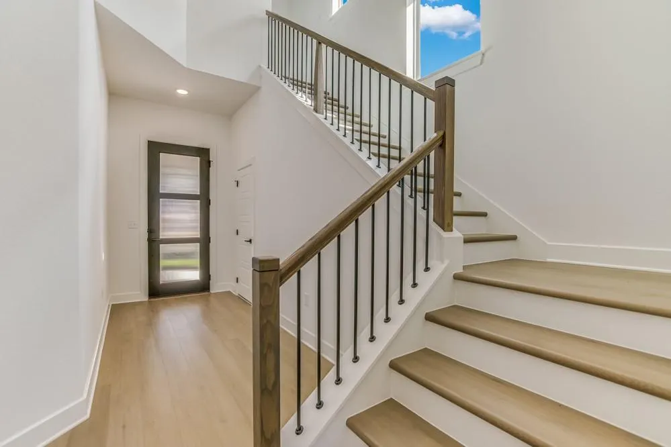
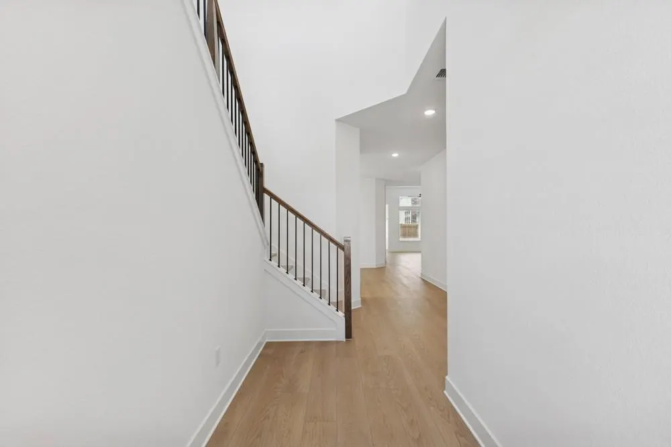
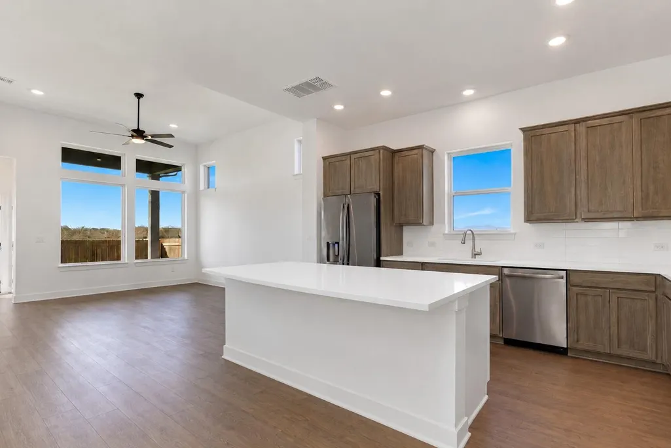
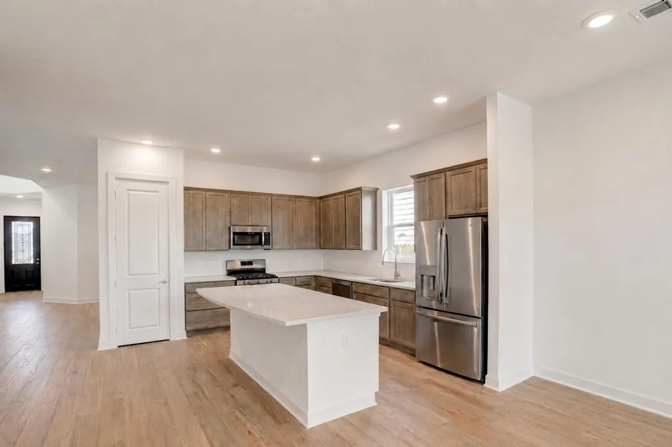
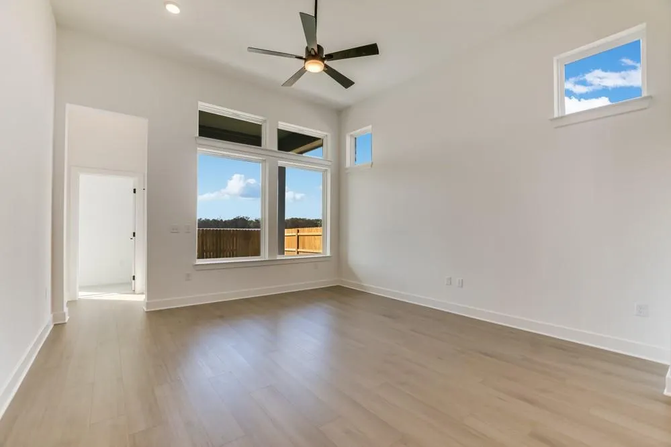
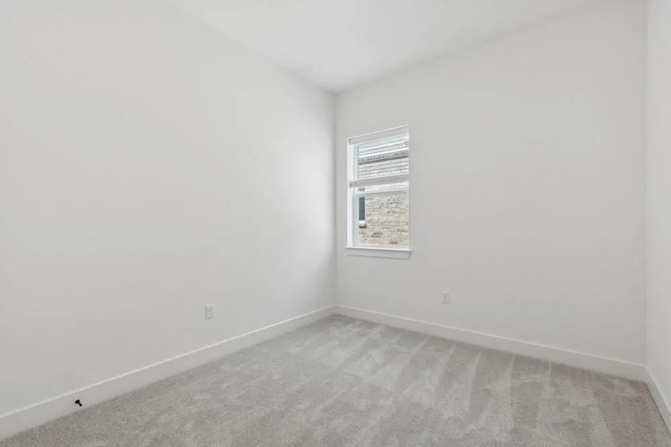
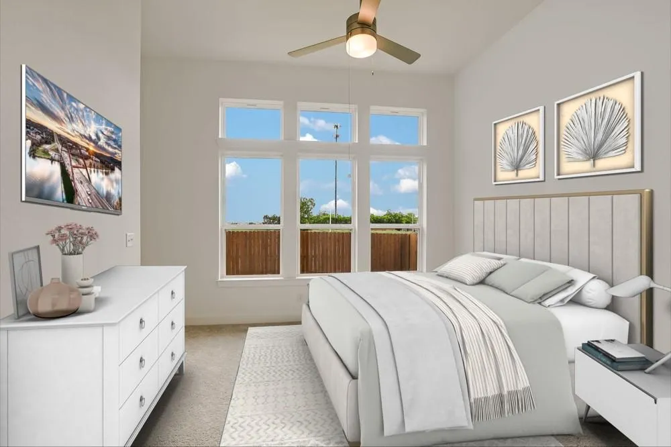
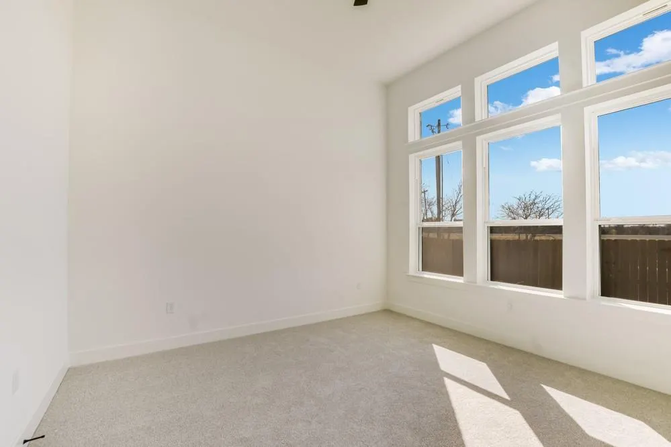
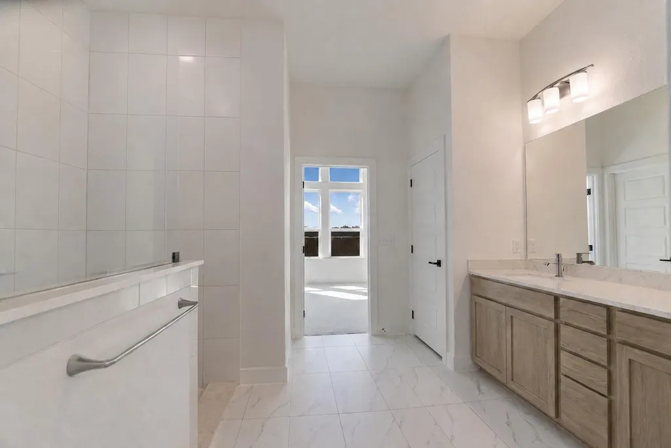
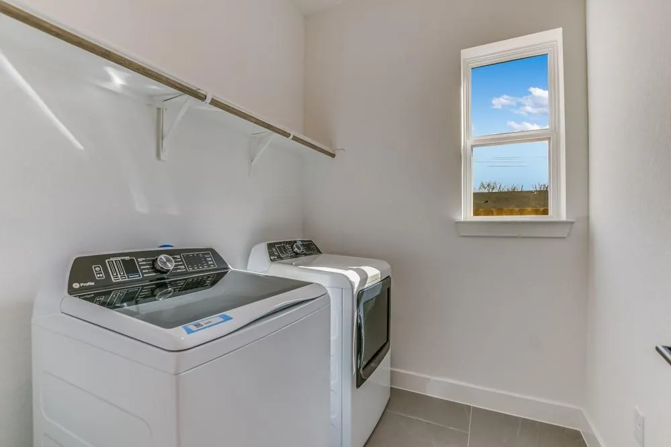
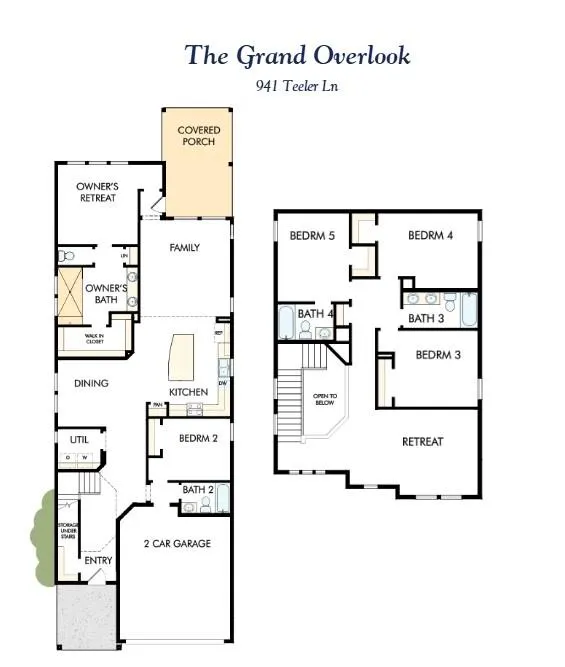
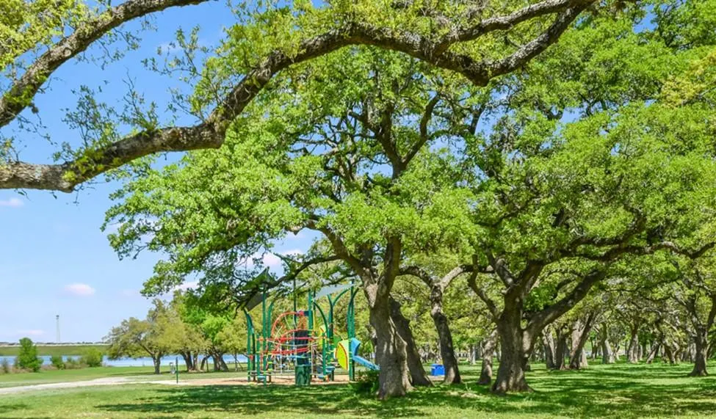
Explore comfort and style in the Grand Overlook, a spacious, east-facing 2,837 sq. ft. home featuring five bedrooms, including 2 downstairs, and four full bathrooms. Photos shown are from a completed home with the same floorplan and similar design selections. Actual design selections may very slightly—please see a David Weekley Homes Sales Consultant for design details & incentive options. The Grand Overlook is tucked into a pocket street we call “the Keys” because it’s like a relaxing island backing up to the greenbelt, offering additional space and privacy. With no homes behind the Grand Overlook, you’ll enjoy serene sunset views on your extended covered porch. It’s a private setting near the front of the community, that combines natural beauty with everyday convenience. You’ll also enjoy a relaxing Owners Retreat just steps away from the extended covered patio. The Owner’s Retreat adds to the serenity with a walk-in Super Shower and calming cloud-colored countertops. Schedule an appointment with your David Weekley Team in Leander to view this today! Our EnergySaver™ Homes offer peace of mind knowing your new home in Leander is minimizing your environmental footprint while saving energy. Square Footage is an estimate only; actual construction may vary. Our EnergySaver™ Homes offer peace of mind knowing your new home in Leander is minimizing your environmental footprint while saving energy. Square Footage is an estimate only; actual construction may vary.
| Elementary School | Middle School | High School |
|---|---|---|
| Bagdad Elementary School | Leander Middle | Glenn High School |
| Price History | |
|---|---|
| 6/17/2026 | Listed $482,950 |
| 8/3/2026 | 1$479,950 |
General Features
| Living Area | 2837 |
|---|---|
| Sewer | Public Sewer |
| Heating | Central,Natural Gas |
| Cooling | Ceiling Fan(s),Central Air,Electric |
| Utilities | Cable Available,Electricity Connected,Natural Gas Connected,Phone Available,Sewer Connected,Underground Utilities,Water Connected |
| Roof | Composition |
| Appliances | Built-In Gas Range,Dishwasher,Disposal,ENERGY STAR Qualified Appliances,ENERGY STAR Qualified Dishwasher,ENERGY STAR Qualified Water Heater,Exhaust Fan,Gas Range,Microwave,Oven,Gas Oven,Plumbed For I |
| HOA Fee | 75 |
| Garage Spaces | 2 |
| Association Fee Includes | Common Area Maintenance |
| Patio/Porch Features | Covered,Front Porch,Rear Porch |
| Pool Features | None |
| Security Features | Carbon Monoxide Detector(s),Smoke Detector(s) |
| Construction Materials | Frame,Blown-In Insulation,Masonry – All Sides,Radiant Barrier,Stone |
| Year Built | 2026 |
| View | Park/Greenbelt |
| Levels | Two |
| Property Subtype | Single Family Residence |
| Tax Year | 2025 |
| Waterfront Features | None |
| Community Features | Cluster Mailbox,Common Grounds,Curbs,High Speed Internet,Sidewalks,Street Lights,Underground Utilities,Trail(s) |
| Accessibility | None |
| Assoc Fee Paid Per | Monthly |
| County | Williamson |
| New Construction | No |
| Property Type | Residential |
| HOA | Yes |
| Energy Efficient | Construction,Insulation,Materials |
| Subdivision Name | South Brook |
| Facing Direction | East |
| Green Sustainability | None |
| Other Structures | None |
| Full Baths | 4 |
| Status | Active |
| Directions | Showings by Appointment Only! From Austin Travel North on 183 Follow 183 north and merge onto Toll 183A Exit Hero Way/RM2243 Turn left onto Hero Way Turn right onto Bagdad Road Left on South Brook D |
| High School | Glenn |
| City | Leander |
| Disclosures | Water District |
| Association Name | South Brook Residential Community Inc |
| MLS Area | CLN |
| Lot Size Square Feet | 4704.48 |
| Spa Features | None |
| Elementary School | Bagdad |
| Middle/Junior High School | Leander Middle |
| Property Condition | Under Construction |
| Additional Parcels Y/N | No |
| Builder Name | David Weekley Homes |
| Standard Status | Active |
| Year Built Source | Builder |
| Tax Assessed Value | 82000 |
Interior Features
| Interior Amenities | Ceiling Fan(s),Ceiling-High,Double Vanity,Interior Steps,Kitchen Island,Open Floorplan,Pantry,Primary Bedroom on Main,Recessed Lighting,Smart Thermostat,Storage,Walk-In Closet(s),Wired for Data |
|---|---|
| Flooring | Carpet,Tile,Vinyl |
| Fireplace Features | None |
| Window Features | Double Pane Windows,Low-Emissivity Windows,Vinyl Windows |
| Total Bedrooms | 5 |
| Main Level Bedrooms | 2 |
| LivingAreaSource | Builder |
| Total Baths | 4 |
Exterior Features
| Exterior Amenities | Gutters Full,Lighting,Pest Tubes in Walls |
|---|---|
| Fencing | Back Yard,Privacy,Wood |
| Parking Features | Attached,Door-Single,Driveway,Garage,Garage Door Opener,Garage Faces Front |
| Lot Features | Back Yard,Curbs,Front Yard,Landscaped,Level,Sprinkler - Automatic,Sprinklers In Rear,Sprinklers In Front,Sprinklers On Side,Trees-Sparse |
| Water Source | Public |
| Total Parking | 4 |
| Foundation Details | Slab |
| Lot Dimensions | 41 X 115 |
| Lot Size Acres | 0.108 |
| Waterfront Y/N | No |
| Covered Spaces | 2 |
| Horse Y/N | No |
| Horse Amenities | None |
Amenities
- Foreclosure
- Views
- Short Sale
- New Construction
- Adult 55+
- Lease To Own
- No HOA Fees
- Furnished
- Primary On Main
- Air Conditioning
- Seller Finance
- Green
- Fixer Upper
- Horse
- Golf
- Fireplace
- Deck
- Garage
- Basement
- Pool
Property vs Single Family Average in 78641
Price
Taxes
Year Built
Visits
In The Neighborhood
Reduced
Leander
$ 474,950
908 Prominence Way
Leander, TX 78641
- Type
- Single Family
- Size
- 2,617 SqFt
- Rooms
- 4 Beds + 3 Baths
Views
Leander
$ 421,950
912 Prominence Way
Leander, TX 78641
- Type
- Single Family
- Size
- 1,868 SqFt
- Rooms
- 3 Beds + 2 Baths
Views
Leander
$ 416,950
904 Prominence Way
Leander, TX 78641
- Type
- Single Family
- Size
- 1,936 SqFt
- Rooms
- 4 Beds + 2 Baths
Views
Leander
$ 470,950
1424 South Brook Dr
Leander, TX 78641
- Type
- Single Family
- Size
- 2,837 SqFt
- Rooms
- 5 Beds + 4 Baths
 Austin Board of REALTORS® Copyright ©2026 All rights reserved.
 Central Texas MLS | Four Rivers Association of REALTORS® All information deemed reliable but not guaranteed. All properties are subject to prior sale, change or withdrawal. Neither listing broker(s) or information provider(s) shall be responsible for any typographical errors, misinformation, misprints and shall be held totally harmless. Listing(s) information is provided for consumer's personal, non-commercial use and may not be used for any purpose other than to identify prospective properties
 Highland Lakes Association of Realtors® All information deemed reliable but not guaranteed. All properties are subject to prior sale, change or withdrawal. Neither listing broker(s) or information provider(s) shall be responsible for any typographical errors, misinformation, misprints and shall be held totally harmless. Listing(s) information is provided for consumer's personal, non-commercial use and may not be used for any purpose other than to identify prospective properties consumers may
