
Price Reduction - Primary on Main

Address
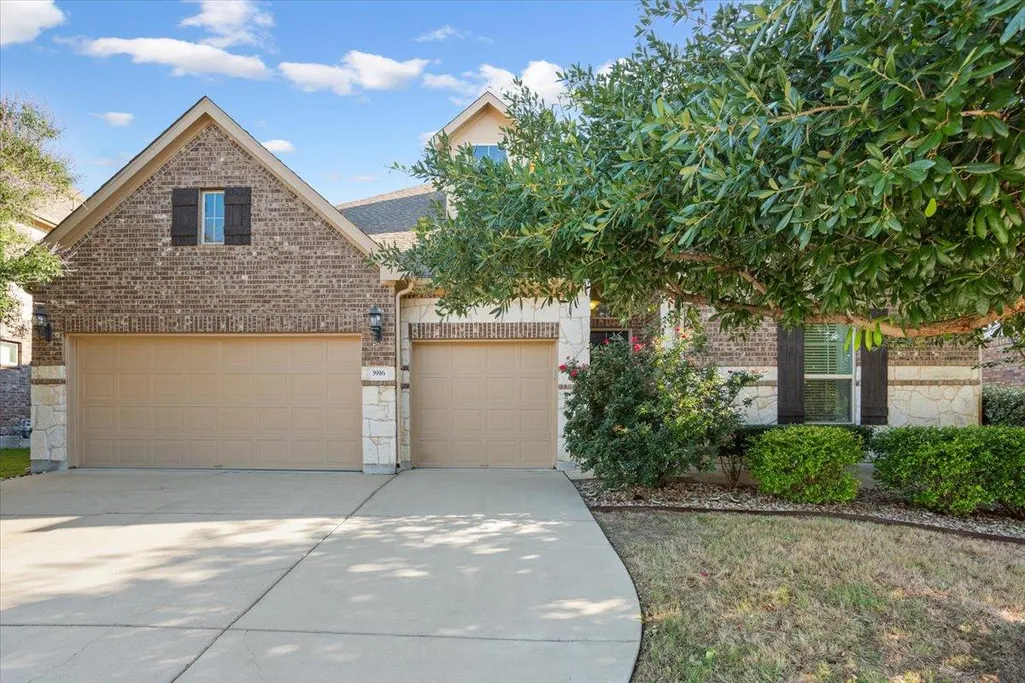
3916 Octavia Dr, Pflugerville, TX
Price
$ 559,000
Property Attributes
- MLS#5322483
- TypeSingle Family
- Listing Status Active
- CountyTRAVIS
- CityPflugerville
- AreaPF
- NeighborhoodPark At Blackhawk Iv Ph 6A
- Zip78660
- StyleSingle Family Residence
- Year Built2016
- Taxes$ 13544
- Price$ 559,000
- Bedrooms4
- Full Bathrooms3
- Half Bathrooms0
- Sqr Footage2950
- Lot Size0.2067 Acres
Data Source:
Austin Board of REALTORS® (ABOR) as distributed by MLS GRID
Property Description
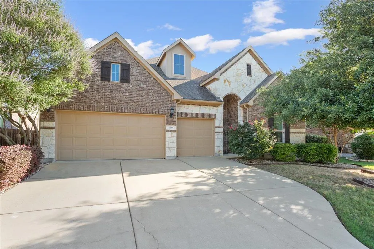
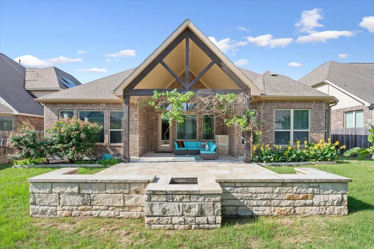
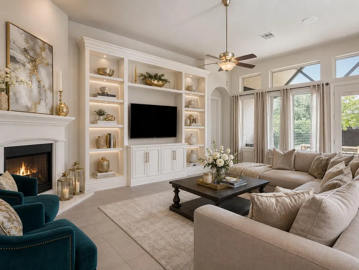
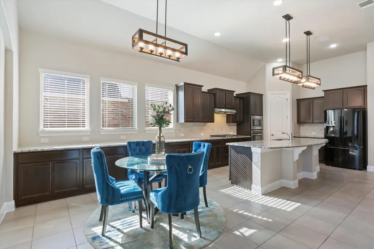
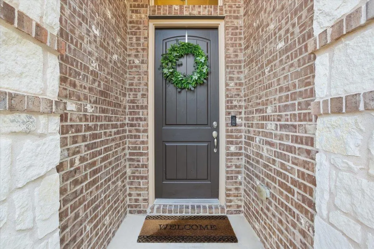
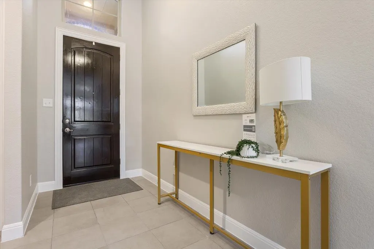
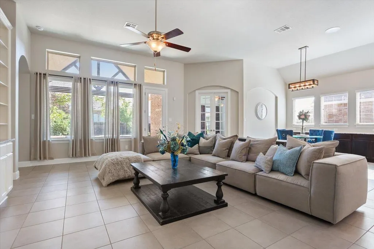
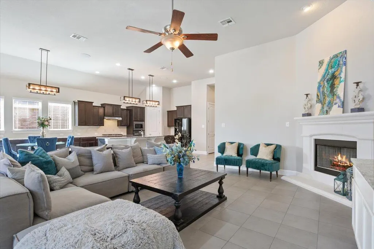
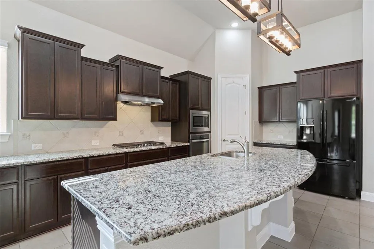
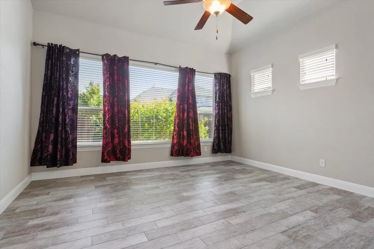
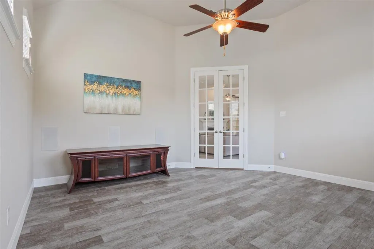
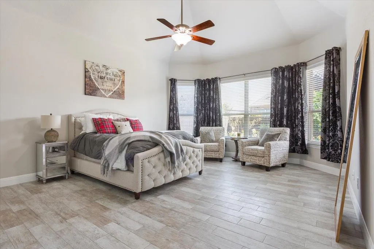
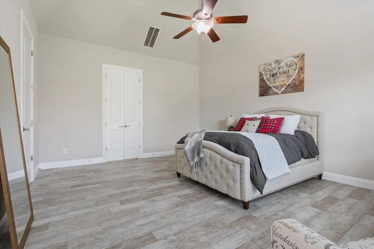
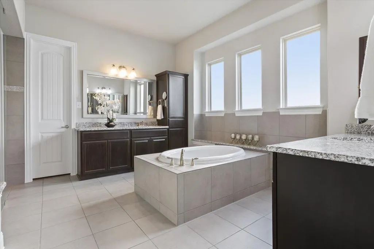
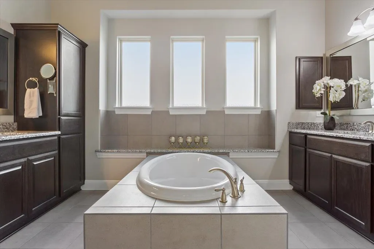
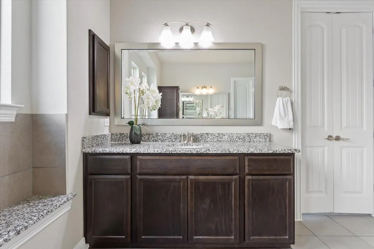
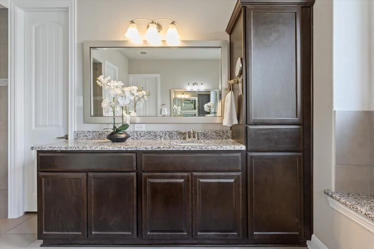
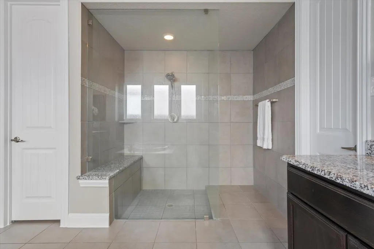
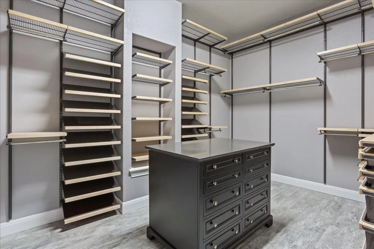
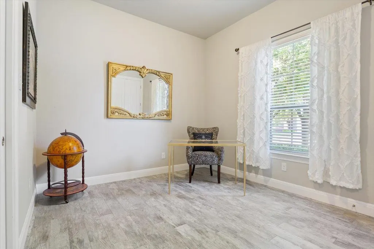
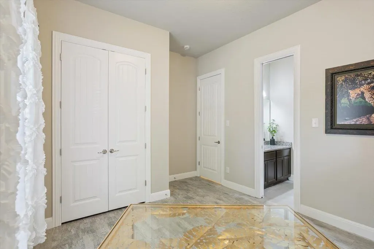
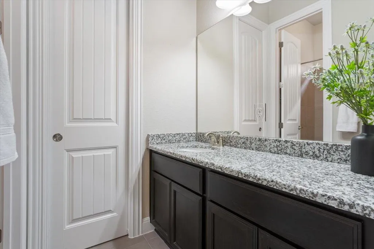
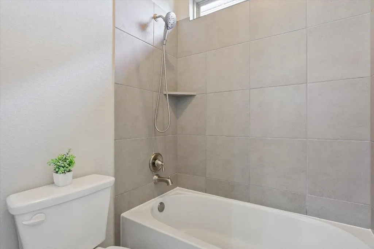
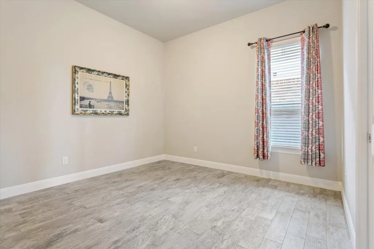
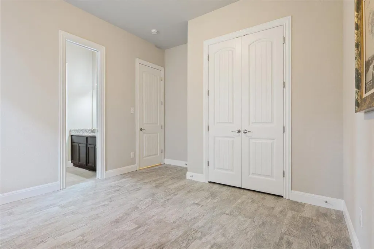
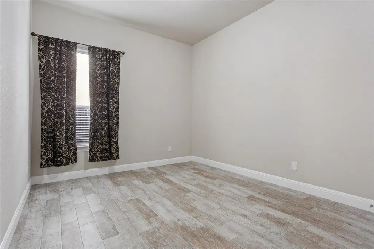
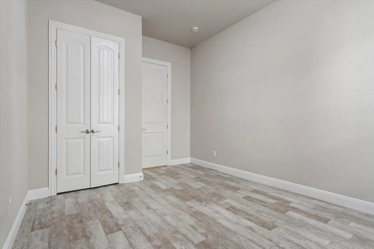
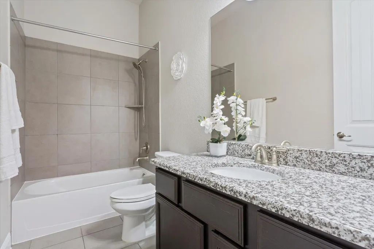
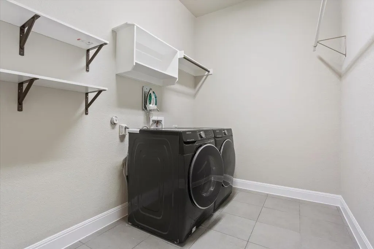
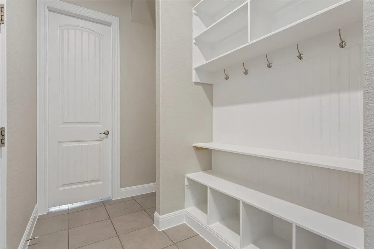
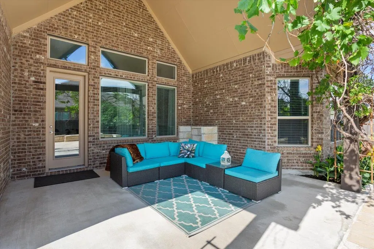
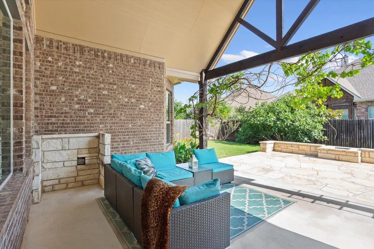
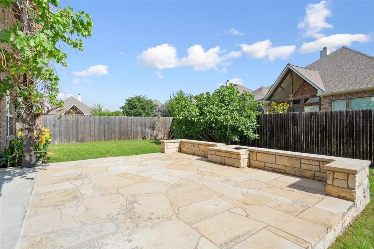
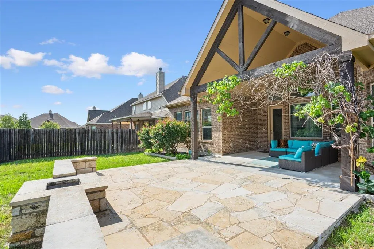
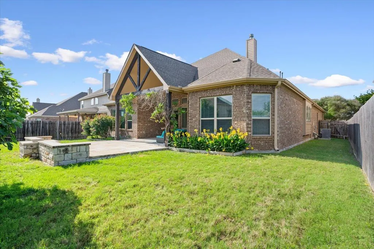
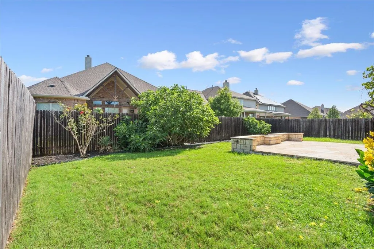
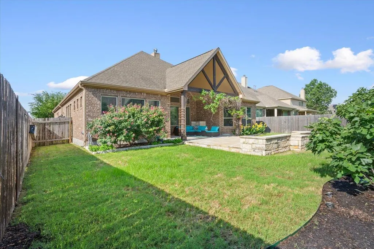
Roof being replaced! Refreshed, better than new, and move in ready! Warm and welcoming Villanova floor plan in the highly desirable Park at Blackhawk community! This beautifully maintained single-story home offers 4 bedrooms, 3 bathrooms, and a layout designed for gathering, entertaining, and everyday comfort. The entire home has been freshly painted from top to bottom and is in pristine, turn-key, move-in ready condition. The open-concept kitchen is truly the heart of the home with a large granite island and breakfast bar, custom tile backsplash, gas cooktop, and an abundance of countertop space! The focal point of the family room is the fireplace with a custom premium mantelpiece, floor-to-ceiling focal design, and seamless integration with the full wall of custom built-in cabinetry. The private primary suite is the perfect retreat featuring a charming bay window sitting area, dual vanities, garden tub and separate walk-in shower. The massive, custom-designed walk-in closet is the standout feature showcasing a premium center island, specialized built-in cabinetry, shelving, and high-end hardware styling worth thousands. A spacious game room offers endless flexibility for movie nights, hobbies, a home office, or additional living space. Outside, an entertainer's dream backyard features an expansive extended covered patio complete with a custom masonry built-in fire pit, perfect for family gatherings and outdoor hosting, along with a full sprinkler system. Additional features include a built-in surround sound speaker system seamlessly wired throughout the entire home for an immersive audio and entertainment experience, a spacious 3-car attached garage, and a prime lot location close to schools, shopping, dining, and major commuter routes. Enjoy the Blackhawk community's recreation center featuring a community pool, fitness center, studio and more!
| Elementary School | Middle School | High School |
|---|---|---|
| Rowe Lane Elementary School | Cele Middle School | Hendrickson High School |
| Price History | |
|---|---|
| 5/12/2026 | Listed $595,000 |
| 6/9/2026 | 4$574,900 |
| 8/6/2026 | 2$568,900 |
| 9/2/2026 | 2$559,000 |
General Features
| Living Area | 2950 |
|---|---|
| Sewer | Public Sewer |
| Heating | Central |
| Cooling | Central Air |
| Utilities | Electricity Connected,Natural Gas Connected |
| Roof | Composition |
| Appliances | Built-In Oven(s),Gas Cooktop,Dishwasher,ENERGY STAR Qualified Appliances,Microwave |
| HOA Fee | 121 |
| Garage Spaces | 3 |
| Association Fee Includes | See Remarks |
| Patio/Porch Features | Covered,Patio,Porch |
| Pool Features | None |
| Construction Materials | Masonry – All Sides |
| Year Built | 2016 |
| View | None |
| Levels | One |
| Property Subtype | Single Family Residence |
| Tax Year | 2025 |
| Waterfront Features | None |
| Community Features | See Remarks,Fitness Center,Pool |
| Accessibility | None |
| Assoc Fee Paid Per | Quarterly |
| County | Travis |
| New Construction | No |
| Property Type | Residential |
| HOA | Yes |
| Energy Efficient | None |
| Subdivision Name | Park At Blackhawk Iv Ph 6A |
| Facing Direction | Southwest |
| Green Sustainability | None |
| Other Structures | None |
| Full Baths | 3 |
| Status | Active |
| Directions | From I-35 to 45 Tollway (heading East),Exit Kelly Lane,turn left at 2nd light after exiting Tollway 45. Head North on FM 685,turn right on Rowe Lane,then right onto Speidel Drive. Past Rowe Lane Elem |
| High School | Hendrickson |
| City | Pflugerville |
| Disclosures | MUD,Seller Disclosure |
| Association Name | The Park at Blackhawk |
| MLS Area | PF |
| Lot Size Square Feet | 9003.85 |
| Spa Features | None |
| Elementary School | Rowe Lane |
| Tax Annual Amount | 13544.28 |
| Middle/Junior High School | Cele |
| Property Condition | Resale |
| Additional Parcels Y/N | No |
| Virtual Tour | https://listing.soldinasnap.com/3916-Octavia-Dr/idx |
| Builder Name | Gehan Homes |
| Standard Status | Active |
| Year Built Source | Public Records |
| Tax Assessed Value | 524254 |
| Virtual Tour | https://listing.soldinasnap.com/3916-Octavia-Dr/idx |
Interior Features
| Interior Amenities | Ceiling-High,Entrance Foyer,Multiple Living Areas,No Interior Steps,Pantry,Primary Bedroom on Main |
|---|---|
| Flooring | Tile |
| Total Fireplaces | 1 |
| Fireplace Features | Family Room |
| Window Features | None |
| Total Bedrooms | 4 |
| Main Level Bedrooms | 4 |
| LivingAreaSource | Appraiser |
| Total Baths | 3 |
Exterior Features
| Exterior Amenities | None |
|---|---|
| Fencing | Wood |
| Parking Features | Attached |
| Water Source | MUD |
| Total Parking | 3 |
| Foundation Details | Slab |
| Lot Size Acres | 0.2067 |
| Waterfront Y/N | No |
| Covered Spaces | 3 |
| Horse Y/N | No |
| Horse Amenities | None |
Amenities
- Foreclosure
- Views
- Short Sale
- New Construction
- Adult 55+
- Lease To Own
- No HOA Fees
- Furnished
- Primary On Main
- Air Conditioning
- Seller Finance
- Green
- Fixer Upper
- Horse
- Golf
- Fireplace
- Deck
- Garage
- Basement
- Pool
Property vs Single Family Average in 78660
Price
Taxes
Year Built
Visits
 Austin Board of REALTORS® Copyright ©2026 All rights reserved.
 Central Texas MLS | Four Rivers Association of REALTORS® All information deemed reliable but not guaranteed. All properties are subject to prior sale, change or withdrawal. Neither listing broker(s) or information provider(s) shall be responsible for any typographical errors, misinformation, misprints and shall be held totally harmless. Listing(s) information is provided for consumer's personal, non-commercial use and may not be used for any purpose other than to identify prospective properties
 Highland Lakes Association of Realtors® All information deemed reliable but not guaranteed. All properties are subject to prior sale, change or withdrawal. Neither listing broker(s) or information provider(s) shall be responsible for any typographical errors, misinformation, misprints and shall be held totally harmless. Listing(s) information is provided for consumer's personal, non-commercial use and may not be used for any purpose other than to identify prospective properties consumers may
