
Views - New Construction - Primary on Main
Address
110 Lake Village Rd, Seguin, TX
Price
$ 750,000
Property Attributes
- MLS#4904940
- TypeSingle Family
- Listing Status Active
- CountyGUADALUPE
- CitySeguin
- AreaGU
- NeighborhoodLAKE RIDGE
- Zip78155
- StyleSingle Family Residence
- Year Built2025
- Taxes$ 6322
- Price$ 750,000
- Bedrooms4
- Full Bathrooms2
- Half Bathrooms1
- Sqr Footage2215
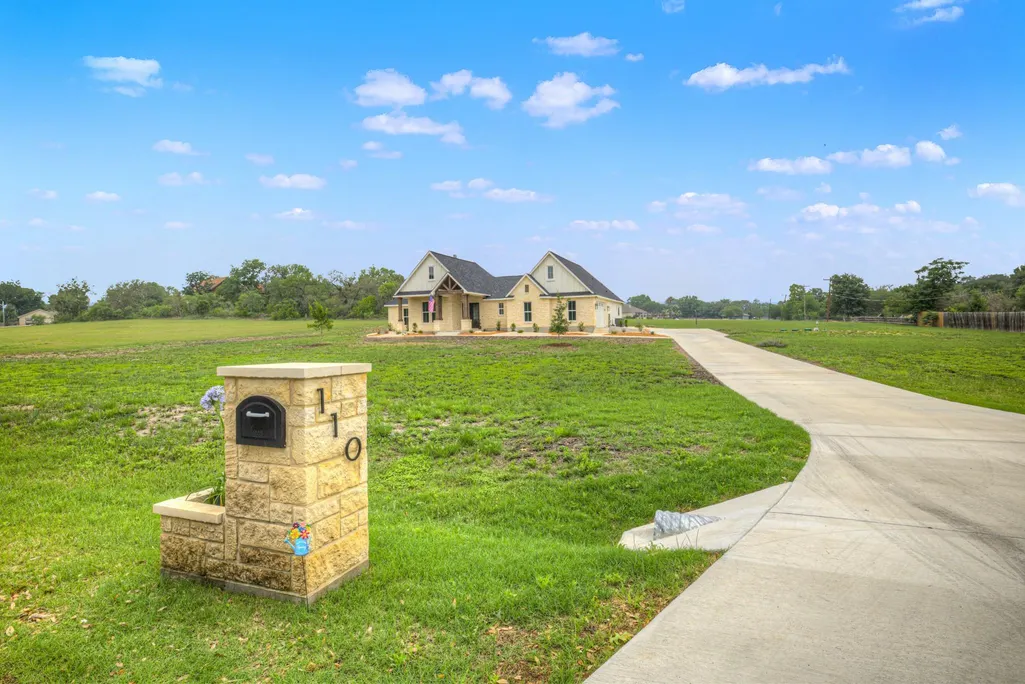
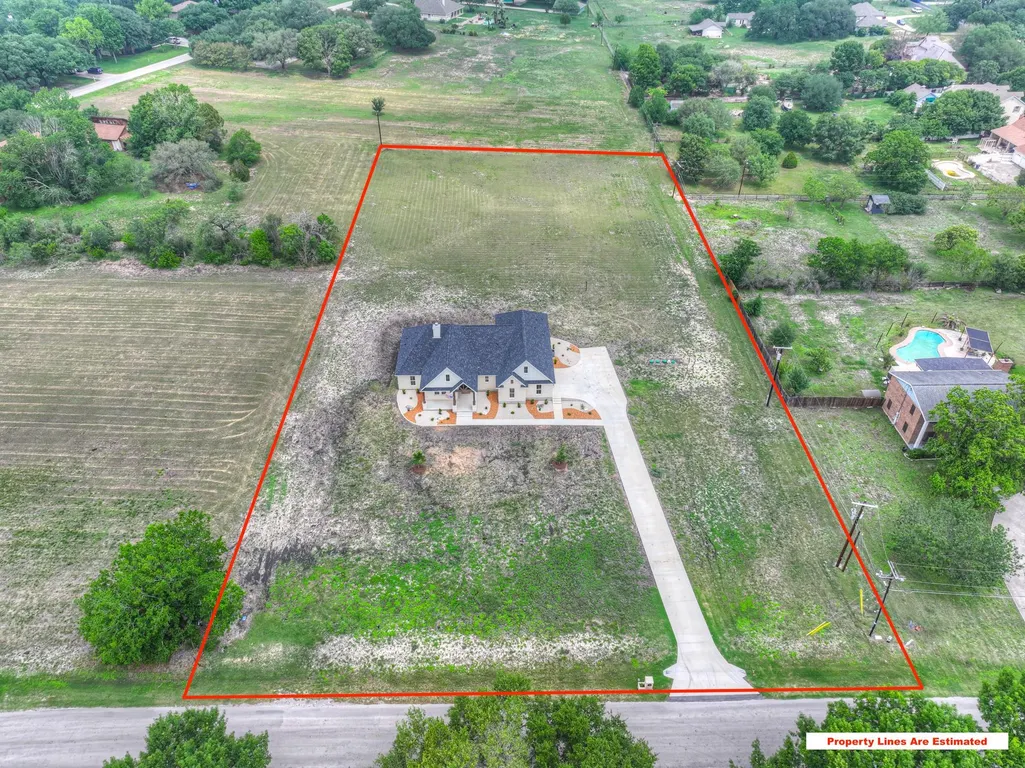
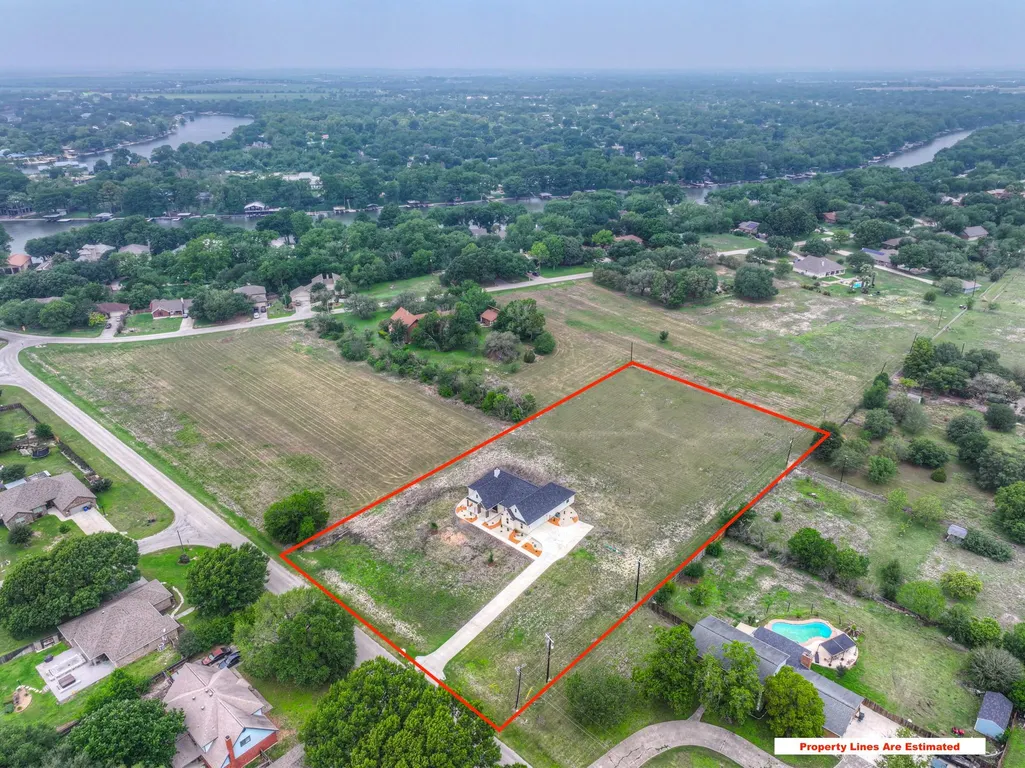
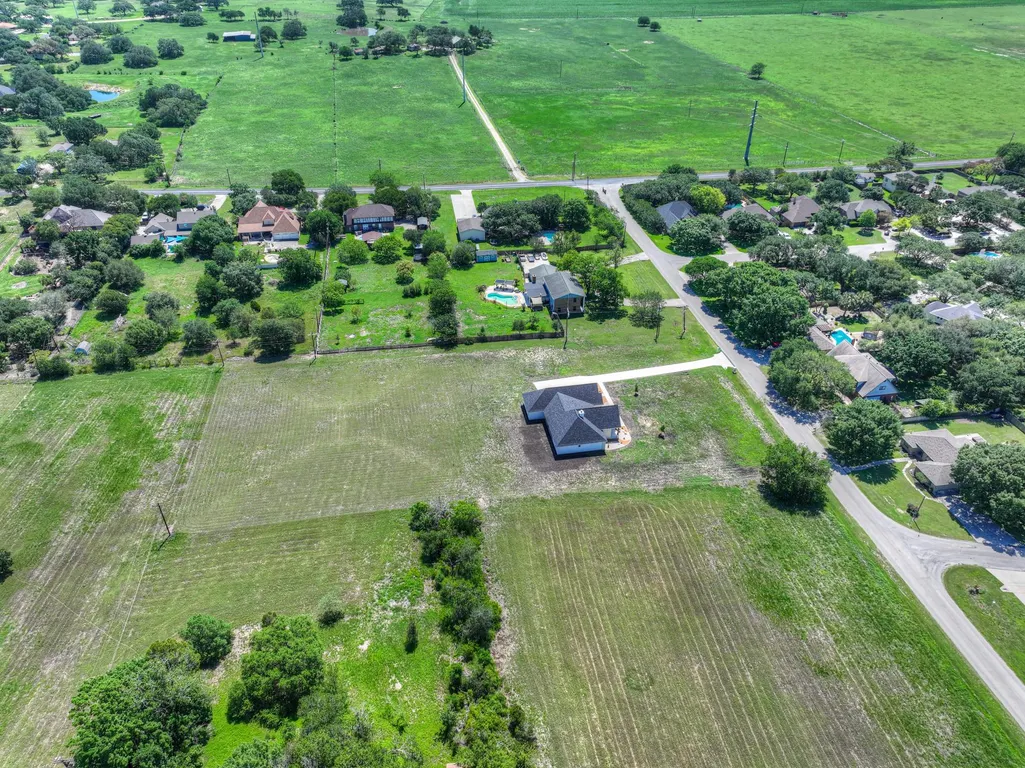
- Lot Size2.332 Acres
Data Source:
Austin Board of REALTORS® (ABOR) as distributed by MLS GRID
Property Description
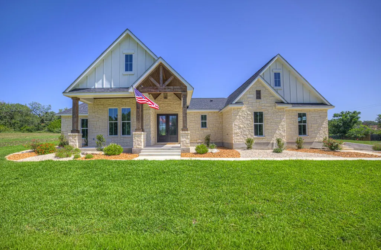
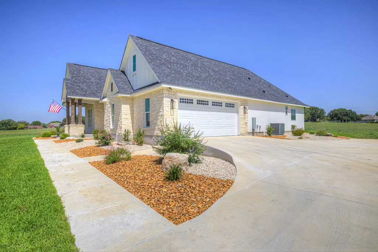
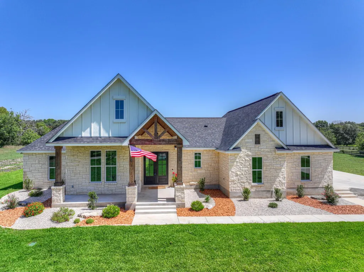
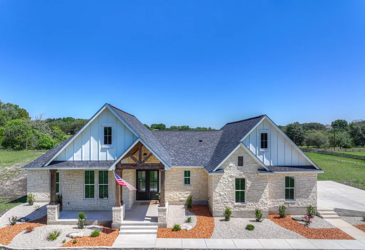
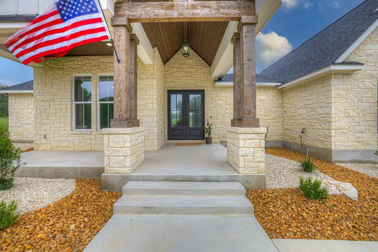
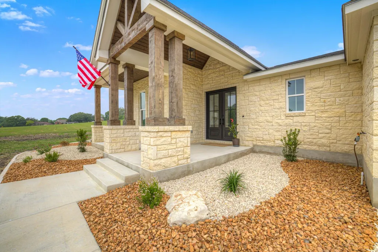
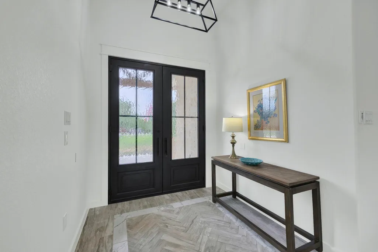
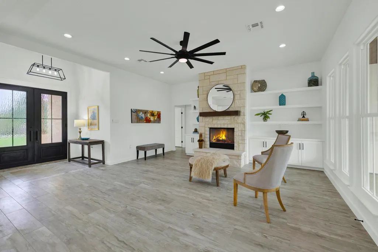
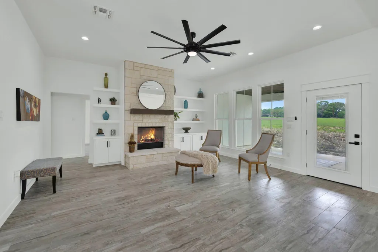
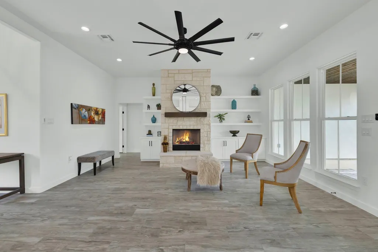
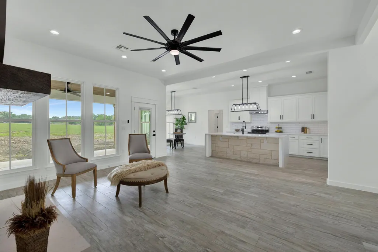
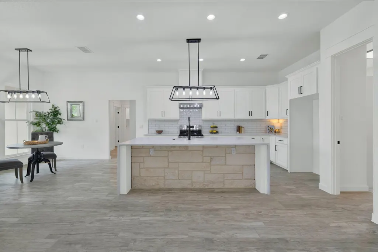
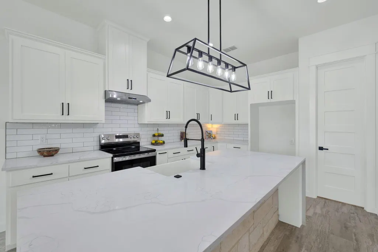
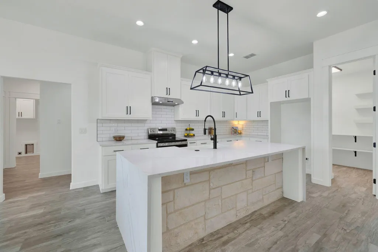
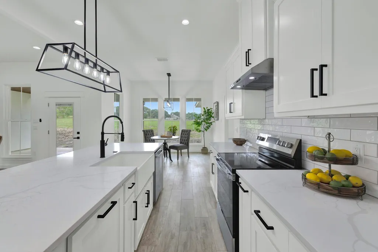
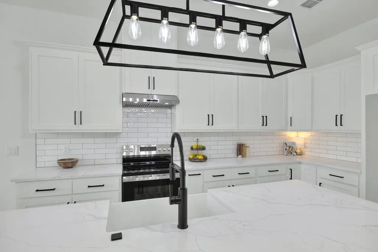
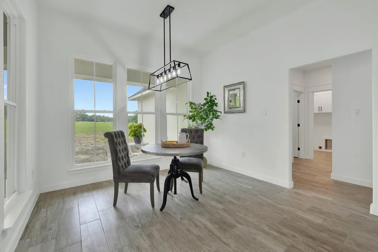
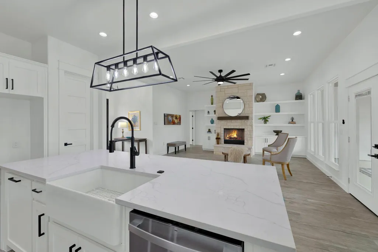
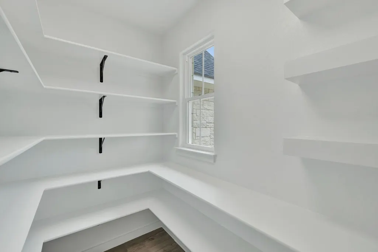
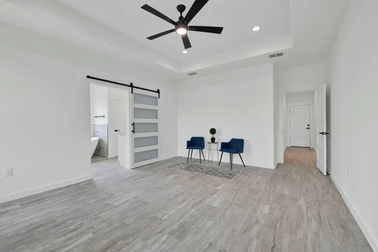
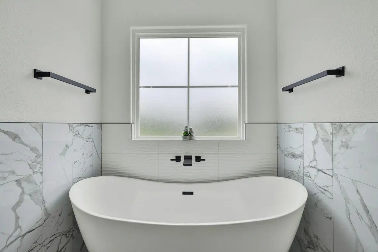
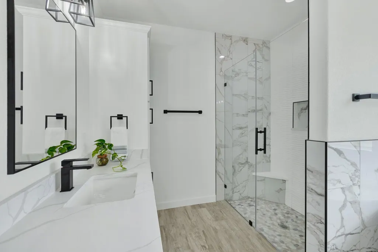
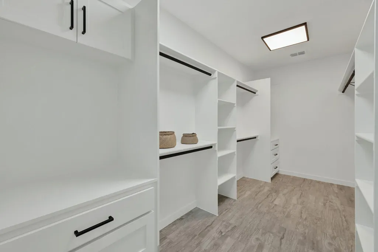
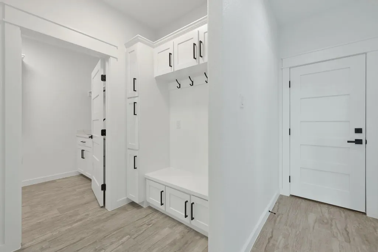
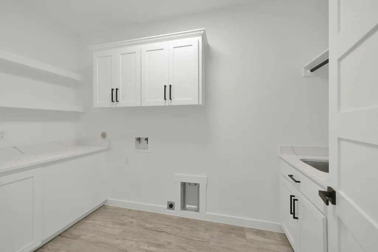
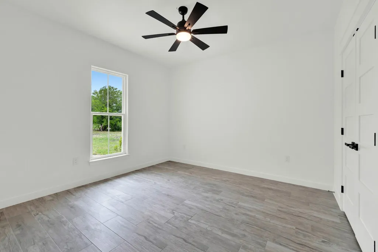
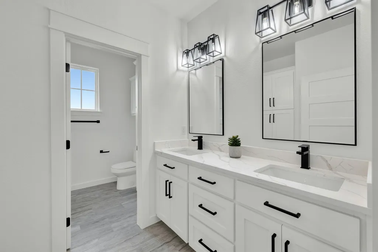
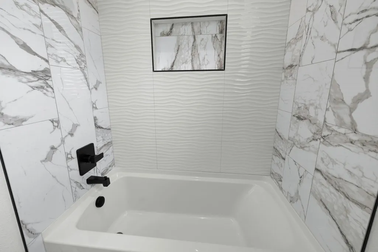
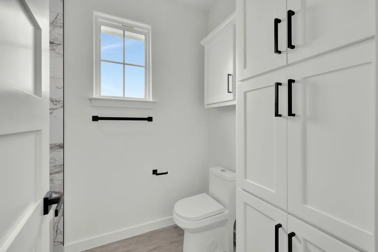
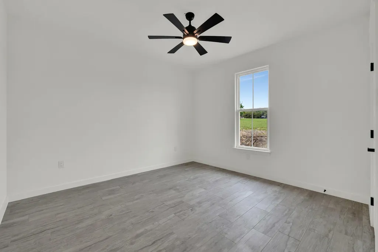
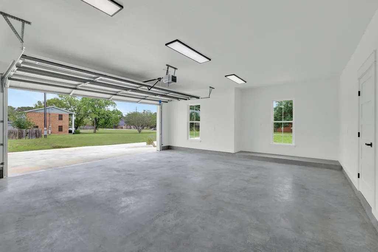
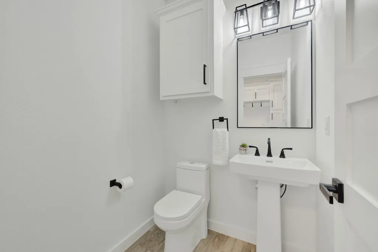
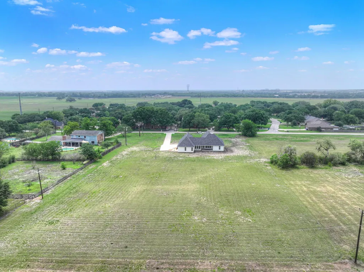
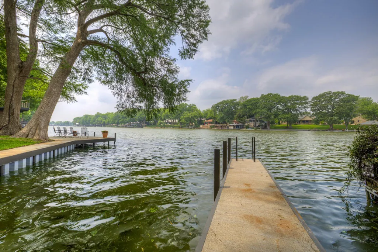
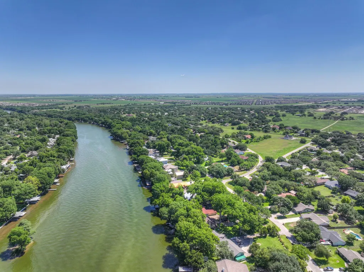
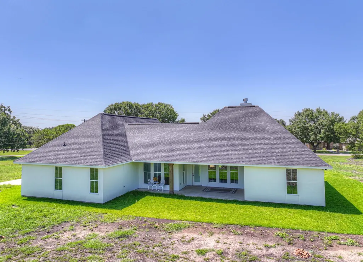
Beautiful custom-built home situated on 2.3 acres in Seguin, Tx., offering the perfect blend of elegance, comfort and space. This stunning property features 3 spacious bedrooms, including a luxurious primary suite with a spectacular spa-like bathroom, double vanity, soaking tub, separate shower and an oversized walk-in closet complete with built-in-drawers, shelving and abundant storage. Designed with an open and airy layout, the home showcases tile flooring throughout, a cozy fireplace in the living area and an abundance of windows that fill the home with natural light. The large open kitchen is perfect for entertaining and everyday living, offering ample workspace, storage and seamless flow into the main living areas. A spacious pantry with plenty of shelving provides exceptional organization. All bedrooms are generously sized and include ceiling fans, large closets and built-in shelving for added convenience and storage. Additional highlights include a mudroom off the garage entrance, an oversized laundry room with cabinets, sink and extra storage, plus generous storage options throughout the home. Stunning double front doors, wood-accent details at the covered front entry and spacious covered patio create warm character and charm, perfect for relaxing or entertaining outdoors. The oversized two-car garage includes extra storage space, making this home as practical as it is beautiful. Located in a great subdivision with boat ramp access to Lake McQueeney.This gorgeous home offers the perfect combination of privacy, luxury, and lifestyle. A MUST SEE property. Schedule your showing today!
| Elementary School | Middle School | High School |
|---|---|---|
| McQueeney Elementary School | Briesemeister Middle School | Seguin High School |
| Price History | |
|---|---|
| 5/5/2026 | Listed $750,000 |
General Features
| Living Area | 2215 |
|---|---|
| Sewer | Septic Tank |
| Heating | Central,Electric |
| Cooling | Attic Fan,Central Air |
| Utilities | Cable Available |
| Roof | Composition |
| Appliances | Disposal,Dishwasher,Electric Water Heater,Range |
| HOA Fee | 258 |
| Garage Spaces | 2 |
| Association Fee Includes | Common Area Maintenance |
| Patio/Porch Features | Covered,Front Porch,Patio |
| Pool Features | None |
| Security Features | Smoke Detector(s) |
| Construction Materials | Stucco,Stone Veneer |
| Year Built | 2025 |
| View | Rural |
| Levels | One |
| Property Subtype | Single Family Residence |
| Tax Year | 2025 |
| Waterfront Features | None |
| Community Features | Lake,Street Lights |
| Accessibility | None |
| Assoc Fee Paid Per | Annually |
| County | Guadalupe |
| New Construction | Yes |
| Property Type | Residential |
| HOA | Yes |
| Energy Efficient | Appliances,HVAC |
| Subdivision Name | LAKE RIDGE |
| Facing Direction | East |
| Green Sustainability | None |
| Other Structures | None |
| Full Baths | 2 |
| Status | Active |
| Directions | Head North on Hwy 46 toward New Braunfels,at Rudeloff Rd,turn left,right on Lake Village Rd.,property on the right. |
| High School | Seguin |
| City | Seguin |
| Disclosures | Seller Disclosure |
| Association Name | LAKE RIDGE HOMEOWNERS ASSOC |
| MLS Area | GU |
| Lot Size Square Feet | 101581.92 |
| Elementary School | McQueeney |
| Tax Annual Amount | 6322 |
| Middle/Junior High School | Briesemeister |
| Property Condition | New Construction |
| Additional Parcels Y/N | No |
| Builder Name | BRENA HOMES |
| Standard Status | Active |
| Year Built Source | Builder |
| Tax Assessed Value | 6300 |
Interior Features
| Interior Amenities | Ceiling Fan(s),Ceiling-High,Corian Counters,Double Vanity,Eat-in Kitchen,Kitchen Island,Multiple Dining Areas,Pantry,Primary Bedroom on Main,Walk-In Closet(s) |
|---|---|
| Flooring | Tile |
| Total Fireplaces | 1 |
| Fireplace Features | Living Room,Wood Burning |
| Window Features | Double Pane Windows |
| Half Baths | 1 |
| Total Bedrooms | 4 |
| Main Level Bedrooms | 4 |
| LivingAreaSource | Builder |
| Total Baths | 3 |
Exterior Features
| Exterior Amenities | Private Entrance,Private Yard |
|---|---|
| Fencing | None |
| Parking Features | Garage,Garage Door Opener |
| Lot Features | Back Yard,Cleared,Front Yard,Landscaped,Level,Open Lot |
| Water Source | Public |
| Total Parking | 2 |
| Foundation Details | Slab |
| Lot Dimensions | 230 X 441 |
| Lot Size Acres | 2.332 |
| Waterfront Y/N | No |
| Covered Spaces | 2 |
| Horse Y/N | No |
| Horse Amenities | None |
Amenities
- Foreclosure
- Views
- Short Sale
- New Construction
- Adult 55+
- Lease To Own
- No HOA Fees
- Furnished
- Primary On Main
- Air Conditioning
- Seller Finance
- Green
- Fixer Upper
- Horse
- Golf
- Fireplace
- Deck
- Garage
- Basement
- Pool
Property vs Single Family Average in 78155
Price
Taxes
Year Built
Visits
 Austin Board of REALTORS® Copyright ©2026 All rights reserved.
 Central Texas MLS | Four Rivers Association of REALTORS® All information deemed reliable but not guaranteed. All properties are subject to prior sale, change or withdrawal. Neither listing broker(s) or information provider(s) shall be responsible for any typographical errors, misinformation, misprints and shall be held totally harmless. Listing(s) information is provided for consumer's personal, non-commercial use and may not be used for any purpose other than to identify prospective properties
 Highland Lakes Association of Realtors® All information deemed reliable but not guaranteed. All properties are subject to prior sale, change or withdrawal. Neither listing broker(s) or information provider(s) shall be responsible for any typographical errors, misinformation, misprints and shall be held totally harmless. Listing(s) information is provided for consumer's personal, non-commercial use and may not be used for any purpose other than to identify prospective properties consumers may
