
Views - Primary on Main
Address
610 Palo Alto Ln, Cedar Park, TX
Price
$ 475,000
Property Attributes
- MLS#3997990
- TypeSingle Family
- Listing Status Active
- CountyWILLIAMSON
- CityCedar Park
- AreaCLS
- NeighborhoodEmerald Oaks
- Zip78613
- StyleSingle Family Residence
- Year Built2000
- Taxes$ 9908
- Price$ 475,000
- Bedrooms3
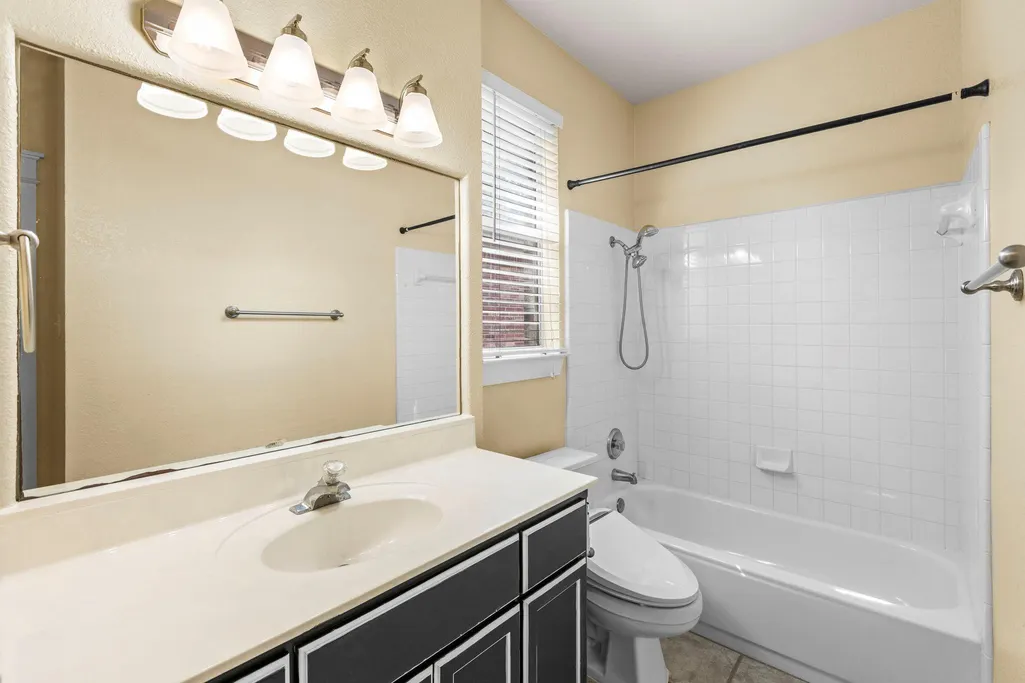
- Full Bathrooms2
- Half Bathrooms0
- Sqr Footage1914
- Lot Size0.146 Acres
Data Source:
Austin Board of REALTORS® (ABOR) as distributed by MLS GRID
Property Description
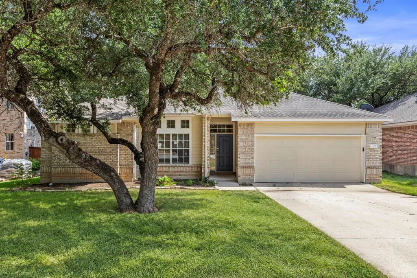
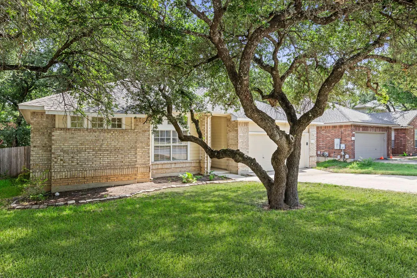
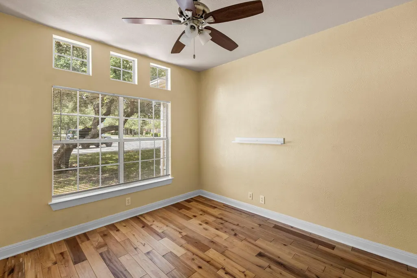
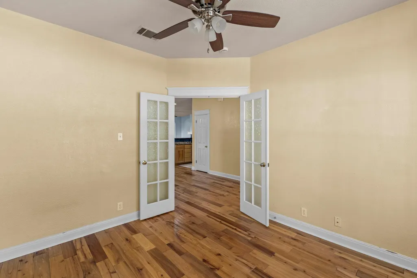
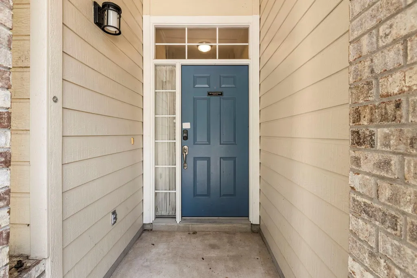
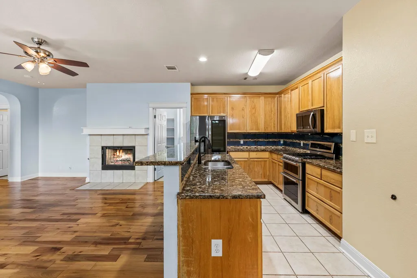
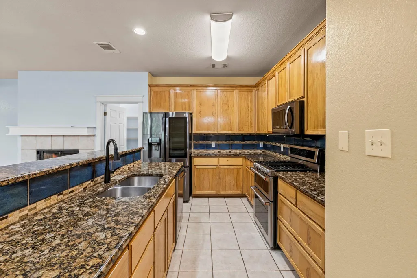
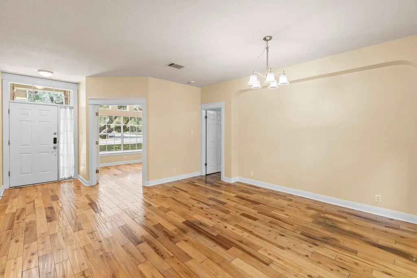
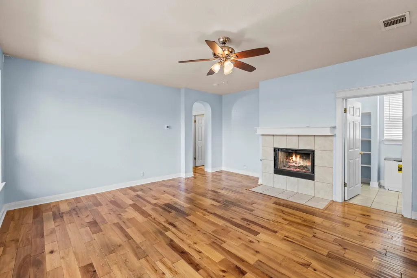
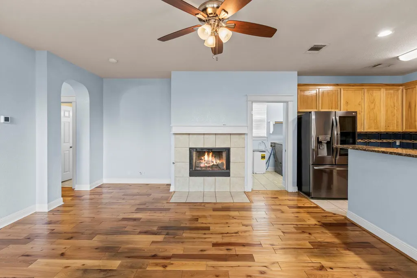
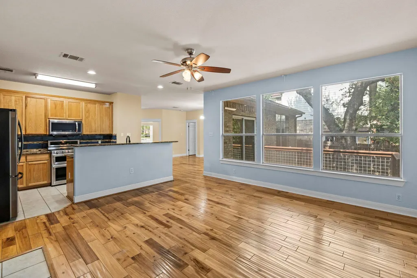
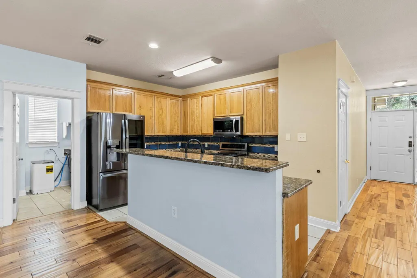
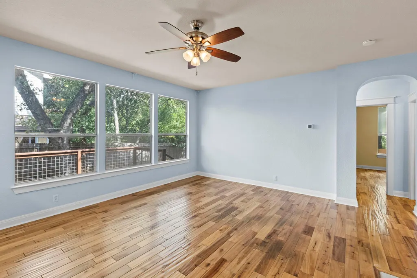
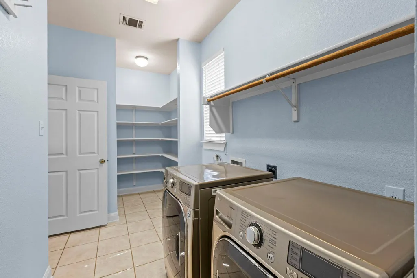
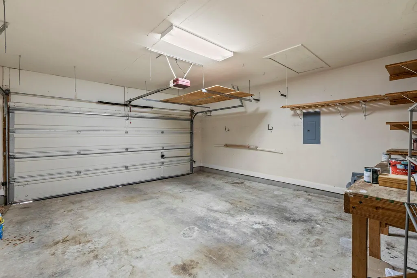
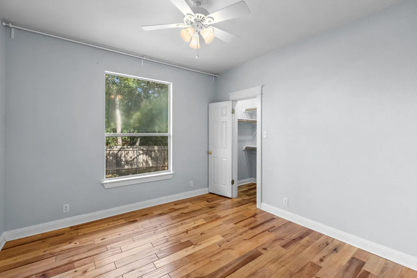
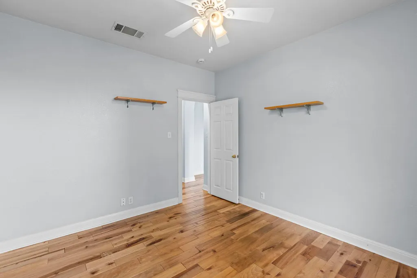
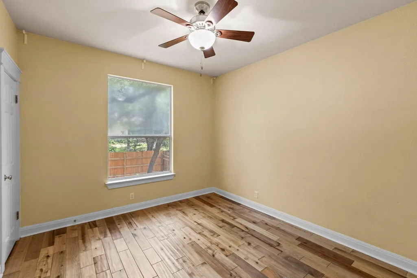
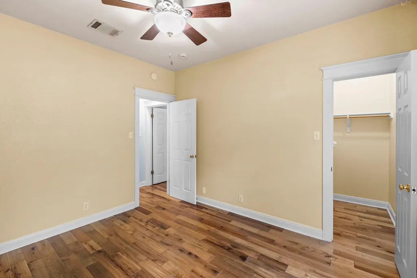
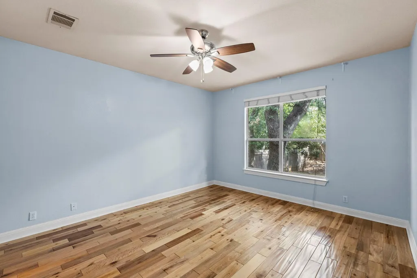
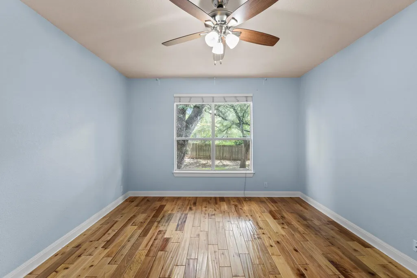
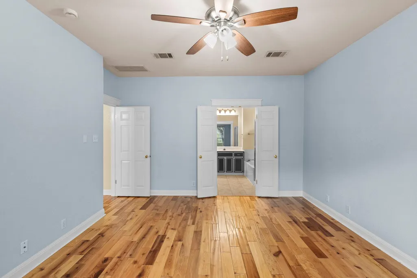
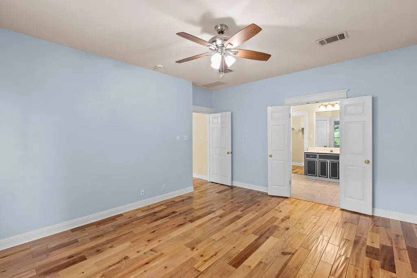
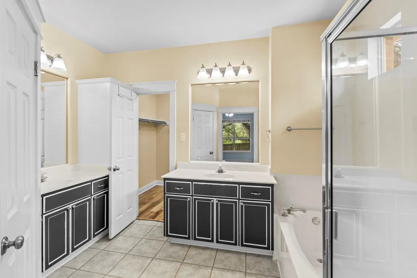
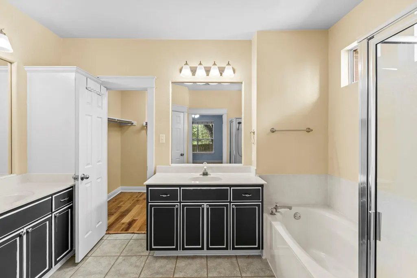
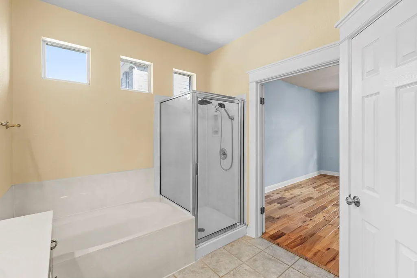
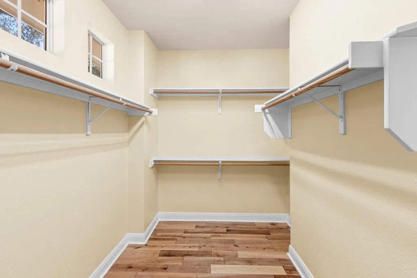
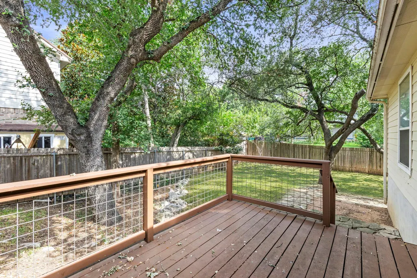
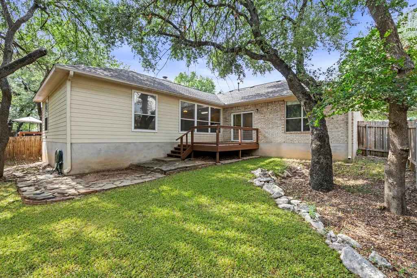
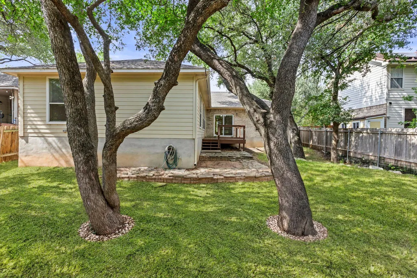
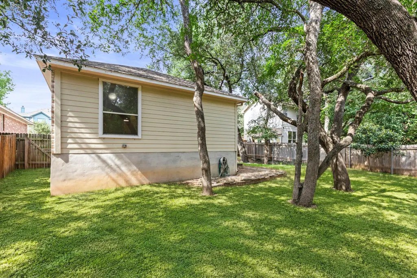
Charming single-story in established Emerald Oaks, tucked on a quiet street under mature shade trees in the heart of Cedar Park. This 3-bedroom, 2-bath, 1,914 sqft home lives larger than its footprint thanks to a smart, no-carpet open floorplan with wood floors throughout the main living areas and tile in all wet zones. A dedicated study off the foyer offers the perfect work-from-home setup or flex room for a nursery, hobby space, or formal dining. The kitchen features granite counters, a center island, breakfast bar, gas range, and double oven — built for both weeknight ease and weekend entertaining — and opens to the family room anchored by a cozy fireplace. The owner's suite is privately set with a walk-in closet, double vanity, and separate tub and shower. Step outside to a backyard deck shaded by mature trees, ideal for morning coffee or evening grilling. No interior steps. Two-car attached garage. Just half a mile to Buttercup Creek Park (pool, sport courts, playground) and minutes to HEB, Target, the 183A Toll, and the Parmer/Avery Ranch tech corridor. Acclaimed Leander ISD: Westside Elementary, Artie L. Henry Middle, Vista Ridge High. A turnkey opportunity in one of Cedar Park's most convenient and walkable established neighborhoods.
| Elementary School | Middle School | High School |
|---|---|---|
| Westside Elementary School | Artie L Henry Middle School | Vista Ridge High School |
| Price History | |
|---|---|
| 4/27/2026 | Listed $499,000 |
| 5/26/2026 | 5$475,000 |
General Features
| Living Area | 1914 |
|---|---|
| Sewer | Public Sewer |
| Heating | Central,Natural Gas |
| Cooling | Ceiling Fan(s),Central Air |
| Utilities | Cable Available,Electricity Connected,High Speed Internet,Natural Gas Connected,Phone Available,Sewer Connected,Underground Utilities,Water Connected |
| Roof | Composition,Shingle |
| Appliances | Dishwasher,Disposal,Exhaust Fan,Gas Cooktop,Microwave,Gas Oven,Double Oven,Plumbed For Ice Maker,Free-Standing Gas Range,Water Heater |
| Garage Spaces | 2 |
| Patio/Porch Features | Deck |
| Pool Features | None |
| Security Features | Smoke Detector(s) |
| Construction Materials | Brick,HardiPlank Type,Masonry – Partial |
| Year Built | 2000 |
| View | Neighborhood |
| Levels | One |
| Property Subtype | Single Family Residence |
| Tax Year | 2025 |
| Waterfront Features | None |
| Community Features | Cluster Mailbox,Curbs,Google Fiber,Sidewalks,Street Lights,Underground Utilities |
| Accessibility | None |
| County | Williamson |
| New Construction | No |
| Property Type | Residential |
| HOA | No |
| Energy Efficient | None |
| Subdivision Name | Emerald Oaks |
| Facing Direction | Northwest |
| Green Sustainability | None |
| Other Structures | None |
| Full Baths | 2 |
| Status | Active |
| Directions | From 183/ 183A,take the Brushy Creek Rd exit toward Cypress Creek Rd. Turn left onto E Cypress Creek Rd. Turn right onto S Bell Blvd. Turn left onto W Park St. Turn left onto San Mateo Terrace. Turn |
| High School | Vista Ridge |
| City | Cedar Park |
| Disclosures | Seller Disclosure |
| MLS Area | CLS |
| Lot Size Square Feet | 6359.76 |
| Elementary School | Westside |
| Middle/Junior High School | Artie L Henry |
| Property Condition | Resale |
| Additional Parcels Y/N | No |
| Builder Name | Casa Bella Homes? |
| Standard Status | Active |
| Year Built Source | Public Records |
| Tax Assessed Value | 425141 |
Interior Features
| Interior Amenities | Breakfast Bar,Ceiling Fan(s),Chandelier,Granite Counters,Double Vanity,Kitchen Island,No Interior Steps,Open Floorplan,Primary Bedroom on Main,Recessed Lighting,Walk-In Closet(s) |
|---|---|
| Flooring | Tile,Wood |
| Total Fireplaces | 1 |
| Fireplace Features | Living Room,Wood Burning |
| Window Features | Screens |
| Total Bedrooms | 3 |
| Main Level Bedrooms | 3 |
| LivingAreaSource | Public Records |
| Total Baths | 2 |
Exterior Features
| Exterior Amenities | Gutters Full,Lighting,Private Yard |
|---|---|
| Fencing | Back Yard,Fenced,Wood |
| Parking Features | Attached,Door-Single,Driveway,Garage,Garage Door Opener,Garage Faces Front |
| Lot Features | Back Yard,Curbs,Front Yard,Trees-Large (Over 40 Ft),Trees-Medium (20 Ft - 40 Ft) |
| Water Source | Public |
| Total Parking | 2 |
| Foundation Details | Slab |
| Lot Size Acres | 0.146 |
| Waterfront Y/N | No |
| Covered Spaces | 2 |
| Horse Y/N | No |
| Horse Amenities | None |
Amenities
- Foreclosure
- Views
- Short Sale
- New Construction
- Adult 55+
- Lease To Own
- No HOA Fees
- Furnished
- Primary On Main
- Air Conditioning
- Seller Finance
- Green
- Fixer Upper
- Horse
- Golf
- Fireplace
- Deck
- Garage
- Basement
- Pool
Property vs Single Family Average in 78613
Price
Taxes
Year Built
Visits
 Austin Board of REALTORS® Copyright ©2026 All rights reserved.
 Central Texas MLS | Four Rivers Association of REALTORS® All information deemed reliable but not guaranteed. All properties are subject to prior sale, change or withdrawal. Neither listing broker(s) or information provider(s) shall be responsible for any typographical errors, misinformation, misprints and shall be held totally harmless. Listing(s) information is provided for consumer's personal, non-commercial use and may not be used for any purpose other than to identify prospective properties
 Highland Lakes Association of Realtors® All information deemed reliable but not guaranteed. All properties are subject to prior sale, change or withdrawal. Neither listing broker(s) or information provider(s) shall be responsible for any typographical errors, misinformation, misprints and shall be held totally harmless. Listing(s) information is provided for consumer's personal, non-commercial use and may not be used for any purpose other than to identify prospective properties consumers may
