
Views
Address
124 Dove Song Dr, Leander, TX
Price
$ 414,900
Property Attributes
- MLS#2425851
- TypeSingle Family
- Listing Status Active
- CountyWILLIAMSON
- CityLeander
- AreaCLN
- NeighborhoodOld Town Village Sec 03
- Zip78641
- StyleSingle Family Residence
- Year Built2005
- Taxes$ 8749
- Price$ 414,900
- Bedrooms5
- Full Bathrooms2
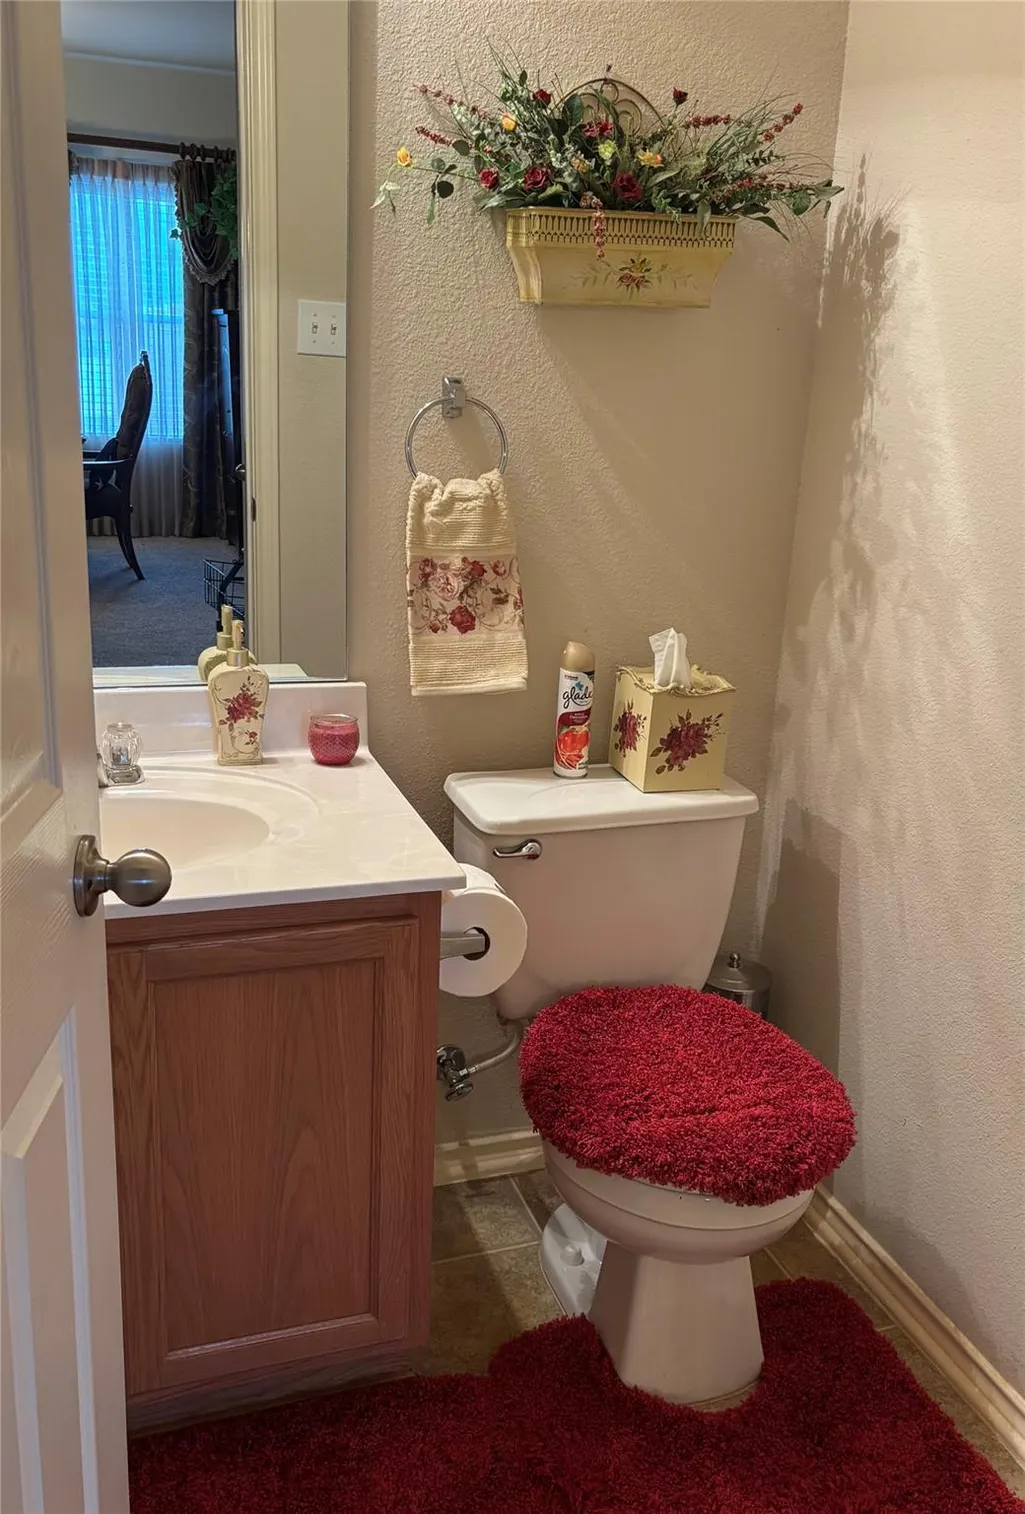
- Half Bathrooms1
- Sqr Footage3380
- Lot Size0.2578 Acres
Data Source:
Austin Board of REALTORS® (ABOR) as distributed by MLS GRID
Property Description
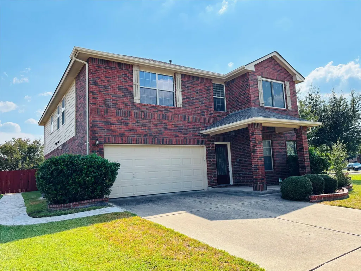
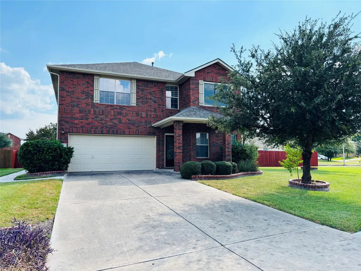
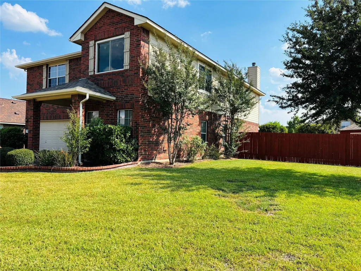
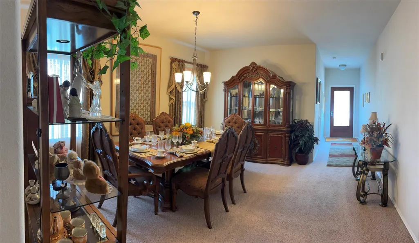
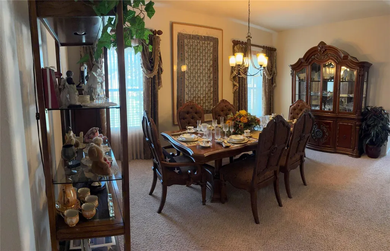
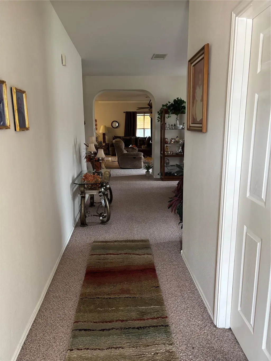
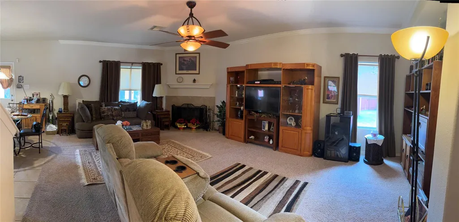
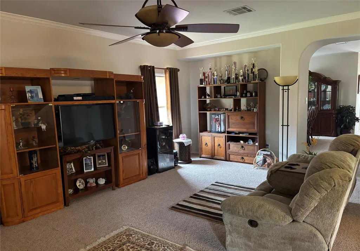
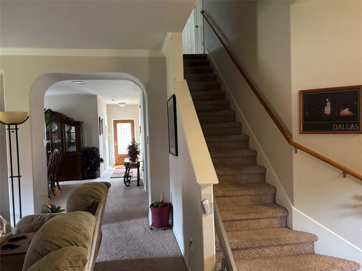
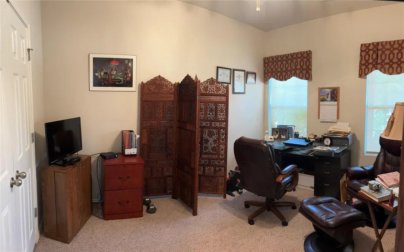
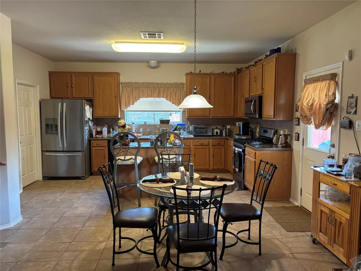
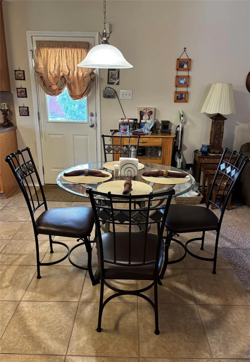
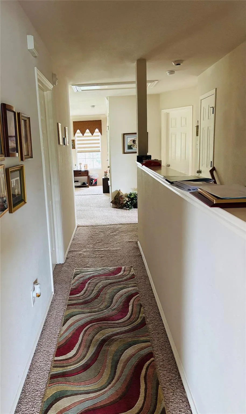
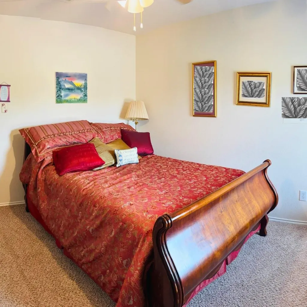
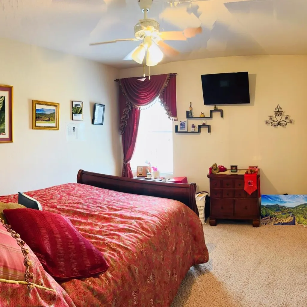
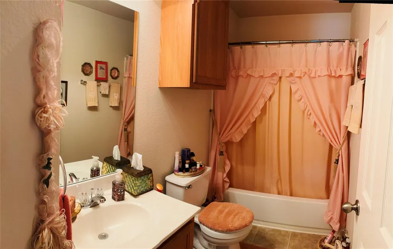
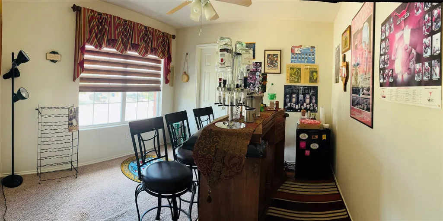
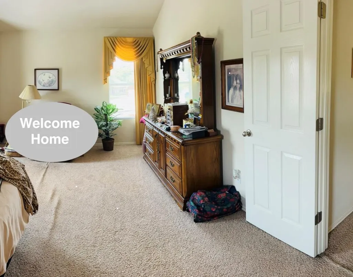
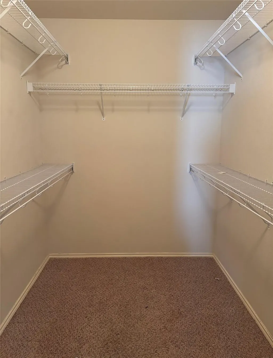
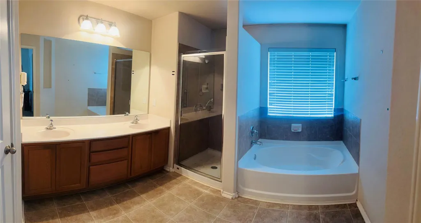
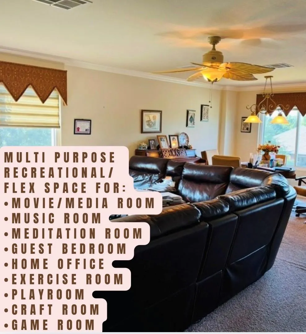
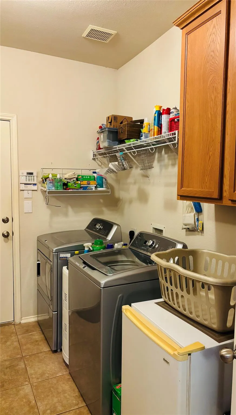
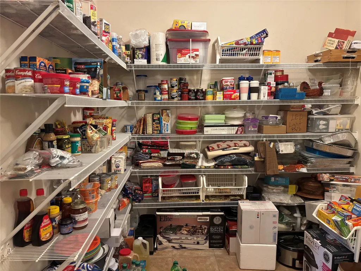
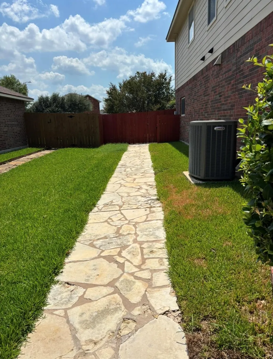
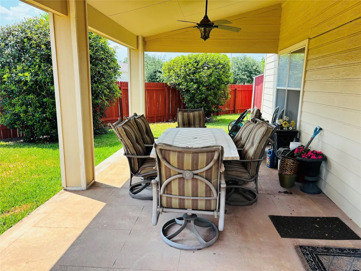
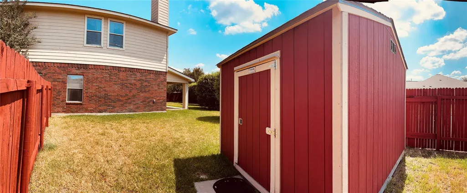
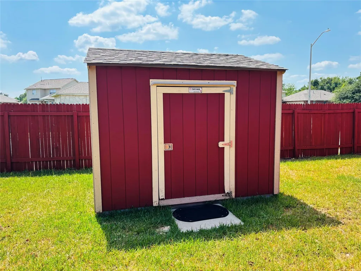
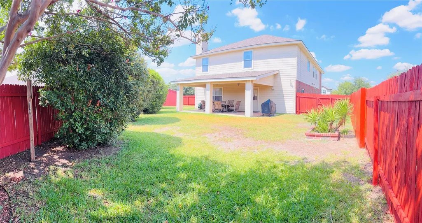
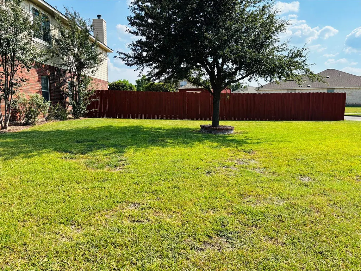
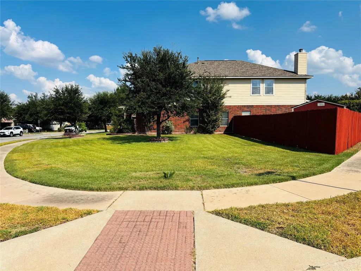
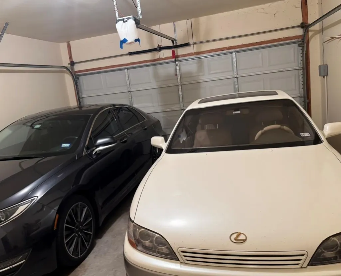
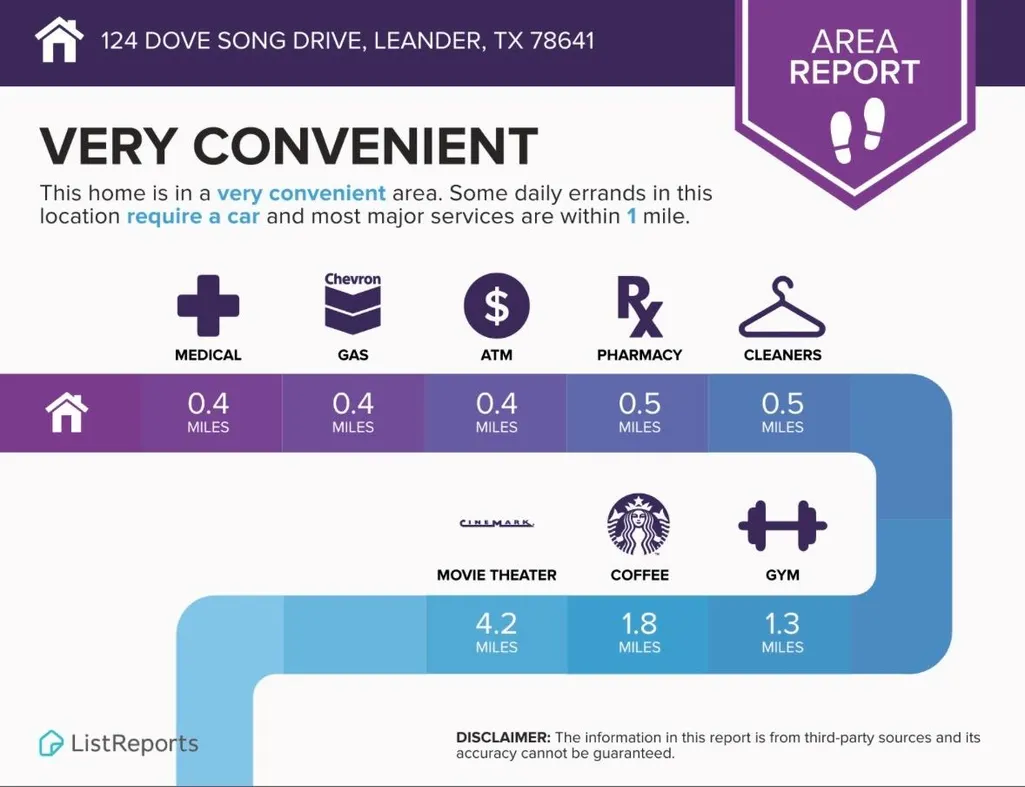
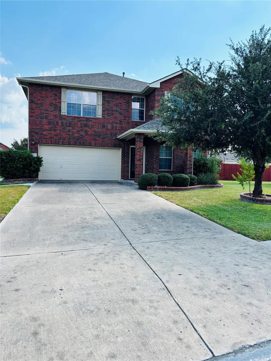
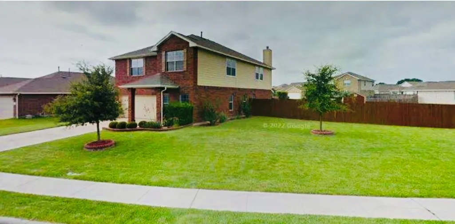
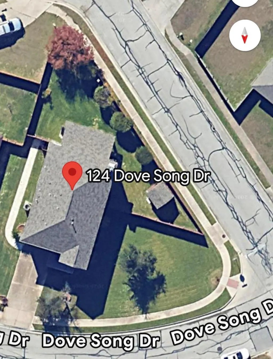
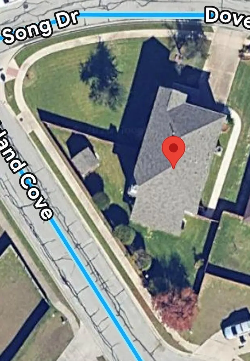
WONDERFUL 2-story 5 bed/2.5 bath home boasts 3,380 sf of living space on a GENEROUS 11,230 sf (0.26 acres) CORNER LOT. Home is located in the well established and sought after Old Town Village subdivision. SPACIOUS CORNER LOT lends to HUGE front, side and back yards. 2-car GARAGE and LONG DRIVEWAY are set back to accommodate multiple cars. *OPEN FLOOR PLAN has LIVING SPACE perfect for entertaining or quiet enjoyment. LEVELOR BLINDS, custom window furnishings, ceramic tile and carpet throughout the home. Dine or ENTERTAIN guests in the FORMAL DINING area. Spacious GREAT ROOM highlights the added VALUE and AMBIANCE of the WOOD BURNING FIREPLACE. *SPACIOUS eat-in KITCHEN has an island, stainless steel appliances and GENEROUS cabinet storage. Off the kitchen is a MULTI-PURPOSE UTILITY ROOM that houses a WALK-IN PANTRY, LAUNDRY AREA and STORAGE. *First level bedroom can be used for a Mother-in-law plan or office. The 4 additional Bedrooms are located on the 2nd level which also includes a SECLUDED and SPACIOUS PRIMARY SUITE. PRIVATE Primary Suite boasts 2 Walk-in Closets, an ensuite bathroom with AMPLE STORAGE, Walk-in shower and a garden tub. *2nd level has a BONUS FLEX SPACE perfect for a home office, gym, playroom, gaming, music/media entertainment area, library, hobby studio or guest room. This home has room to accommodate all your housing needs! *SPACIOUS FRONT YARD increases CURB APPEAL for PRIVACY and significant LANDSCAPE FLEXIBILITY. HUGE BACKYARD has a COVERED PATIO and can be a PRIVATE OASIS for relaxing and gardening as well as entertaining or sports. Backyard houses a BONUS outdoor multi-purpose STORAGE SHED. *CENTRALLY LOCATED HOME is in close proximity to area schools (GreatSchools.com), shopping, restaurants, parks, Capital Metro Train Station, commuter routes 183 & Toll Road 183A. Don't miss out on this rare jewel of a find!
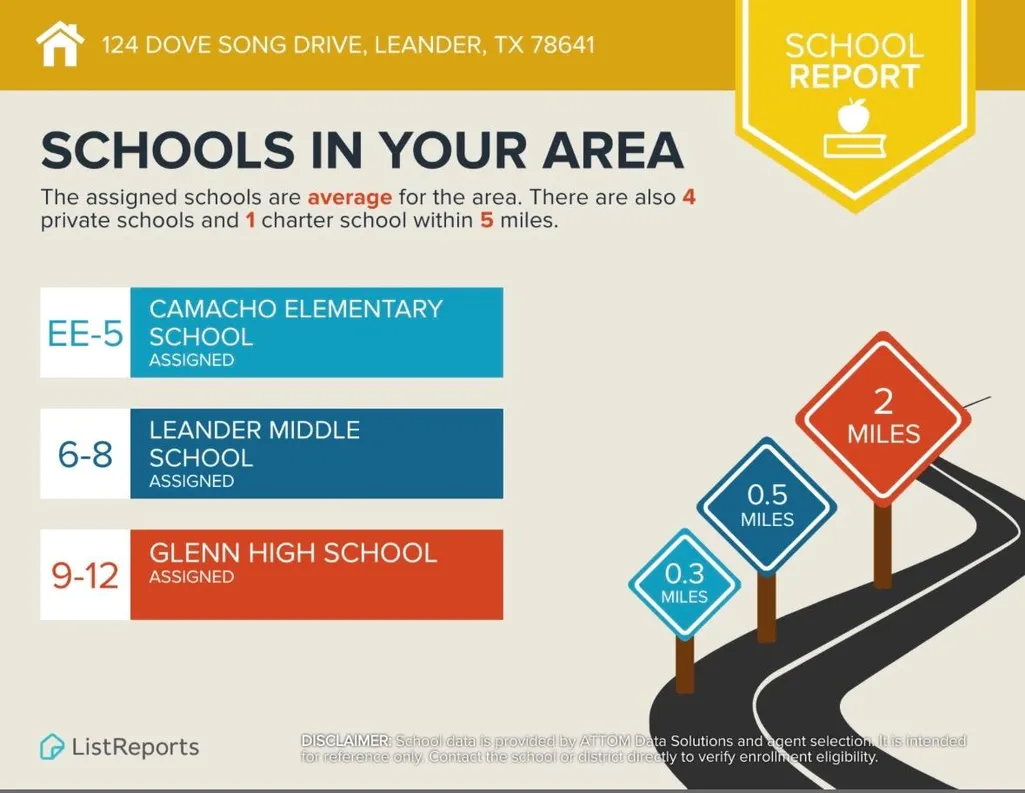
| Elementary School | Middle School | High School |
|---|---|---|
| Camacho Elementary School | Leander Middle | Glenn High School |
| Price History | |
|---|---|
| 5/17/2026 | Listed $465,000 |
| 5/30/2026 | 4$449,900 |
| 6/20/2026 | 6$424,900 |
| 7/25/2026 | 3$414,900 |
General Features
| Living Area | 3380 |
|---|---|
| Sewer | Public Sewer |
| Heating | Central,Hot Water,Natural Gas |
| Cooling | Ceiling Fan(s),Central Air |
| Utilities | Natural Gas Available,Phone Available,Phone Not Available,Sewer Available,Water Available |
| Roof | Composition,Shingle |
| Appliances | Cooktop,Dishwasher,Dryer,Gas Cooktop,Gas Range,Microwave,Refrigerator |
| HOA Fee | 25 |
| Garage Spaces | 2 |
| Association Fee Includes | Common Area Maintenance |
| Patio/Porch Features | Front Porch,Patio |
| Pool Features | None |
| Security Features | Security System,Smoke Detector(s) |
| Construction Materials | Brick,Concrete,Frame,Glass |
| Year Built | 2005 |
| View | Neighborhood |
| Levels | Two |
| Property Subtype | Single Family Residence |
| Tax Year | 2025 |
| Waterfront Features | None |
| Community Features | Cluster Mailbox,Sidewalks,Street Lights,Suburban,Trail(s) |
| Accessibility | None |
| Assoc Fee Paid Per | Monthly |
| County | Williamson |
| New Construction | No |
| Property Type | Residential |
| HOA | Yes |
| Energy Efficient | None |
| Subdivision Name | Old Town Village Sec 03 |
| Facing Direction | Northeast |
| Green Sustainability | None |
| Other Structures | Storage |
| Full Baths | 2 |
| Status | Active |
| Directions | DIRECTIONS: 183 N to Leander,Left on W South St,Right on Dove Song Drive. |
| High School | Glenn |
| City | Leander |
| Disclosures | Seller Disclosure |
| Association Name | Old Town HOA |
| MLS Area | CLN |
| Lot Size Square Feet | 11229.77 |
| Elementary School | Camacho |
| Tax Annual Amount | 8749.43 |
| Middle/Junior High School | Leander Middle |
| Property Condition | Resale |
| Additional Parcels Y/N | No |
| Virtual Tour | https://www.propertypanorama.com/instaview/aus/2425851 |
| Builder Name | Armadillo Homes |
| Standard Status | Active |
| Year Built Source | Public Records |
| Tax Assessed Value | 393281 |
Interior Features
| Interior Amenities | Breakfast Bar,Ceiling Fan(s),Granite Counters,Double Vanity,Eat-in Kitchen,Interior Steps,Kitchen Island,Multiple Dining Areas,Multiple Living Areas,Open Floorplan,Pantry,Soaking Tub,Storage,Walk-In |
|---|---|
| Flooring | Carpet,Tile |
| Total Fireplaces | 1 |
| Fireplace Features | Family Room,Living Room |
| Window Features | Blinds,Window Coverings,Window Treatments |
| Half Baths | 1 |
| Total Bedrooms | 5 |
| Main Level Bedrooms | 1 |
| LivingAreaSource | Public Records |
| Total Baths | 3 |
Exterior Features
| Exterior Amenities | Gutters Full |
|---|---|
| Fencing | Back Yard,Full,Privacy,Wood |
| Parking Features | Driveway,Garage,Garage Door Opener,Garage Faces Front,Off Street,Side By Side |
| Lot Features | Back Yard,Cleared,Corner Lot,Few Trees,Front Yard,Private |
| Water Source | Public |
| Total Parking | 6 |
| Foundation Details | Slab |
| Lot Size Acres | 0.2578 |
| Waterfront Y/N | No |
| Covered Spaces | 2 |
| Horse Y/N | No |
| Horse Amenities | None |
Amenities
- Foreclosure
- Views
- Short Sale
- New Construction
- Adult 55+
- Lease To Own
- No HOA Fees
- Furnished
- Primary On Main
- Air Conditioning
- Seller Finance
- Green
- Fixer Upper
- Horse
- Golf
- Fireplace
- Deck
- Garage
- Basement
- Pool
Property vs Single Family Average in 78641
Price
Taxes
Year Built
Visits
 Austin Board of REALTORS® Copyright ©2026 All rights reserved.
 Central Texas MLS | Four Rivers Association of REALTORS® All information deemed reliable but not guaranteed. All properties are subject to prior sale, change or withdrawal. Neither listing broker(s) or information provider(s) shall be responsible for any typographical errors, misinformation, misprints and shall be held totally harmless. Listing(s) information is provided for consumer's personal, non-commercial use and may not be used for any purpose other than to identify prospective properties
 Highland Lakes Association of Realtors® All information deemed reliable but not guaranteed. All properties are subject to prior sale, change or withdrawal. Neither listing broker(s) or information provider(s) shall be responsible for any typographical errors, misinformation, misprints and shall be held totally harmless. Listing(s) information is provided for consumer's personal, non-commercial use and may not be used for any purpose other than to identify prospective properties consumers may
