
Golf Course - Primary on Main
Address
2324 High Lonesome, Leander, TX
Price
$ 1,715,000
Property Attributes
- MLS#1653049
- TypeSingle Family
- Listing Status Active
- CountyTRAVIS
- CityLeander
- AreaCLN
- NeighborhoodGrand Mesa-Crystal Falls 2 Sec
- Zip78641
- StyleSingle Family Residence
- Year Built2020
- Taxes$ 23790
- Price$ 1,715,000
- Bedrooms5
- Full Bathrooms4
- Half Bathrooms1
- Sqr Footage4410
- Lot Size1.0737 Acres
Data Source:
Austin Board of REALTORS® (ABOR) as distributed by MLS GRID
Property Description
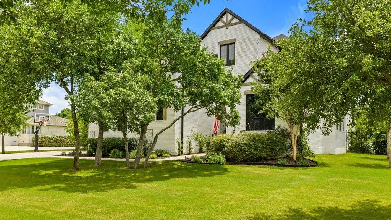
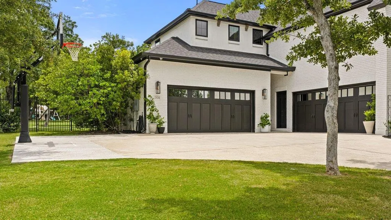
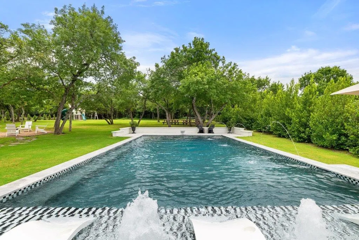
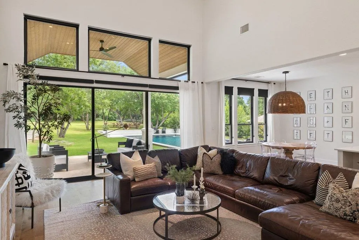
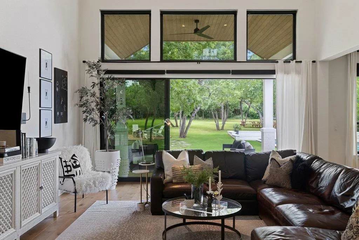
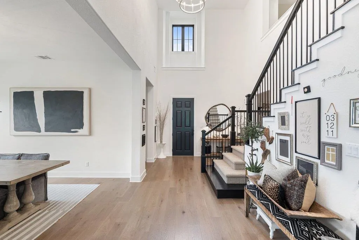
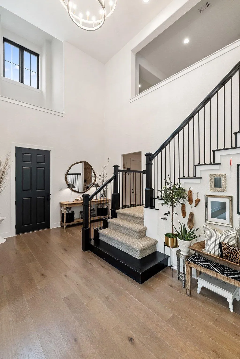
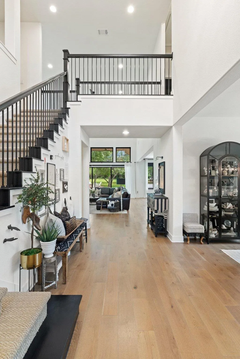
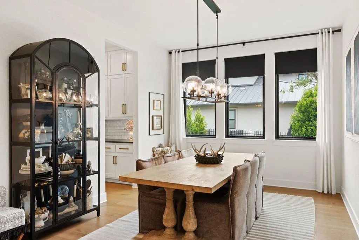
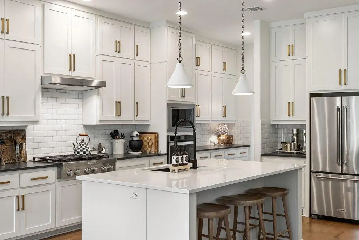
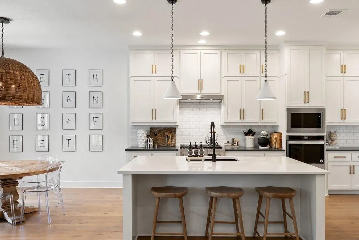
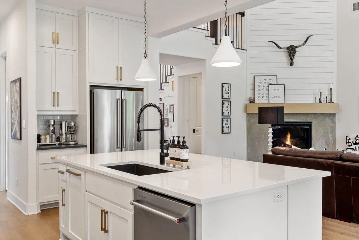
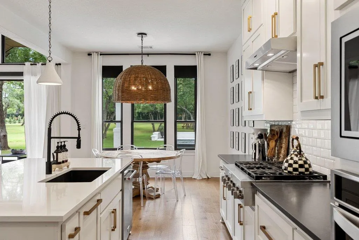
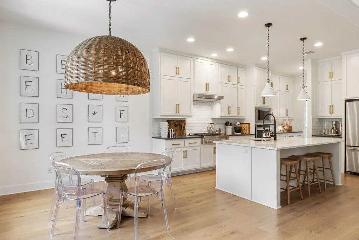
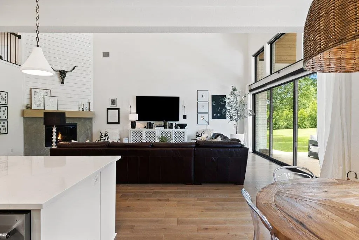
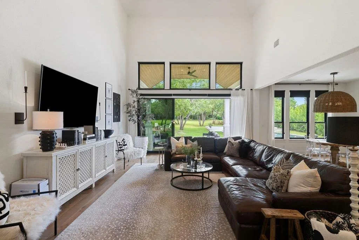
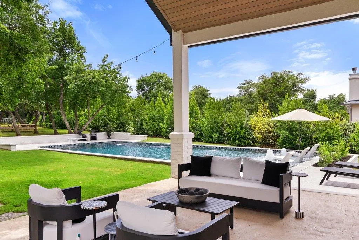
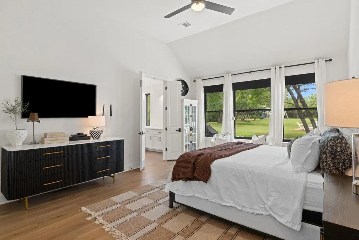
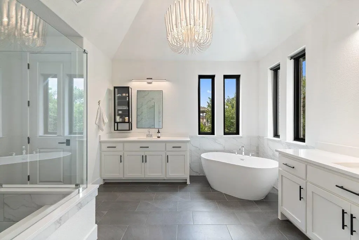
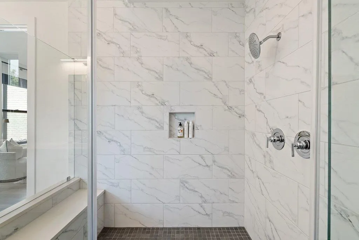
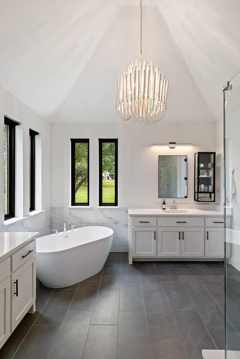
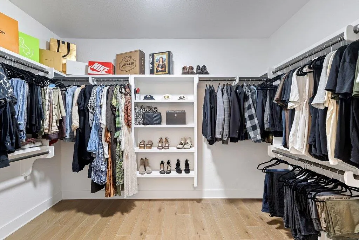
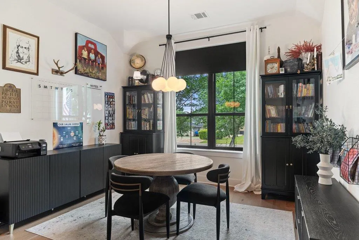
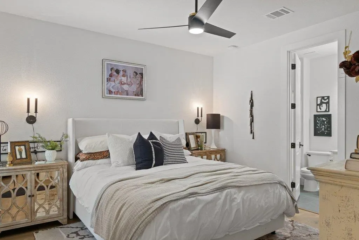
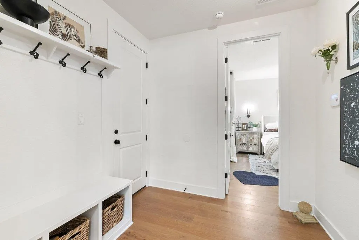
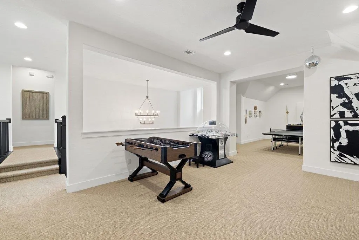
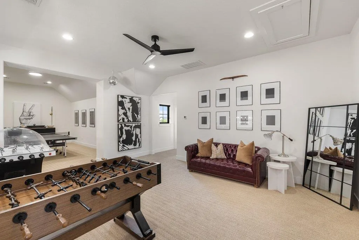
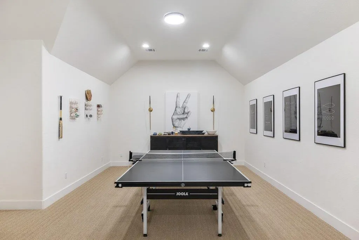
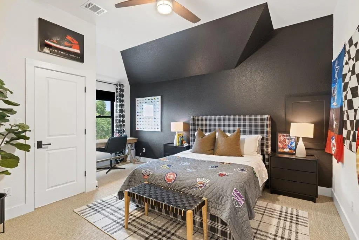
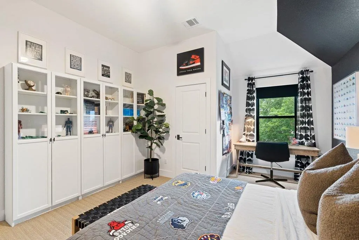
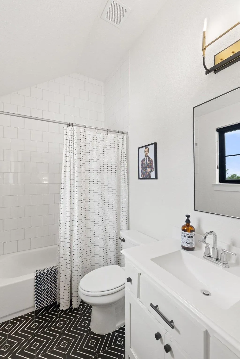
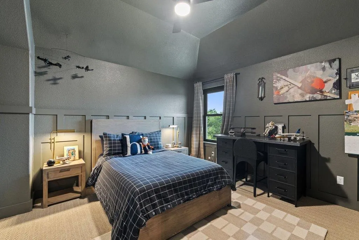
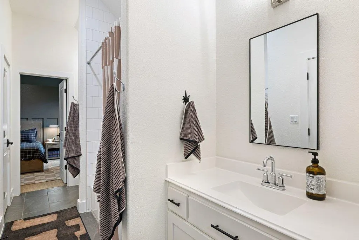
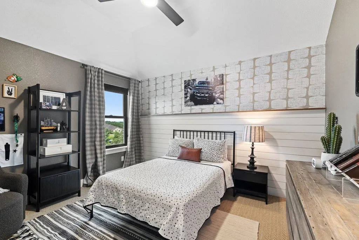
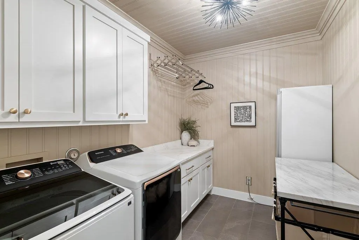
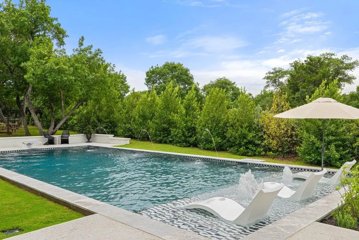
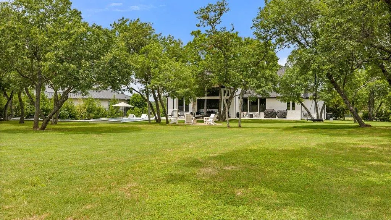
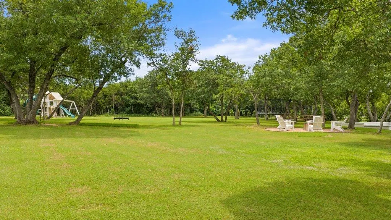
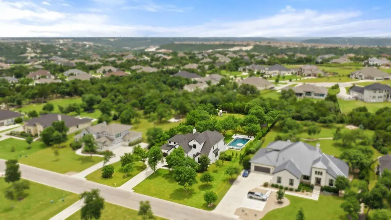
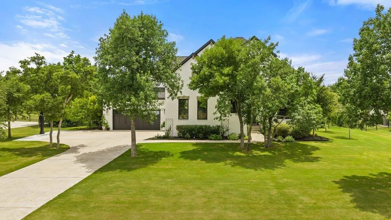
*DREES CUSTOM HOME - GATED COMMUNITY - 1+ ACRE - SALTWATER POOL - 6 BD OR 5 BD + OFFICE - MEDIA/GAME ROOMS - DESIGNER TOUCHES - $3K FROM PREFERRED LENDER* Set on over an acre of beautifully manicured land, this Drees Kenwood Plan has impeccable designer details & an outdoor haven that’ll leave you breathless. Inside, every detail has been thoughtfully curated. Impressive 3-panel sliding doors flood natural light in & connect you to the outdoors. Throughout the home you'll find oak hardwoods, soaring ceilings, custom designer fixtures, striking soapstone countertops, quartz, & marble, & custom roller shades, including motorized options for the living room & hard-to-reach foyer windows. The layout features a grand foyer, 2 dining areas, & a 6th bedroom perfect for a home office. The gourmet kitchen is equipped with an entertainer’s island, pot-and-pan drawers, a butler’s pantry w/ coffee station, & walk-in pantry. The main-level primary is pure indulgence, while the secondary bedrooms offer thoughtful privacy. Upstairs, 2 flex spaces provide versatility for a game room, media room, or additional creative space! This home is designed for modern convenience with an oversized laundry room, pre-wired speakers, hardwired internet extenders, & a water softener/filter system. The two separate 2-car garages with epoxy flooring are a dream for car enthusiasts or those in need of storage or workspace. The true showstopper is the incredible backyard oasis - step into your personal paradise, complete with a saltwater pool (2025) with a tanning ledge & bubblers. Expansive patios & a secluded firepit area are perfect for entertaining, while mature trees provide privacy & shade, creating a retreat you’ll never want to leave. With a cohesive indoor-outdoor design, premium finishes, & a prime layout, this home is an unparalleled masterpiece. For peace of mind, it’s within builder’s structural warranty (buyer to verify). Don’t miss your chance to call this luxurious retreat home!
| Elementary School | Middle School | High School |
|---|---|---|
| Whitestone Elementary School | Running Brushy Middle School | Leander High |
| Price History | |
|---|---|
| 5/21/2026 | Listed $1,835,000 |
| 6/10/2026 | 3$1,795,000 |
| 7/14/2026 | 5$1,715,000 |
General Features
| Living Area | 4410 |
|---|---|
| Sewer | Septic Tank |
| Heating | Central,Natural Gas |
| Cooling | Ceiling Fan(s),Central Air,Electric,Multi Units |
| Utilities | Cable Available,Electricity Connected,Natural Gas Connected,Sewer Connected,Water Connected |
| Roof | Shingle |
| Appliances | Built-In Gas Range,Built-In Oven(s),Dishwasher,Disposal,Microwave,Oven,RNGHD,Stainless Steel Appliance(s),Water Heater,Water Softener Owned |
| HOA Fee | 104 |
| Garage Spaces | 4 |
| Association Fee Includes | Common Area Maintenance |
| Patio/Porch Features | Covered,Patio |
| Pool Features | Diving Board,Filtered,In Ground,Outdoor Pool,Salt Water |
| Security Features | Closed Circuit Camera(s),Smoke Detector(s) |
| Construction Materials | Brick Veneer,Masonry – All Sides,Stucco |
| Year Built | 2020 |
| View | None |
| Levels | Two |
| Property Subtype | Single Family Residence |
| Tax Year | 2025 |
| Waterfront Features | None |
| Community Features | Cluster Mailbox,Common Grounds,Curbs,Gated,Golf,Park,Playground,Pool,Sport Court(s)/Facility,Tennis Court(s),Trail(s) |
| Accessibility | None |
| Assoc Fee Paid Per | Monthly |
| County | Travis |
| New Construction | No |
| Property Type | Residential |
| HOA | Yes |
| Energy Efficient | None |
| Subdivision Name | Grand Mesa/Crystal Falls 2 Sec |
| Facing Direction | Northeast |
| Green Sustainability | None |
| Other Structures | None |
| Full Baths | 4 |
| Status | Active |
| Directions | From US-183 Hwy N,take Crystal Falls Blvd exit all the way past the Crystal Falls Golf Course. Once you pass the gate,turn right onto High Lonesome. The home will be on the left shortly after Deep Po |
| High School | Leander High |
| City | Leander |
| Disclosures | Seller Disclosure |
| Association Name | Crystal Falls HOA |
| MLS Area | CLN |
| Lot Size Square Feet | 46770.37 |
| Elementary School | Whitestone |
| Tax Annual Amount | 23790 |
| Middle/Junior High School | Running Brushy |
| Property Condition | Resale |
| Additional Parcels Y/N | No |
| Virtual Tour | https://sites.frankgarnica.com/mls/246956491 |
| Standard Status | Active |
| Year Built Source | Builder |
| Tax Assessed Value | 1132090 |
| Virtual Tour | https://sites.frankgarnica.com/2324highlonesome |
Interior Features
| Interior Amenities | Breakfast Bar,Ceiling Fan(s),Ceiling-High,Ceiling-Vaulted,Chandelier,Quartz Counters,Stone Counters,Crown Molding,Double Vanity,Entrance Foyer,Interior Steps,Kitchen Island,Multiple Dining Areas,Mult |
|---|---|
| Flooring | Carpet,Tile,Wood |
| Total Fireplaces | 1 |
| Fireplace Features | Living Room |
| Window Features | Window Coverings |
| Half Baths | 1 |
| Total Bedrooms | 5 |
| Main Level Bedrooms | 2 |
| LivingAreaSource | Builder |
| Total Baths | 5 |
Exterior Features
| Exterior Amenities | Gutters Full,Lighting,No Exterior Steps,Playground,Private Yard |
|---|---|
| Fencing | Back Yard |
| Parking Features | Attached,Concrete,Covered,Door-Multi,Driveway,Enclosed,Garage,Garage Door Opener,Garage Faces Front,Garage Faces Side,Inside Entrance,Outside,Oversized |
| Lot Features | Back Yard,Front Yard,Interior Lot,Landscaped,Level,Sprinkler - Automatic,Sprinklers In Rear,Sprinkler - Drip Only/Bubblers,Sprinklers In Front,Trees-Large (Over 40 Ft),Many Trees,Trees-Medium (20 Ft |
| Water Source | Public |
| Total Parking | 8 |
| Foundation Details | Slab |
| Lot Size Acres | 1.0737 |
| Waterfront Y/N | No |
| Covered Spaces | 4 |
| Horse Y/N | No |
| Horse Amenities | None |
Amenities
- Foreclosure
- Views
- Short Sale
- New Construction
- Adult 55+
- Lease To Own
- No HOA Fees
- Furnished
- Primary On Main
- Air Conditioning
- Seller Finance
- Green
- Fixer Upper
- Horse
- Golf
- Fireplace
- Deck
- Garage
- Basement
- Pool
Property vs Single Family Average in 78641
Price
Taxes
Year Built
Visits
 Austin Board of REALTORS® Copyright ©2026 All rights reserved.
 Central Texas MLS | Four Rivers Association of REALTORS® All information deemed reliable but not guaranteed. All properties are subject to prior sale, change or withdrawal. Neither listing broker(s) or information provider(s) shall be responsible for any typographical errors, misinformation, misprints and shall be held totally harmless. Listing(s) information is provided for consumer's personal, non-commercial use and may not be used for any purpose other than to identify prospective properties
 Highland Lakes Association of Realtors® All information deemed reliable but not guaranteed. All properties are subject to prior sale, change or withdrawal. Neither listing broker(s) or information provider(s) shall be responsible for any typographical errors, misinformation, misprints and shall be held totally harmless. Listing(s) information is provided for consumer's personal, non-commercial use and may not be used for any purpose other than to identify prospective properties consumers may
