
Price Reduction - Views - Primary on Main

Address
580 Clear Springs Holw, Buda, TX
Price
$ 649,000
Property Attributes
- MLS#1570997
- TypeSingle Family
- Listing Status Active
- CountyHAYS
- CityBuda
- AreaHH
- NeighborhoodElm Grove Sec Two
- Zip78610
- StyleSingle Family Residence
- Year Built2011
- Taxes$ 11505
- Price$ 649,000
- Bedrooms5
- Full Bathrooms3
- Half Bathrooms1
- Sqr Footage3159
- Lot Size0.166 Acres
Data Source:
Austin Board of REALTORS® (ABOR) as distributed by MLS GRID
Property Description
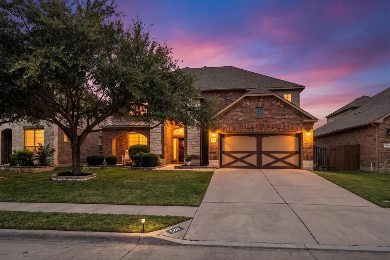
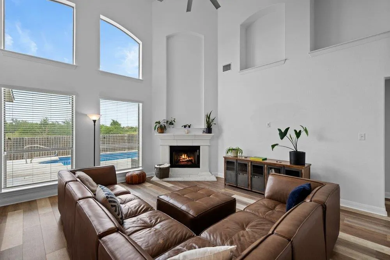
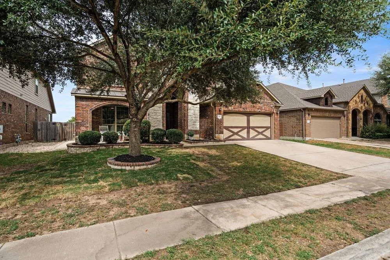
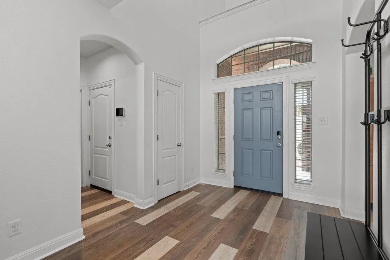
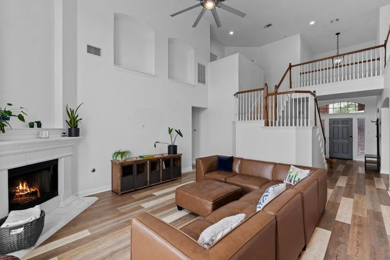
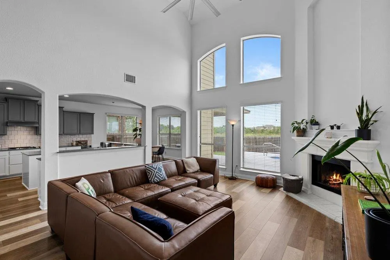
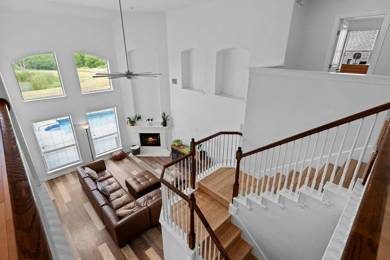
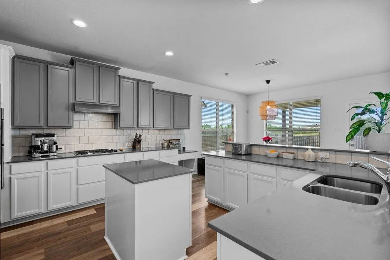
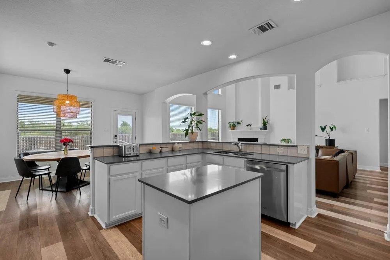
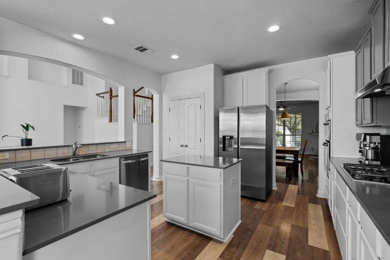
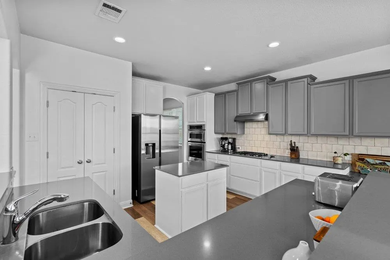
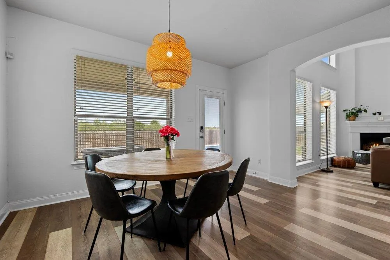
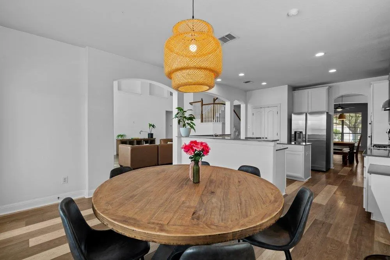
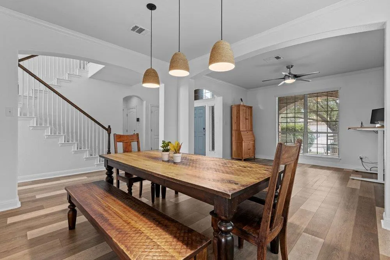
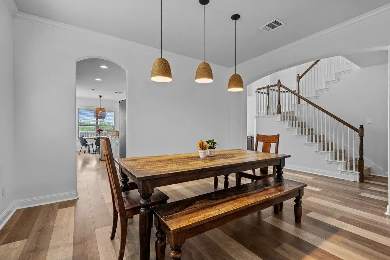
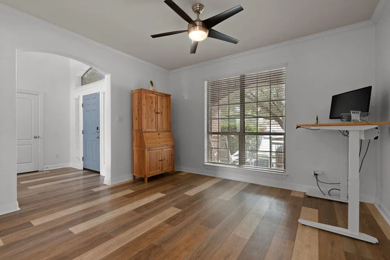
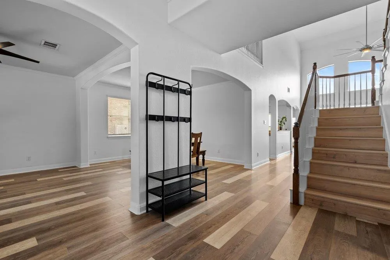
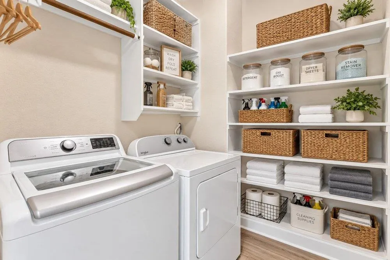
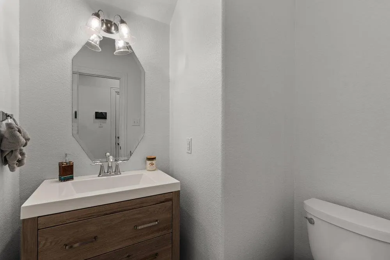
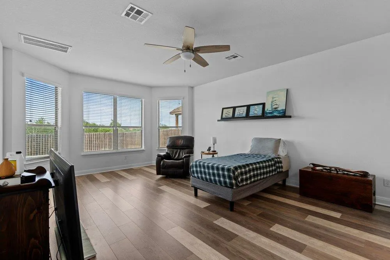
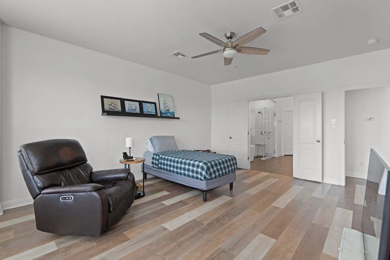
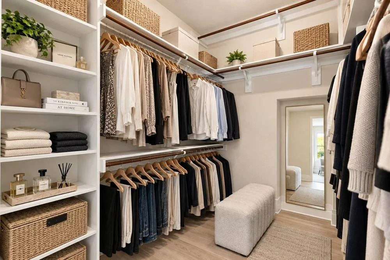
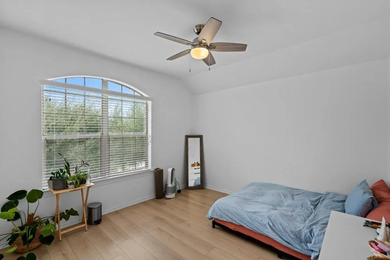
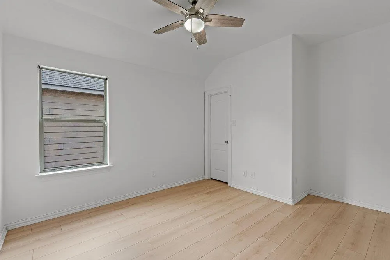
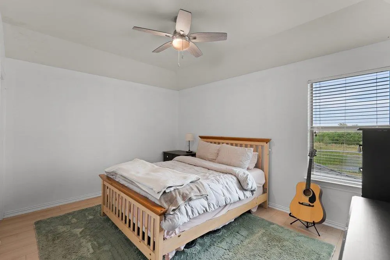
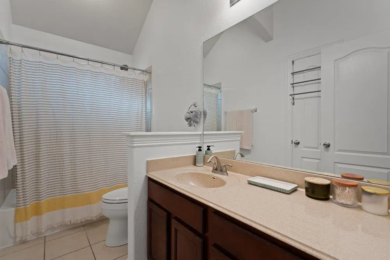
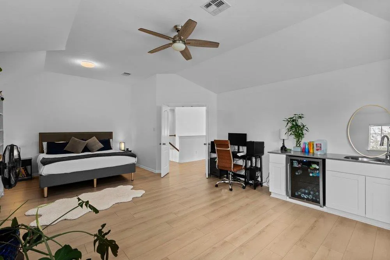
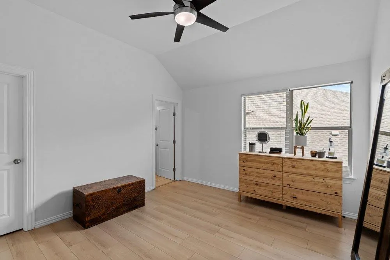
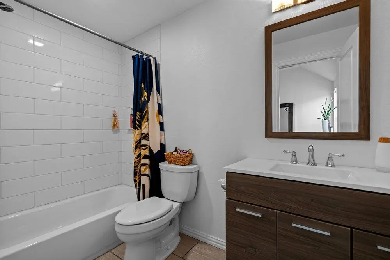
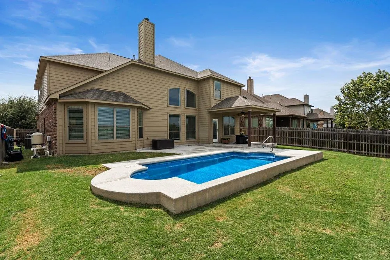
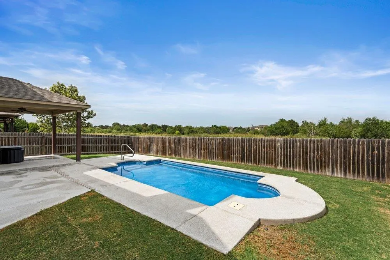
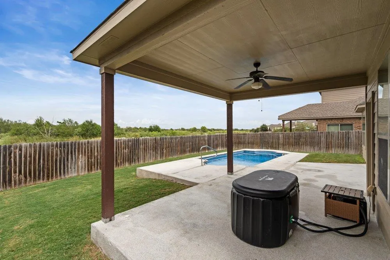
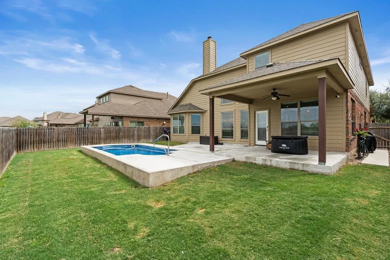
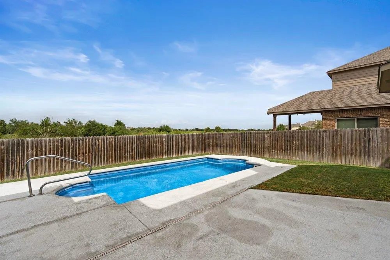
RARE GREENBELT LOCATION & PRIVATE POOL IN BUDA! Backing directly to a peaceful, wildlife-rich greenbelt, this beautifully updated 3,159 sq ft home offers an unmatched natural setting and incredible value. Step out your back door to your private pool oasis, or take a short stroll down the block to the 2.15-mile Garlic Creek trail loop—complete with a central park, playground, dog watering spot, and neighborhood fishing ponds. Enjoy clear, star-filled night skies, serene nature views, and the soothing sounds of local wildlife right from your backyard. Key Features & Turn-Key Upgrades: Zero Carpet: Clean, modern, carpet-free flooring throughout the entire home for easy care and sleek style. Peace of Mind: Brand-new roof installed July 2026 and fresh designer interior paint throughout (August 2026). Main-Level Primary Suite: Serene retreat featuring two expansive walk-in closets and an updated spa bath with a deep soaking tub and separate water closet. Versatile Layout: Bright, open kitchen flowing into main living, a front office/flex space, dedicated upstairs rec room with a built-in sink and mini-fridge, plus a private guest suite with its own full bath. All Appliances Included: Refrigerator, washer, and dryer convey with the home for absolute turn-key convenience. Situated in an incredible, tight-knit community near top-rated Hays County schools, under 10 minutes to historic downtown Buda's charming cafes, boutique shopping, and live music, and just 15 minutes from Austin. Move right in and start enjoying this beautiful home and community.
| Elementary School | Middle School | High School |
|---|---|---|
| Elm Grove Elementary School | Eric Dahlstrom Middle School | Johnson High School |
| Price History | |
|---|---|
| 9/9/2026 | Listed $675,000 |
| 9/14/2026 | 4$649,000 |
General Features
| Living Area | 3159 |
|---|---|
| Sewer | Public Sewer |
| Heating | Central |
| Cooling | Central Air |
| Utilities | Electricity Connected,Natural Gas Connected,Sewer Connected,Water Connected |
| Roof | Shingle |
| Appliances | Built-In Oven(s),Built-In Range,Dishwasher,Disposal,Gas Range,RNGHD,Refrigerator,Stainless Steel Appliance(s),Water Heater,Water Softener |
| HOA Fee | 240 |
| Garage Spaces | 2 |
| Association Fee Includes | Common Area Maintenance |
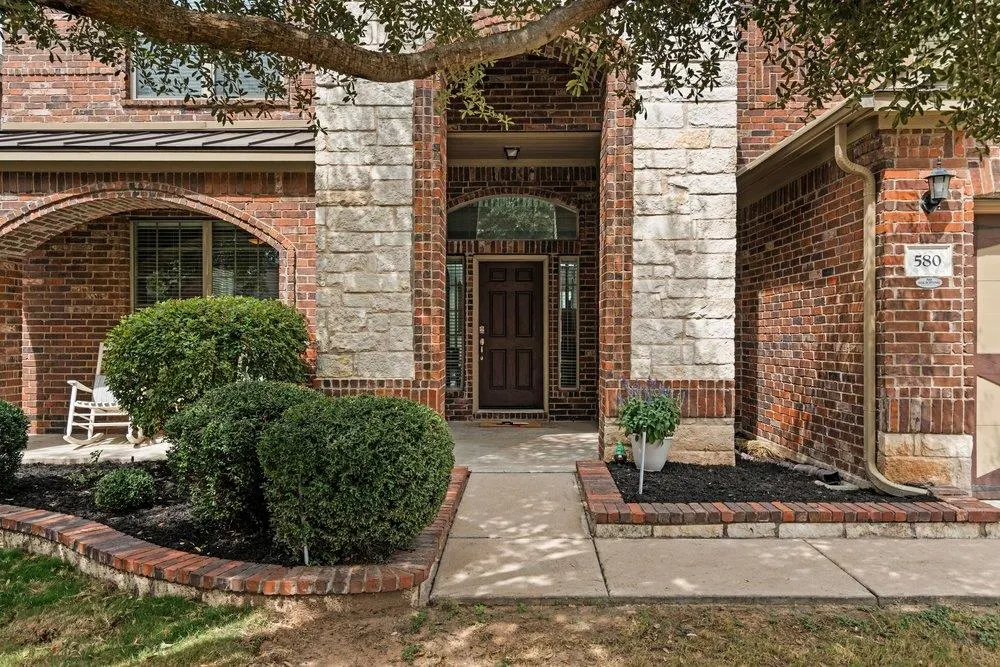
| Patio/Porch Features | Covered,Front Porch |
| Pool Features | In Ground |
| Construction Materials | Brick,HardiPlank Type,Stone |
| Year Built | 2011 |
| View | Neighborhood,Park/Greenbelt,Pond |
| Levels | Two |
| Property Subtype | Single Family Residence |
| Tax Year | 2025 |
| Waterfront Features | None |
| Community Features | Common Grounds,Trail(s) |
| Accessibility | None |
| Assoc Fee Paid Per | Annually |
| County | Hays |
| New Construction | No |
| Property Type | Residential |
| HOA | Yes |
| Energy Efficient | None |
| Subdivision Name | Elm Grove Sec Two |
| Facing Direction | South |
| Green Sustainability | None |
| Other Structures | None |
| Full Baths | 3 |
| Status | Active |
| Directions | From FM1626,Turn onto Oyster Creek,Turn Left onto Clear Springs Hollow,Property on the Left. |
| High School | Johnson High School |
| City | Buda |
| Disclosures | Owner/Agent |
| Association Name | Elm Grove HOA |
| MLS Area | HH |
| Lot Size Square Feet | 7230.96 |
| Elementary School | Elm Grove |
| Tax Annual Amount | 11506.76 |
| Middle/Junior High School | Eric Dahlstrom |
| Property Condition | Updated/Remodeled |
| Additional Parcels Y/N | No |
| Standard Status | Active |
| Year Built Source | Public Records |
| Tax Assessed Value | 526740 |
Interior Features
| Interior Amenities | Breakfast Bar,Ceiling Fan(s),Ceiling-High,Stone Counters,Double Vanity,In-Law Floorplan,Kitchen Island,Multiple Dining Areas,Multiple Living Areas,Open Floorplan,Pantry,Primary Bedroom on Main,Soakin |
|---|---|
| Flooring | No Carpet,Tile,Vinyl,Wood |
| Total Fireplaces | 1 |
| Fireplace Features | Living Room |
| Window Features | Blinds,Screens |
| Half Baths | 1 |
| Total Bedrooms | 5 |
| Main Level Bedrooms | 1 |
| LivingAreaSource | Public Records |
| Total Baths | 4 |
Exterior Features
| Exterior Amenities | Rain Gutters,No Exterior Steps,Private Yard |
|---|---|
| Fencing | Wood |
| Parking Features | Attached,Garage,Garage Faces Front |
| Lot Features | Greenbelt |
| Water Source | Public |
| Total Parking | 4 |
| Foundation Details | Slab |
| Lot Size Acres | 0.166 |
| Waterfront Y/N | No |
| Covered Spaces | 2 |
| Horse Y/N | No |
| Horse Amenities | None |
Amenities
- Foreclosure
- Views
- Short Sale
- New Construction
- Adult 55+
- Lease To Own
- No HOA Fees
- Furnished
- Primary On Main
- Air Conditioning
- Seller Finance
- Green
- Fixer Upper
- Horse
- Golf
- Fireplace
- Deck
- Garage
- Basement
- Pool
Property vs Single Family Average in 78610
Price
Taxes
Year Built
Visits
 Austin Board of REALTORS® Copyright ©2026 All rights reserved.
 Central Texas MLS | Four Rivers Association of REALTORS® All information deemed reliable but not guaranteed. All properties are subject to prior sale, change or withdrawal. Neither listing broker(s) or information provider(s) shall be responsible for any typographical errors, misinformation, misprints and shall be held totally harmless. Listing(s) information is provided for consumer's personal, non-commercial use and may not be used for any purpose other than to identify prospective properties
 Highland Lakes Association of Realtors® All information deemed reliable but not guaranteed. All properties are subject to prior sale, change or withdrawal. Neither listing broker(s) or information provider(s) shall be responsible for any typographical errors, misinformation, misprints and shall be held totally harmless. Listing(s) information is provided for consumer's personal, non-commercial use and may not be used for any purpose other than to identify prospective properties consumers may
